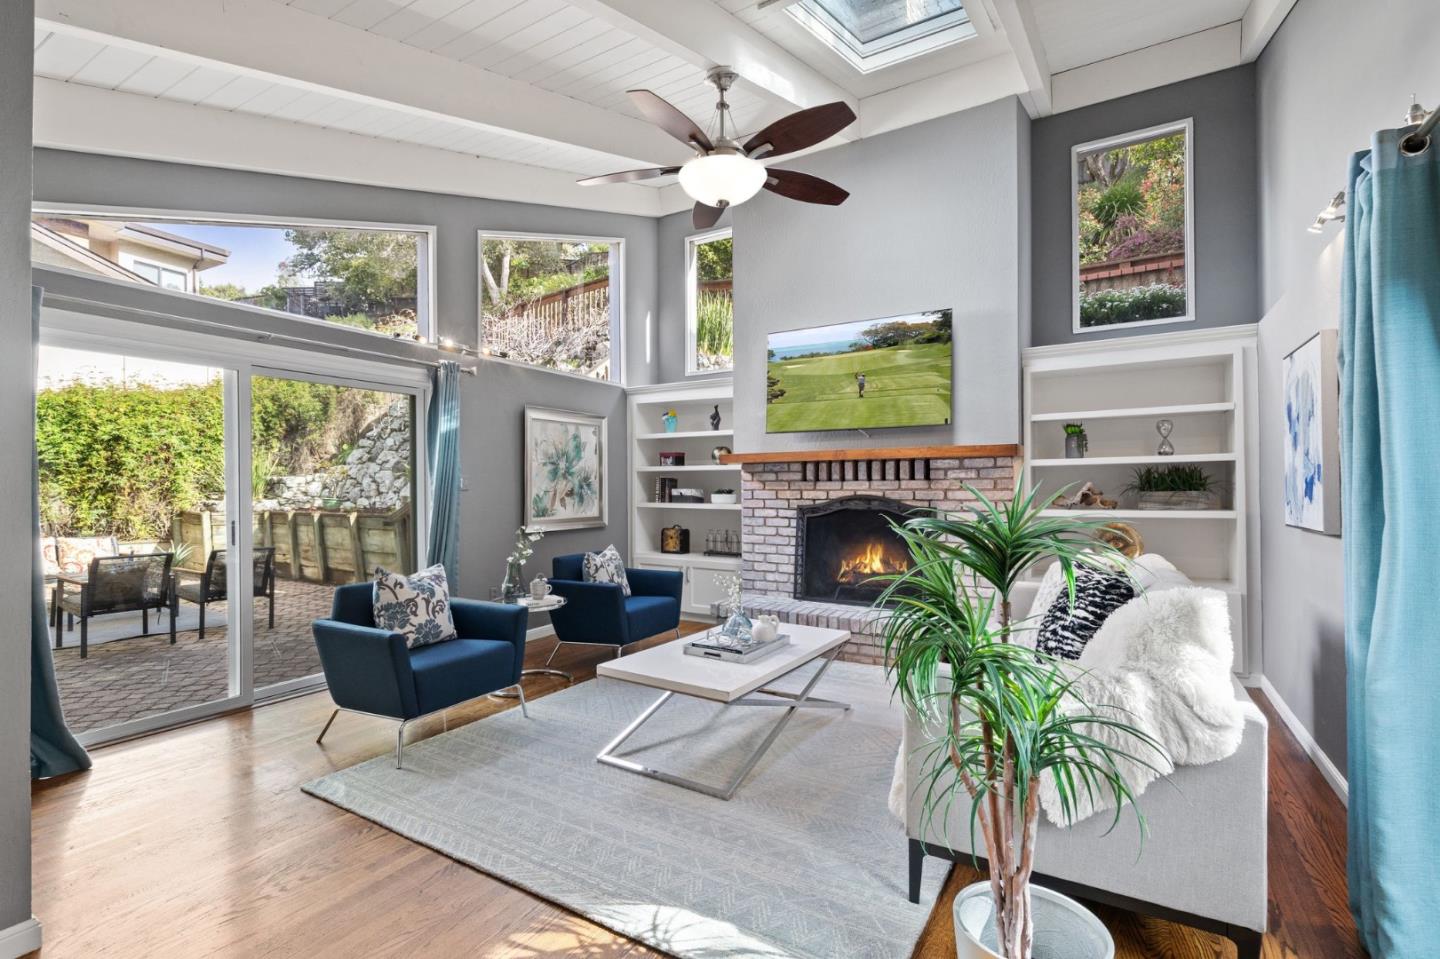
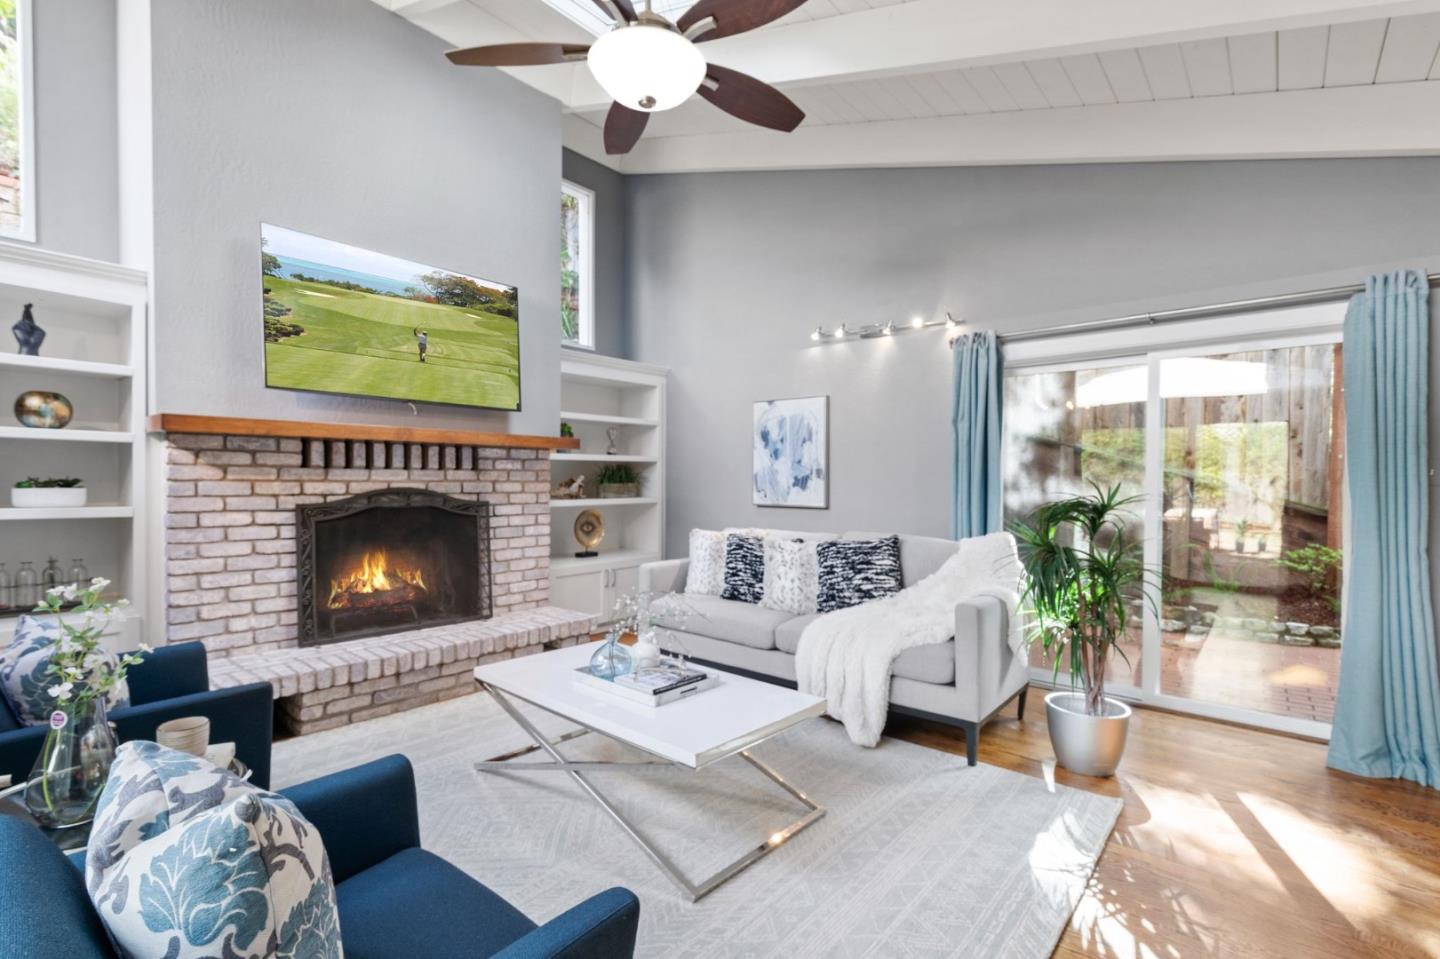

Living room with a brick fireplace, vaulted ceiling, skylight, and sliding doors to a patio.
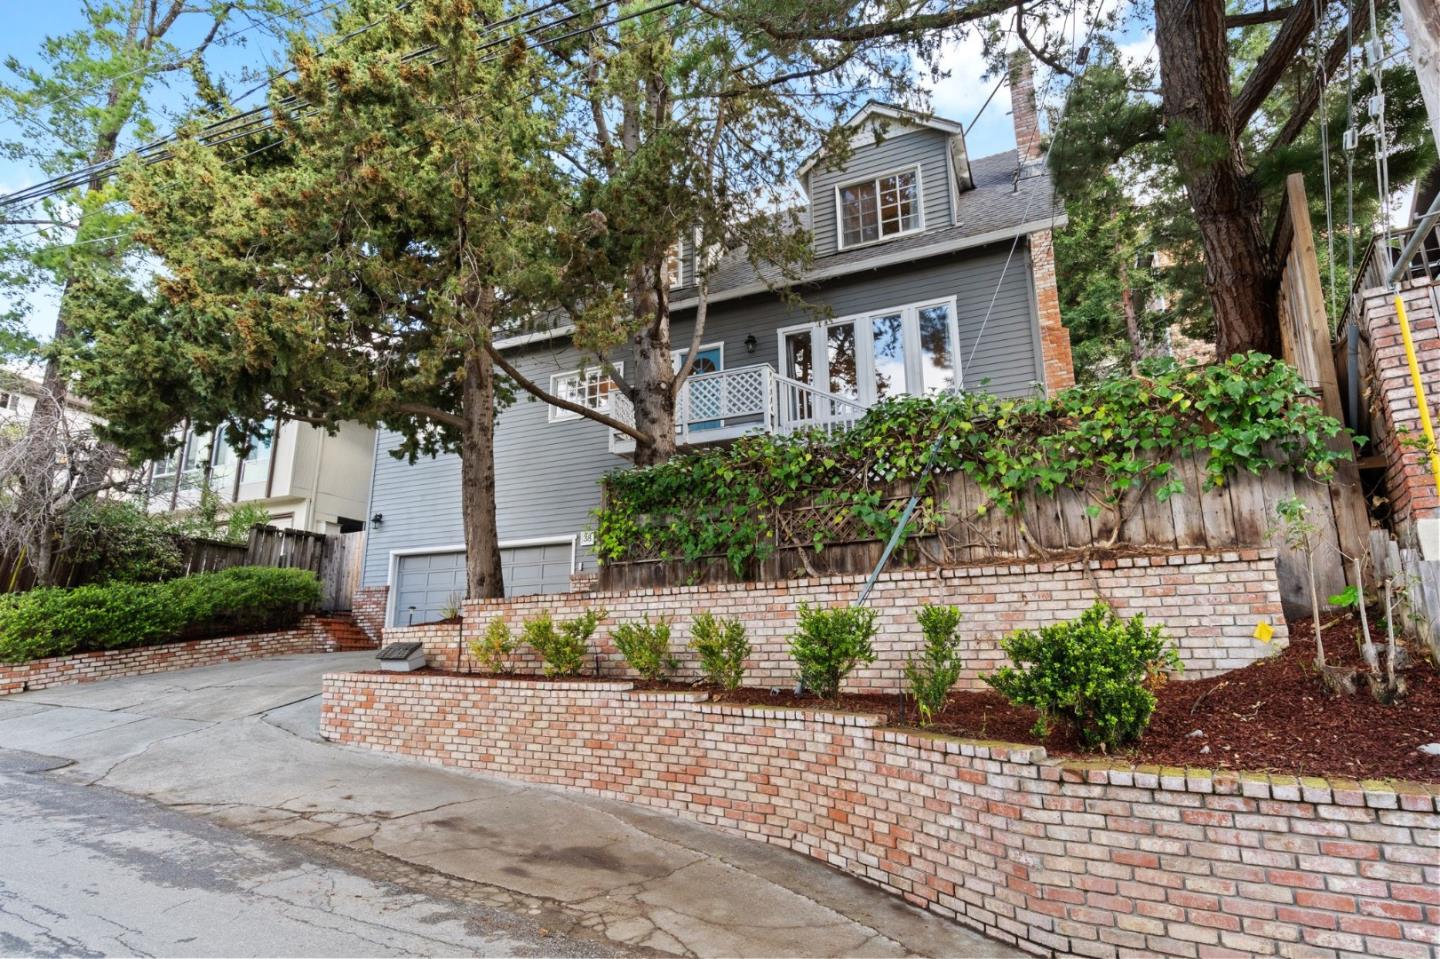
Gray multi-level house with a dormer and balcony behind a brick retaining wall and mature trees.
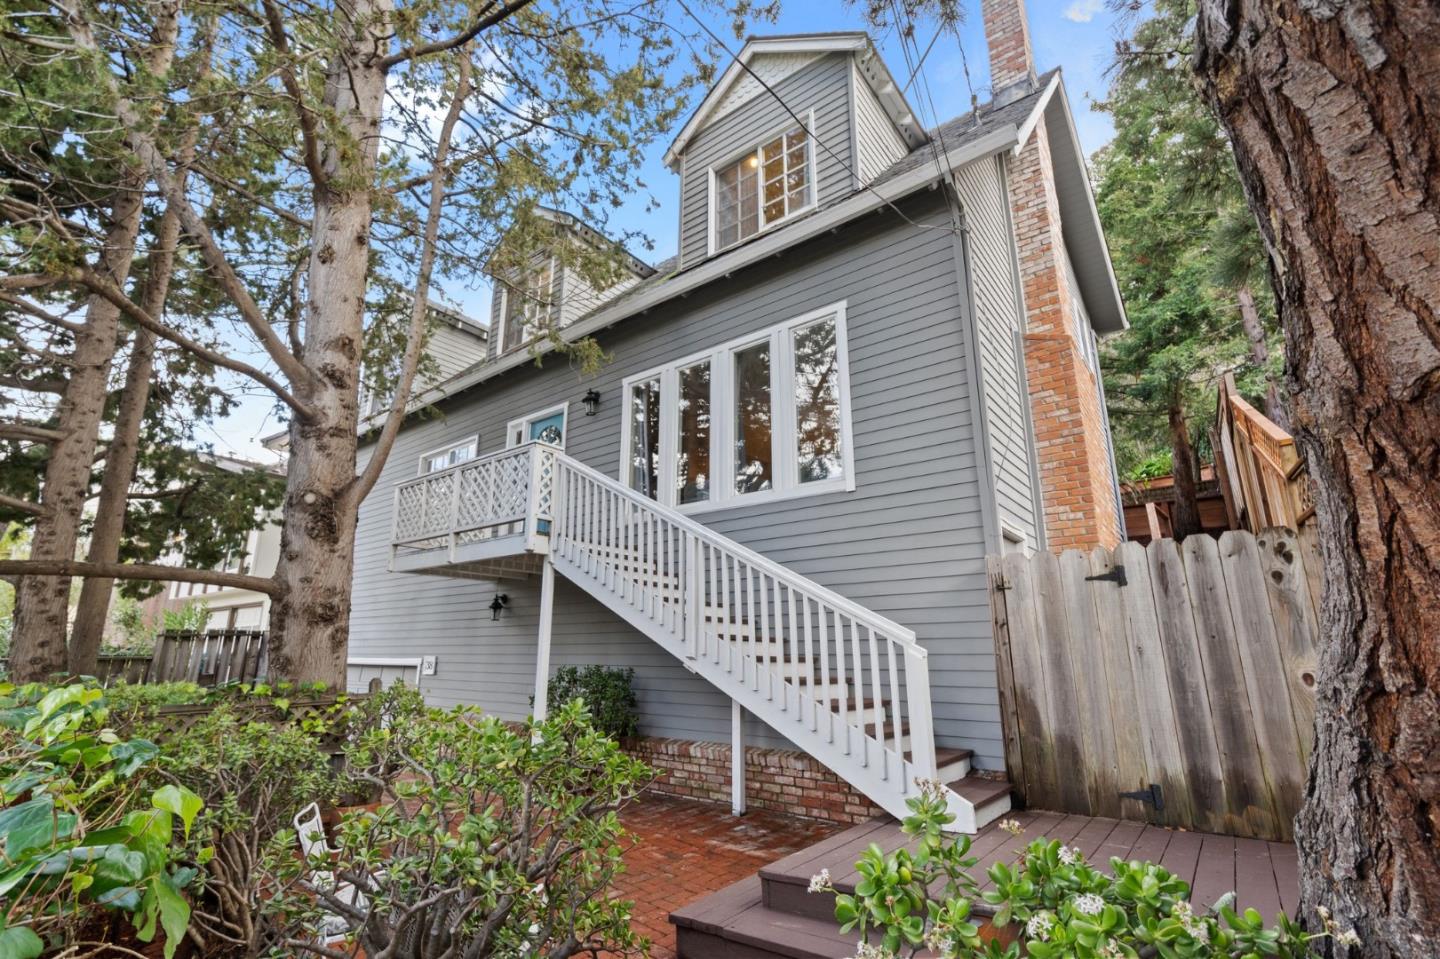
Gray multi-story house with a raised deck, long white staircase, brick paving, and mature trees.
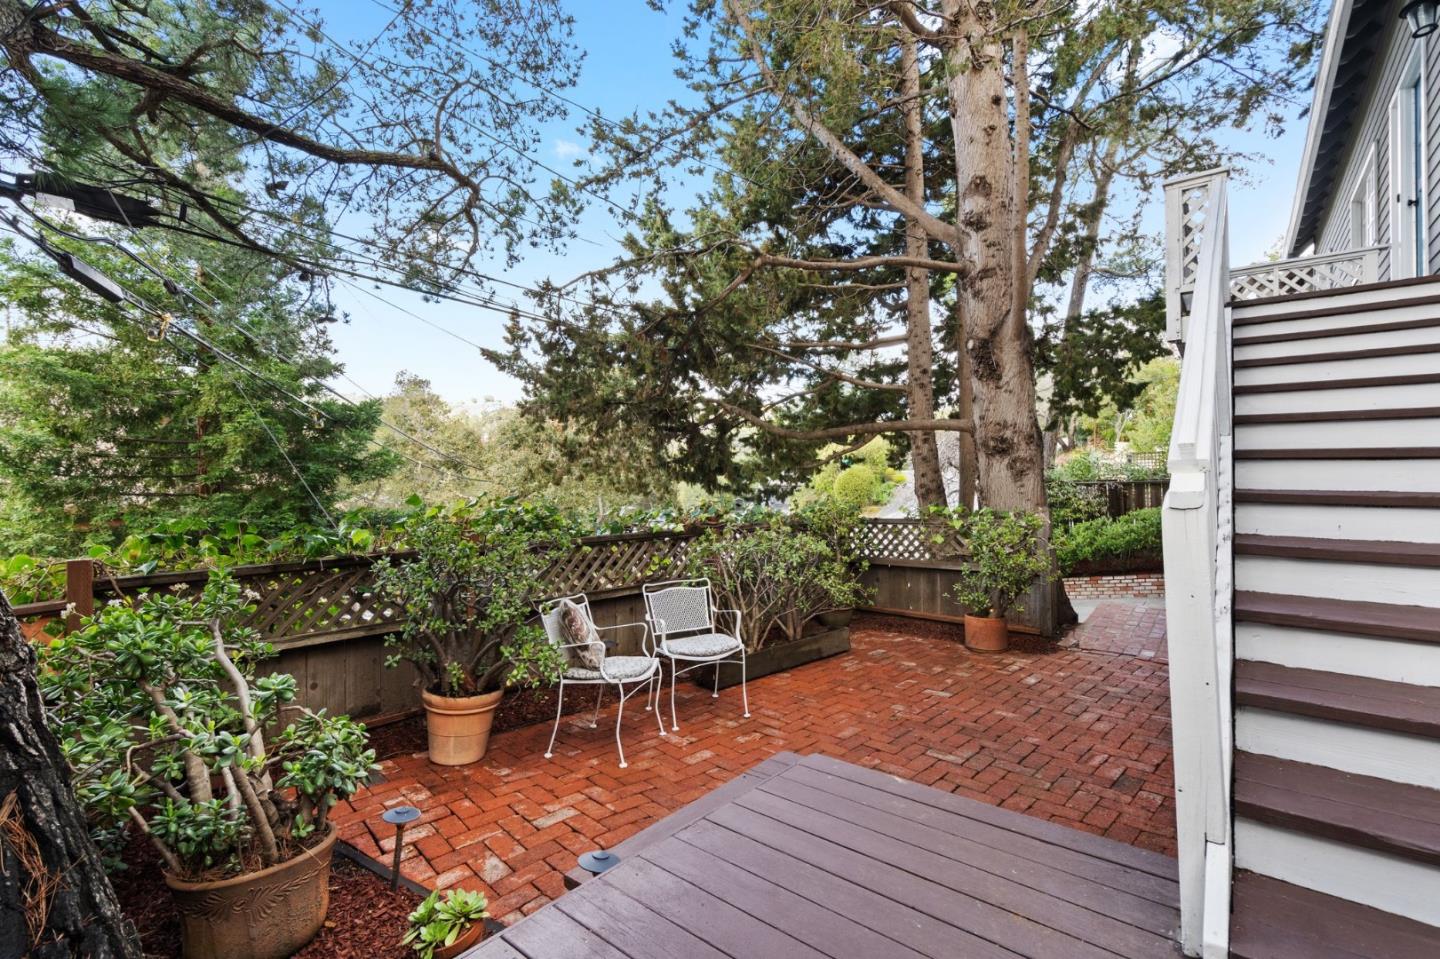
Brick courtyard patio with white chairs, potted plants, mature trees, and an adjoining wood deck.
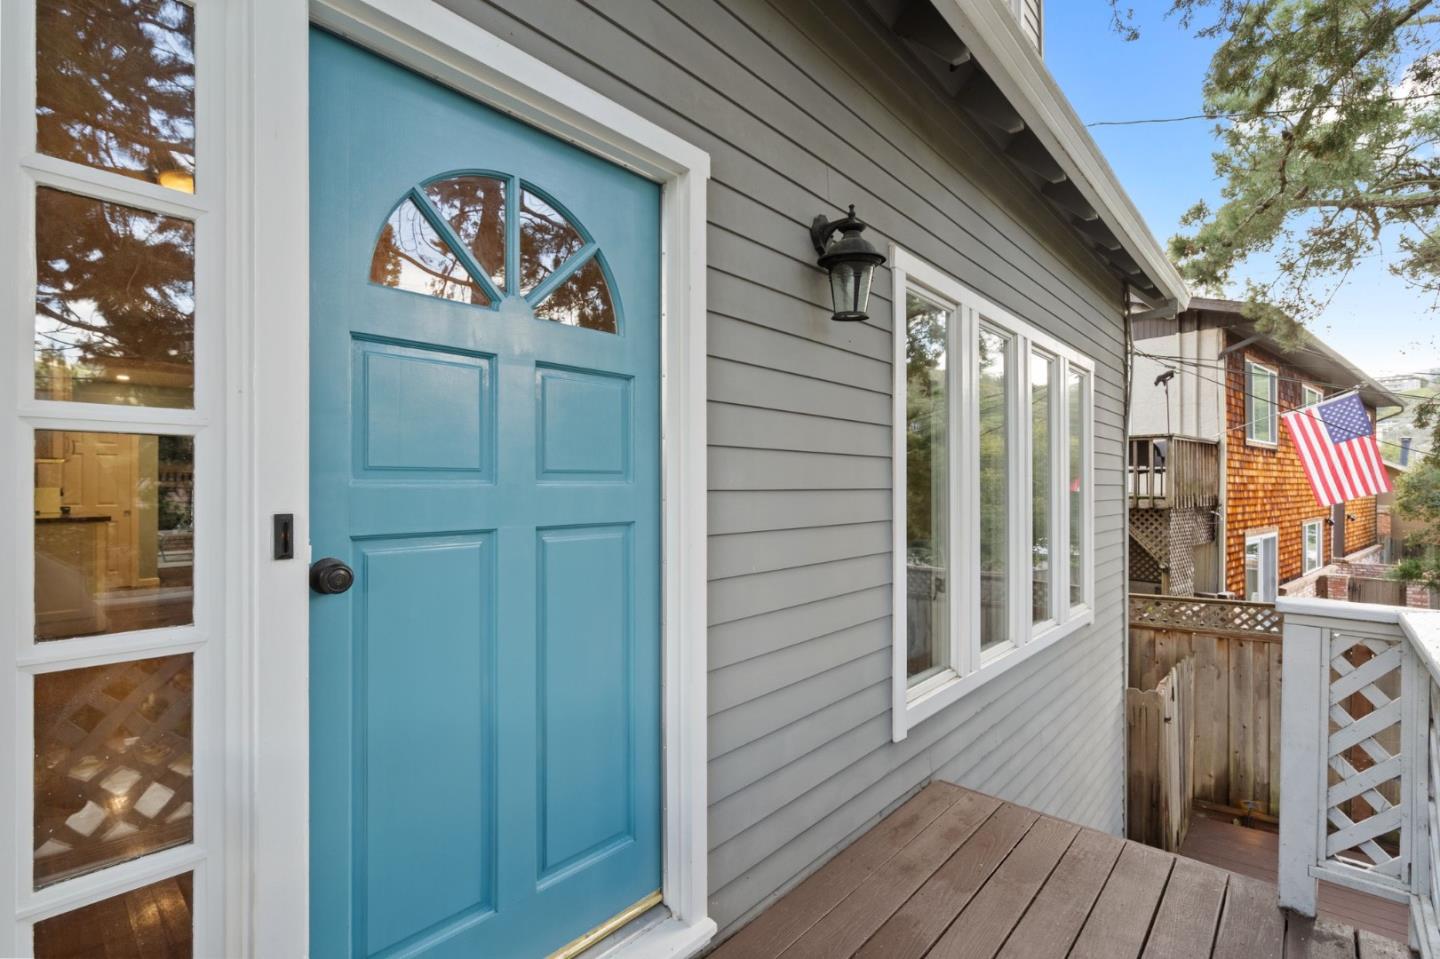
Home entrance with a bright blue front door and wooden porch.
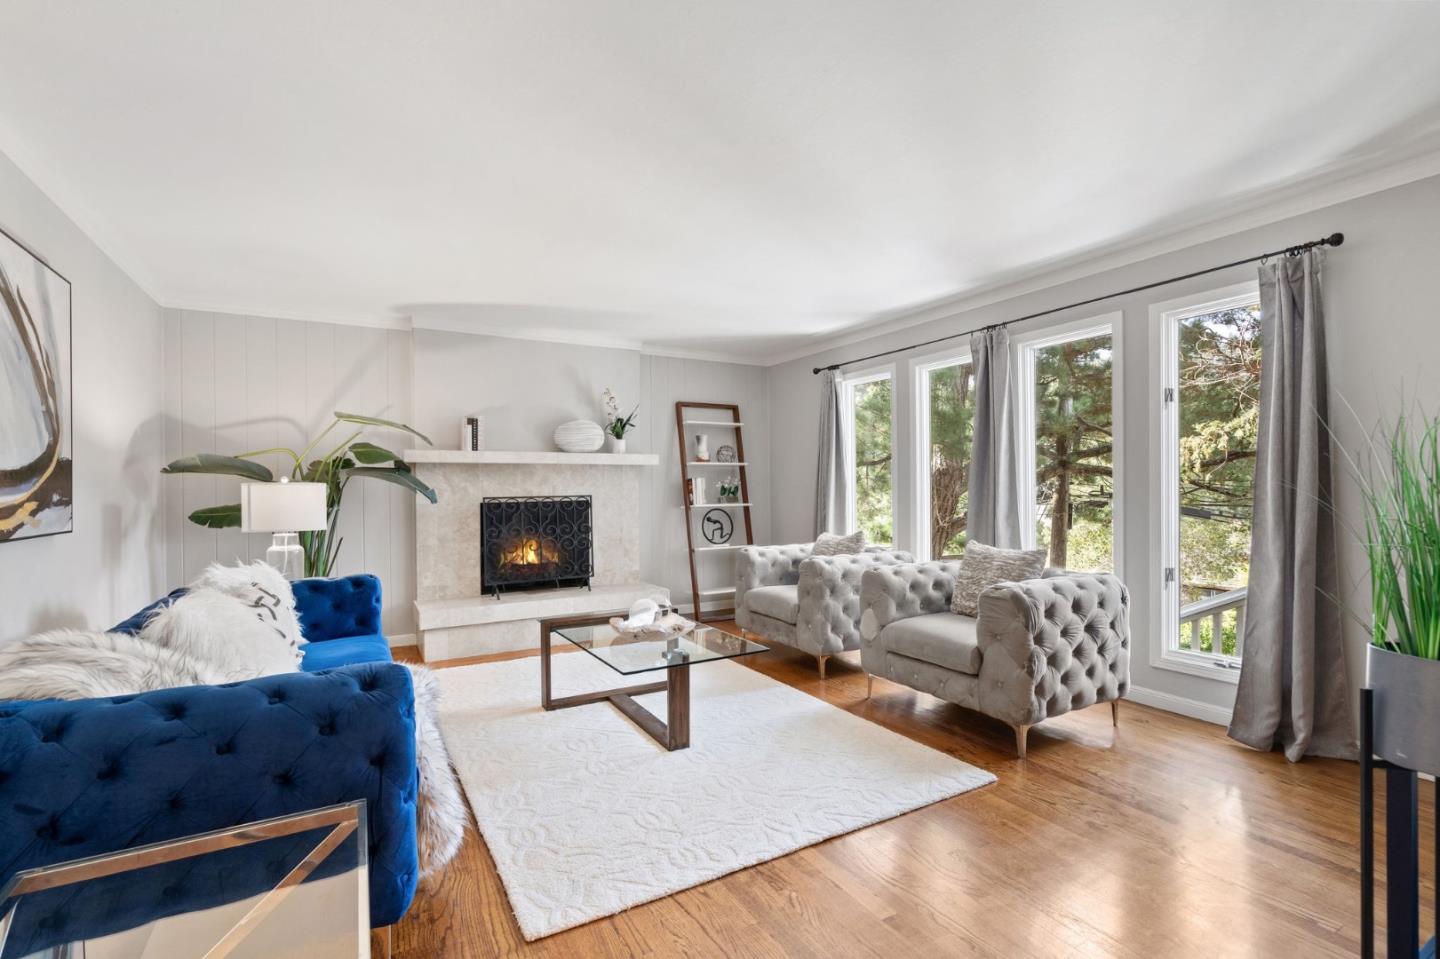
Staged living room with a stone fireplace, blue and gray tufted sofas, and tall windows overlooking trees.
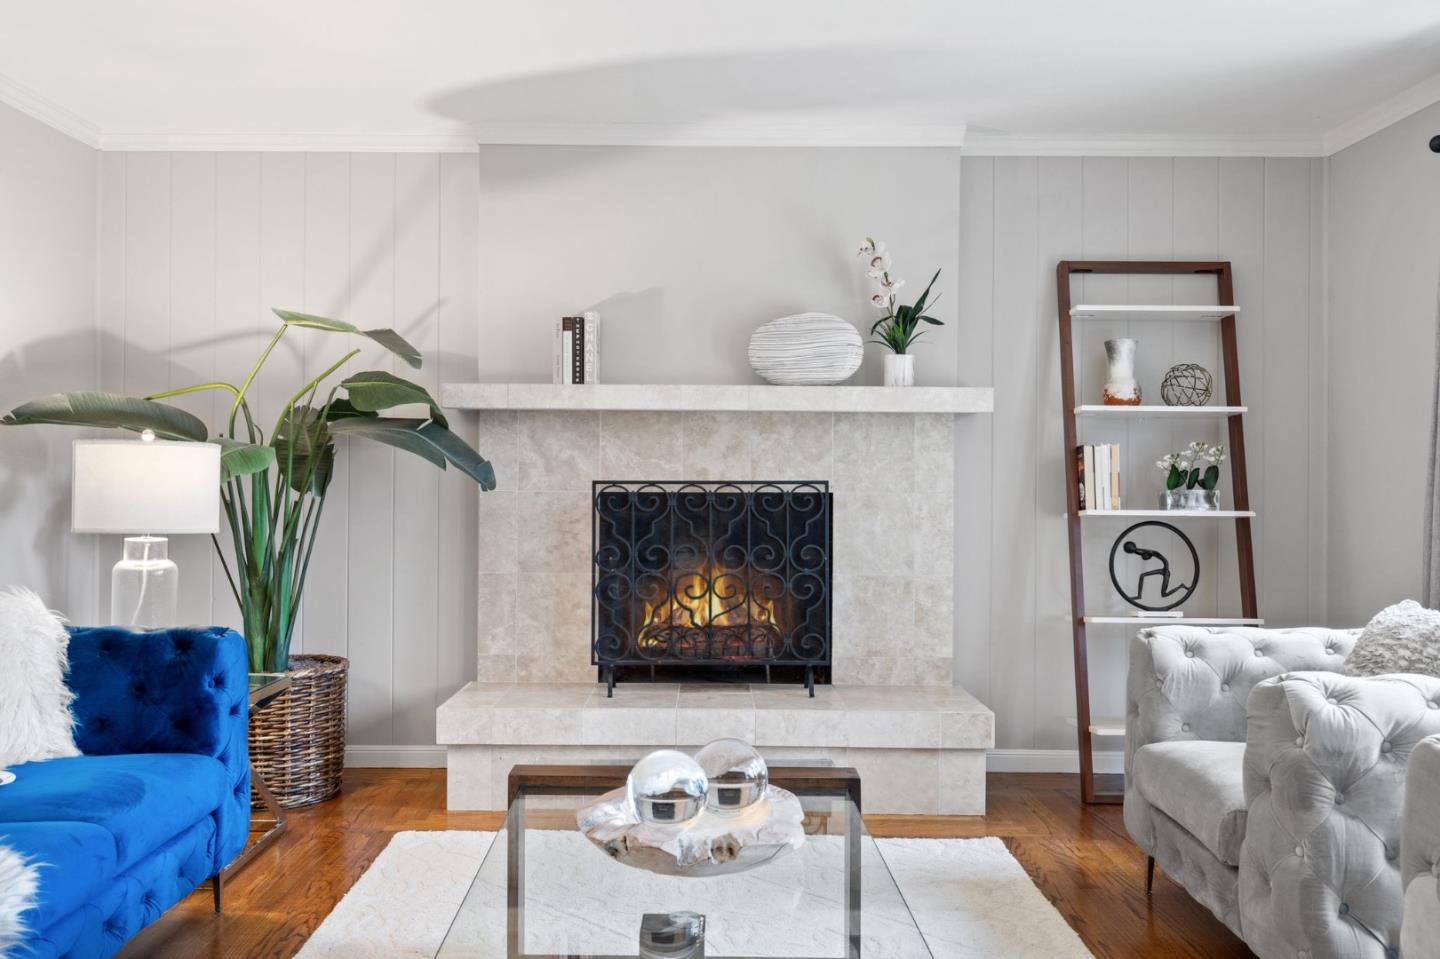
Living room with a tiled fireplace, bright blue sofa, and tufted gray sofa.
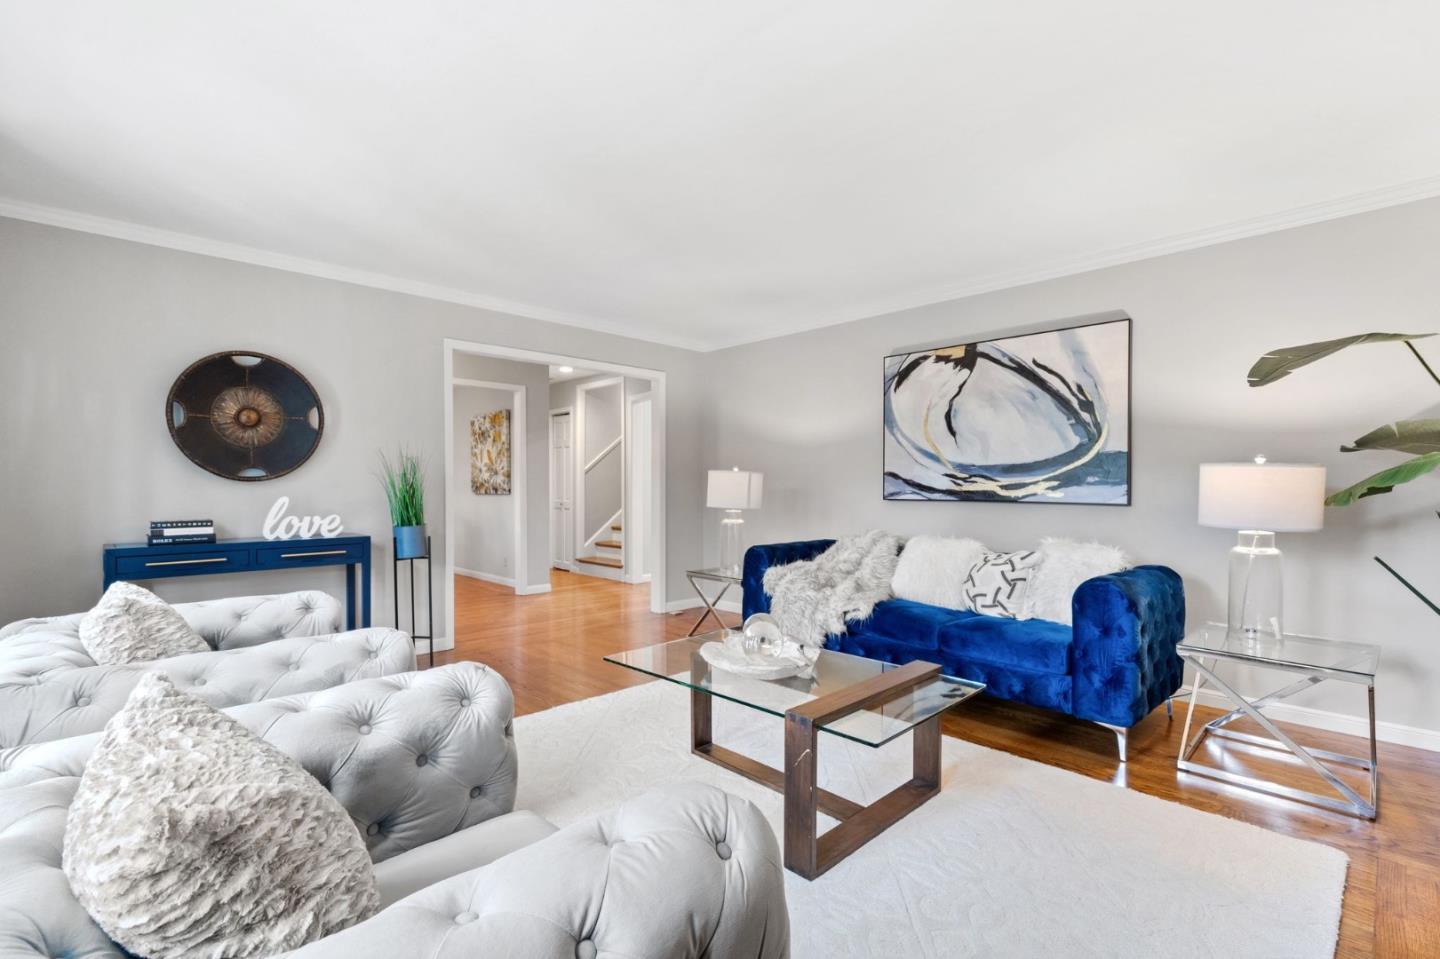
Staged living room with blue and white sofas, a glass coffee table, and hardwood floors.
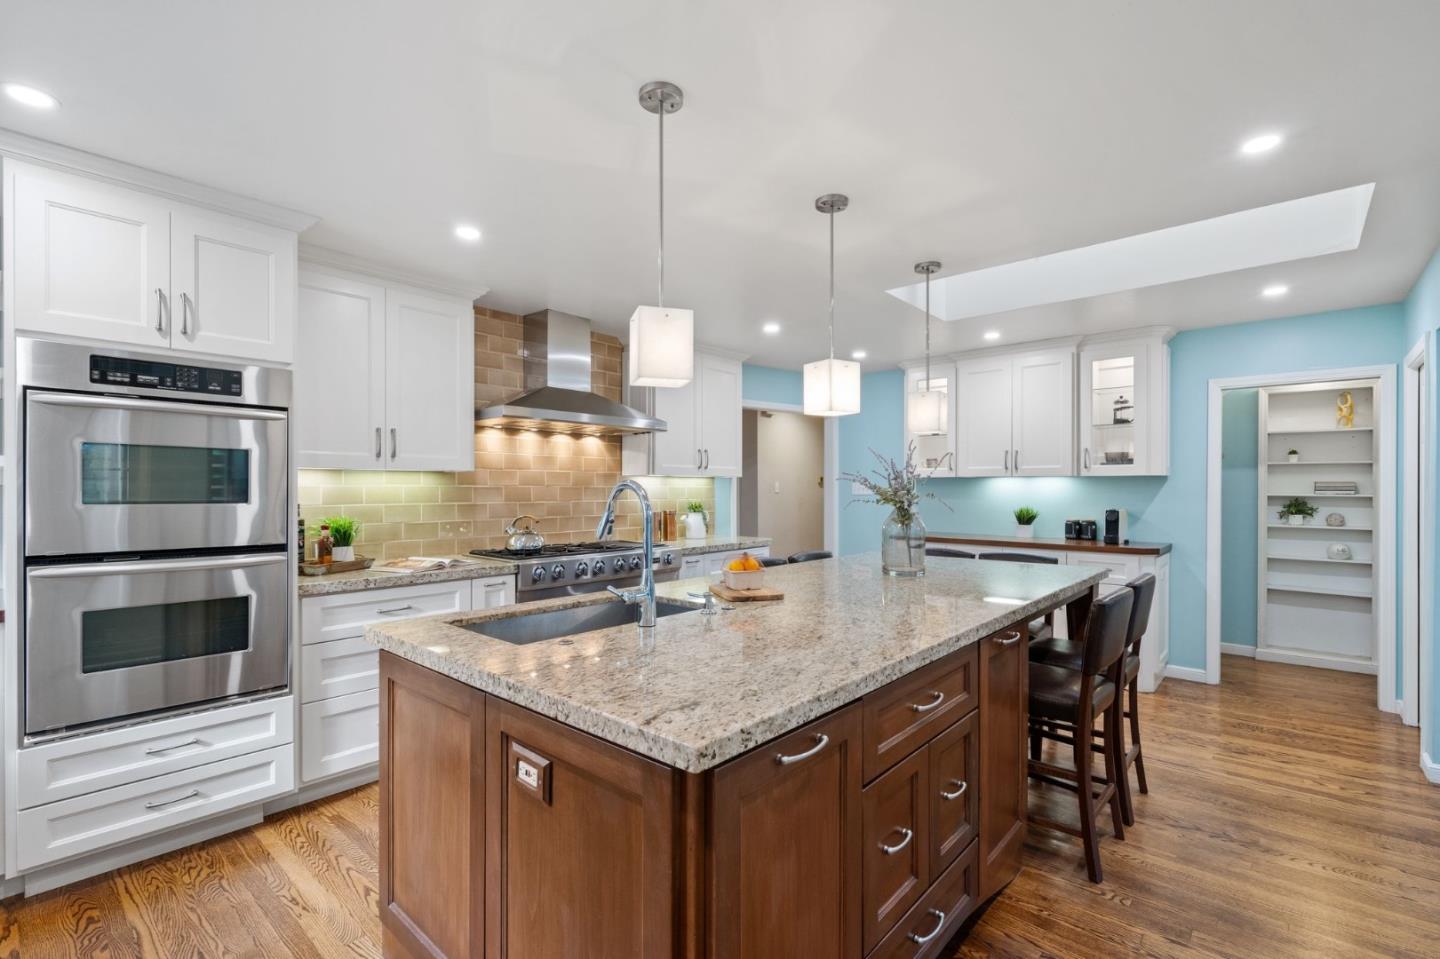
Kitchen with a large granite-topped wood island, white cabinetry, stainless steel appliances, and blue walls.
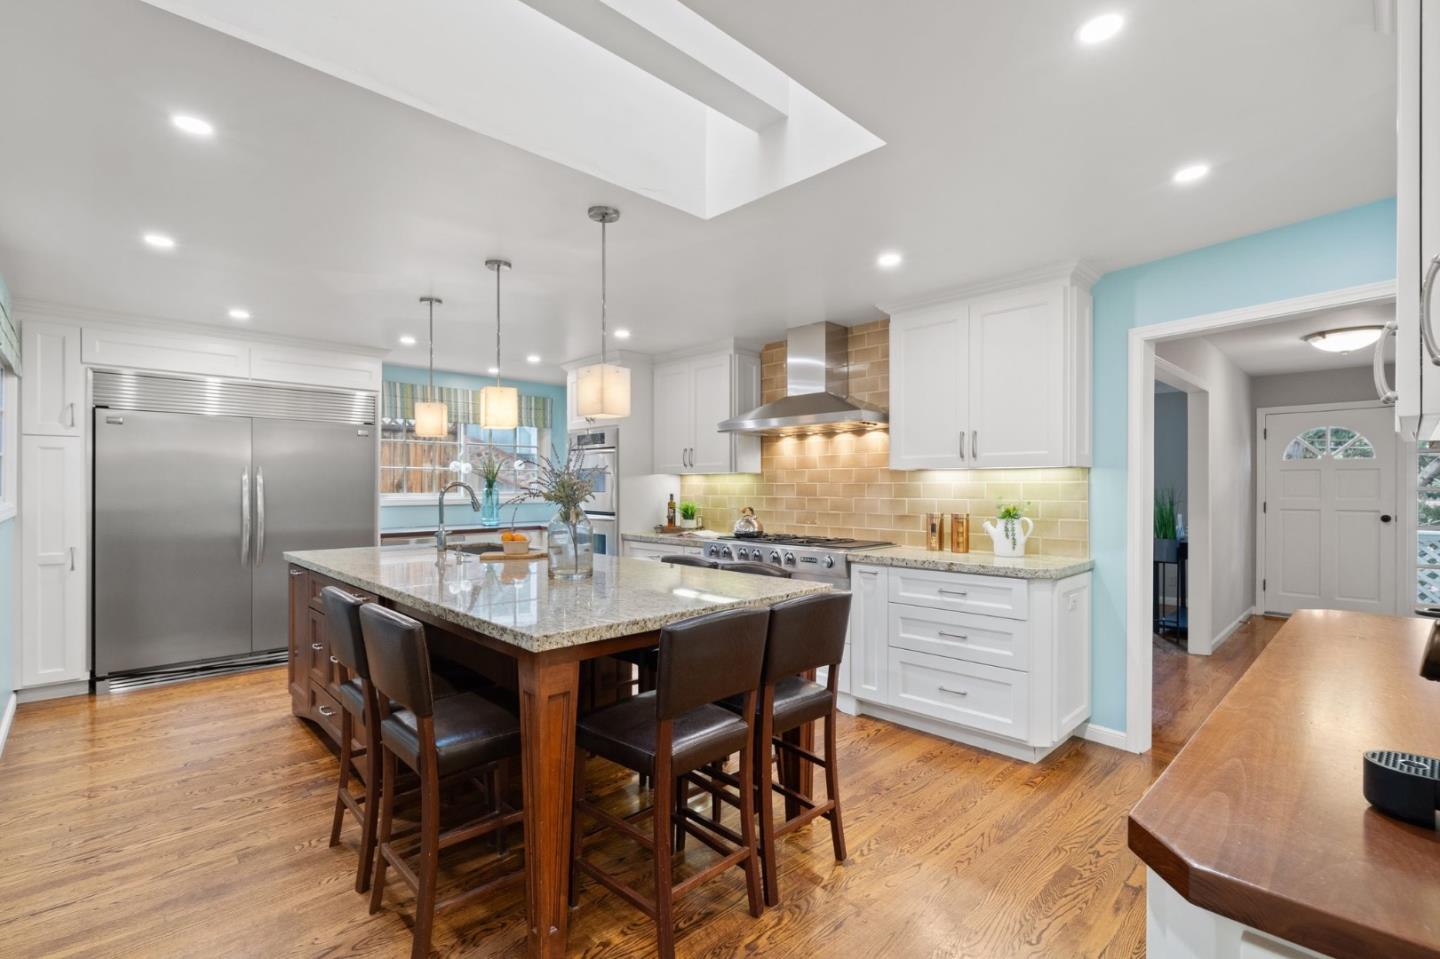
Kitchen with a granite island, stainless steel appliances, white cabinets, and a skylight.
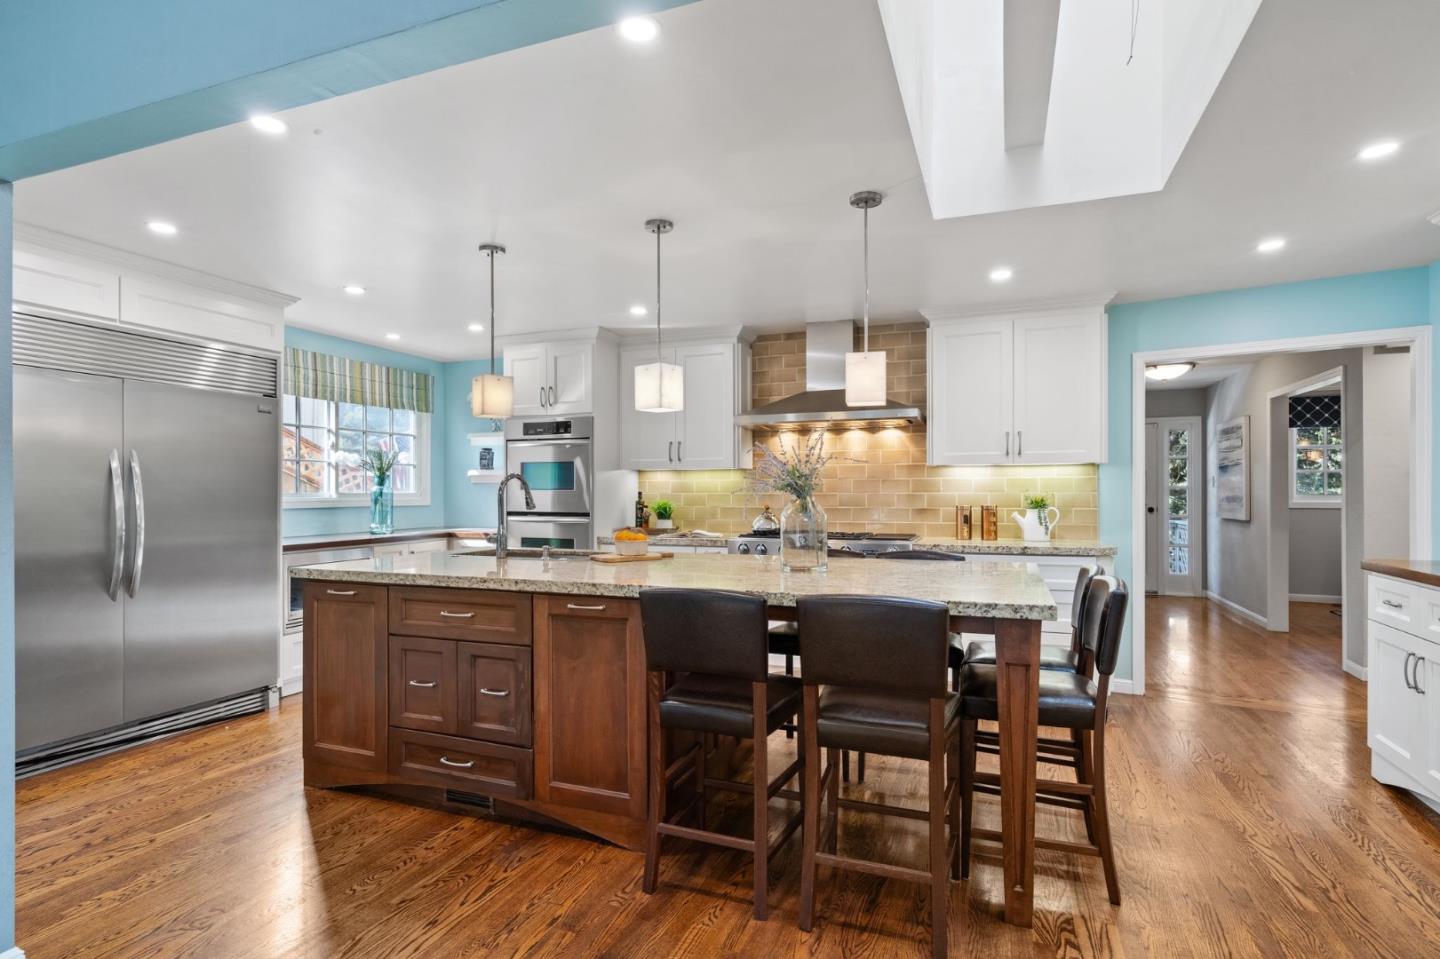
Kitchen with a large dark wood island, granite counter, white cabinets, and stainless steel appliances.
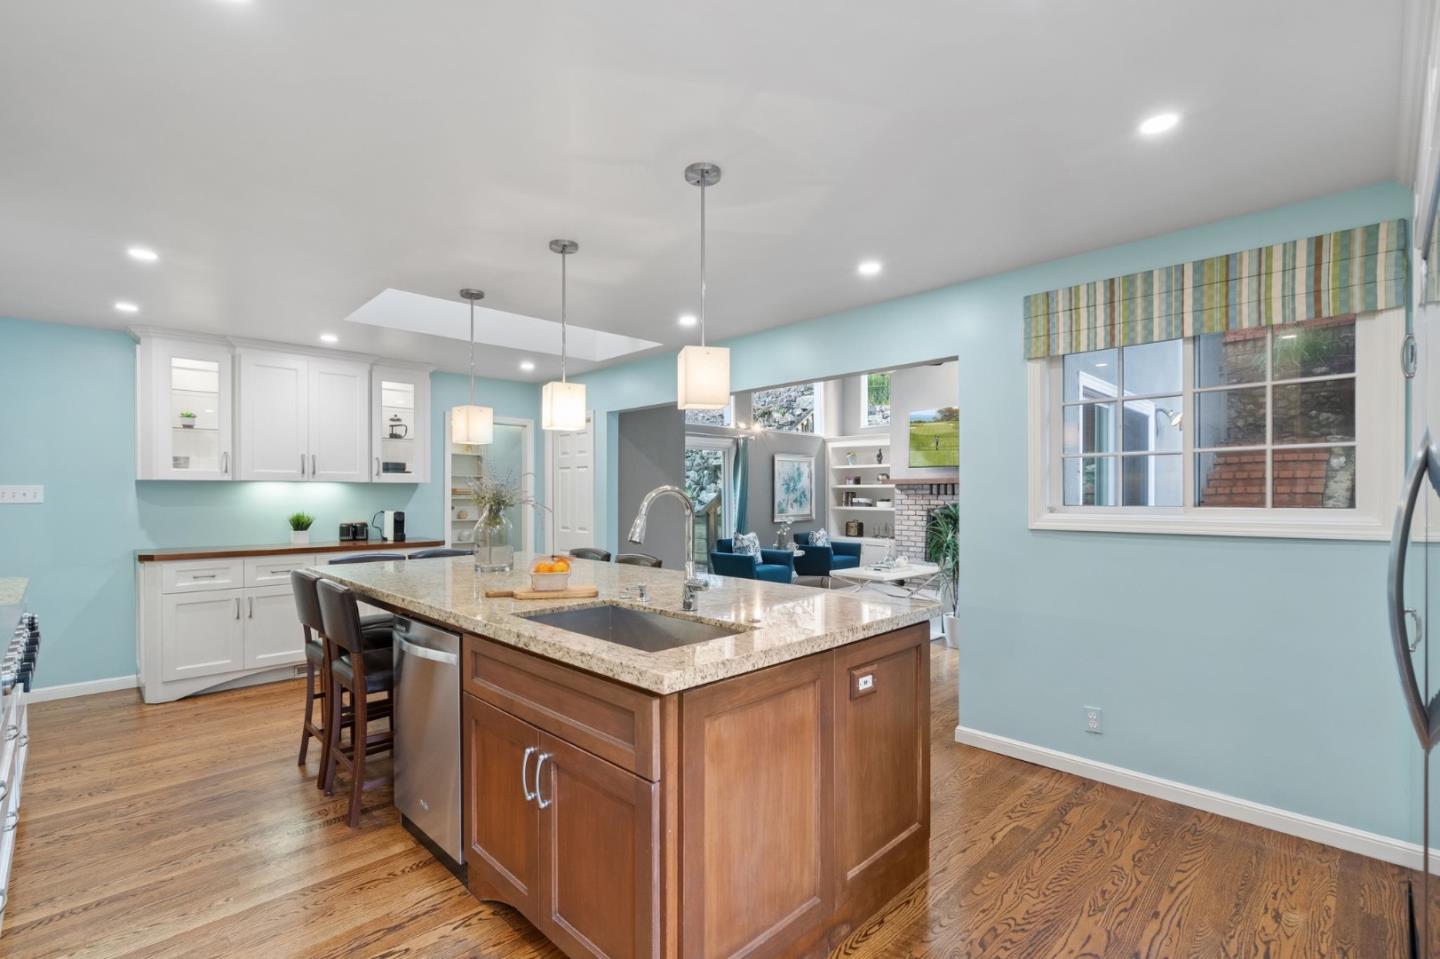
Kitchen with a large wood island, granite countertop, pendant lights, and hardwood floors.
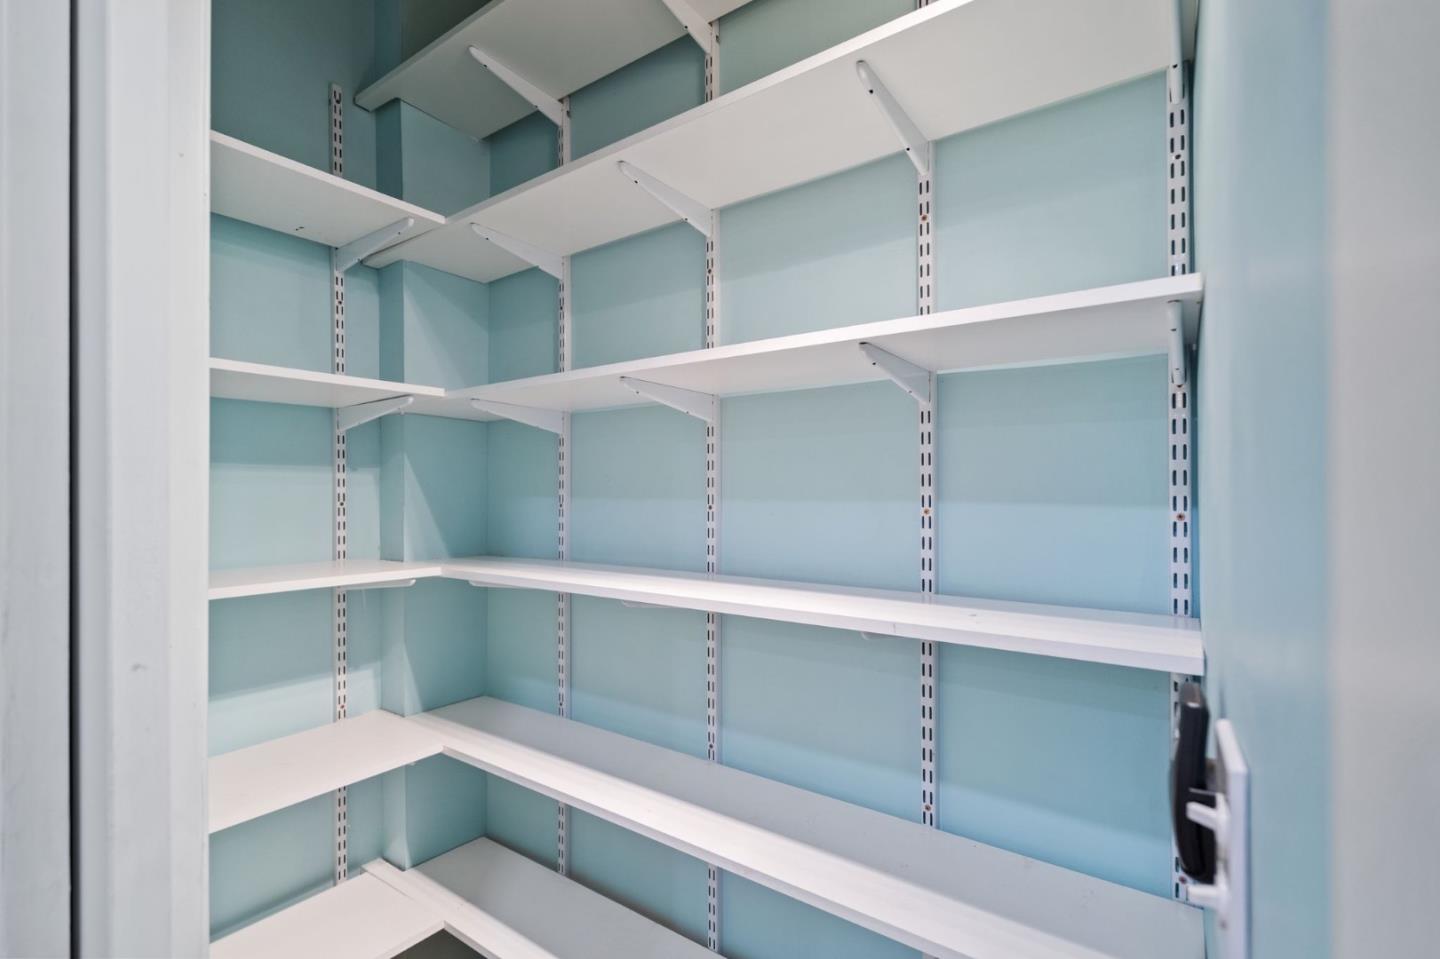
Walk-in pantry with empty white adjustable shelves against pale blue walls.
Living room with a brick fireplace, vaulted ceiling, and sliding doors to a patio.
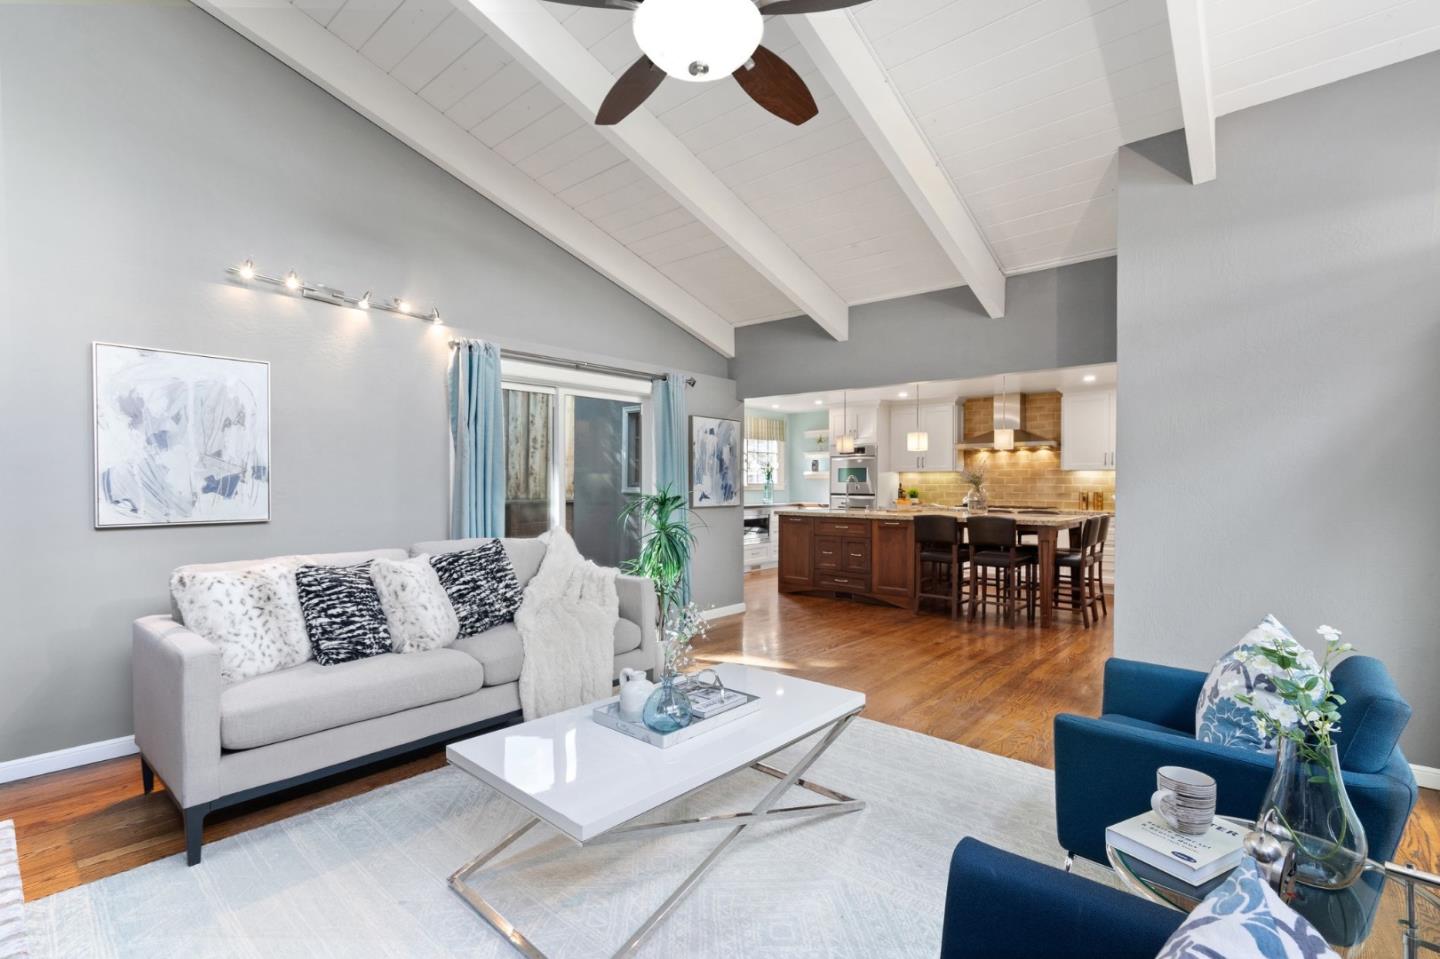
Staged living room with a vaulted beam ceiling and open kitchen beyond.
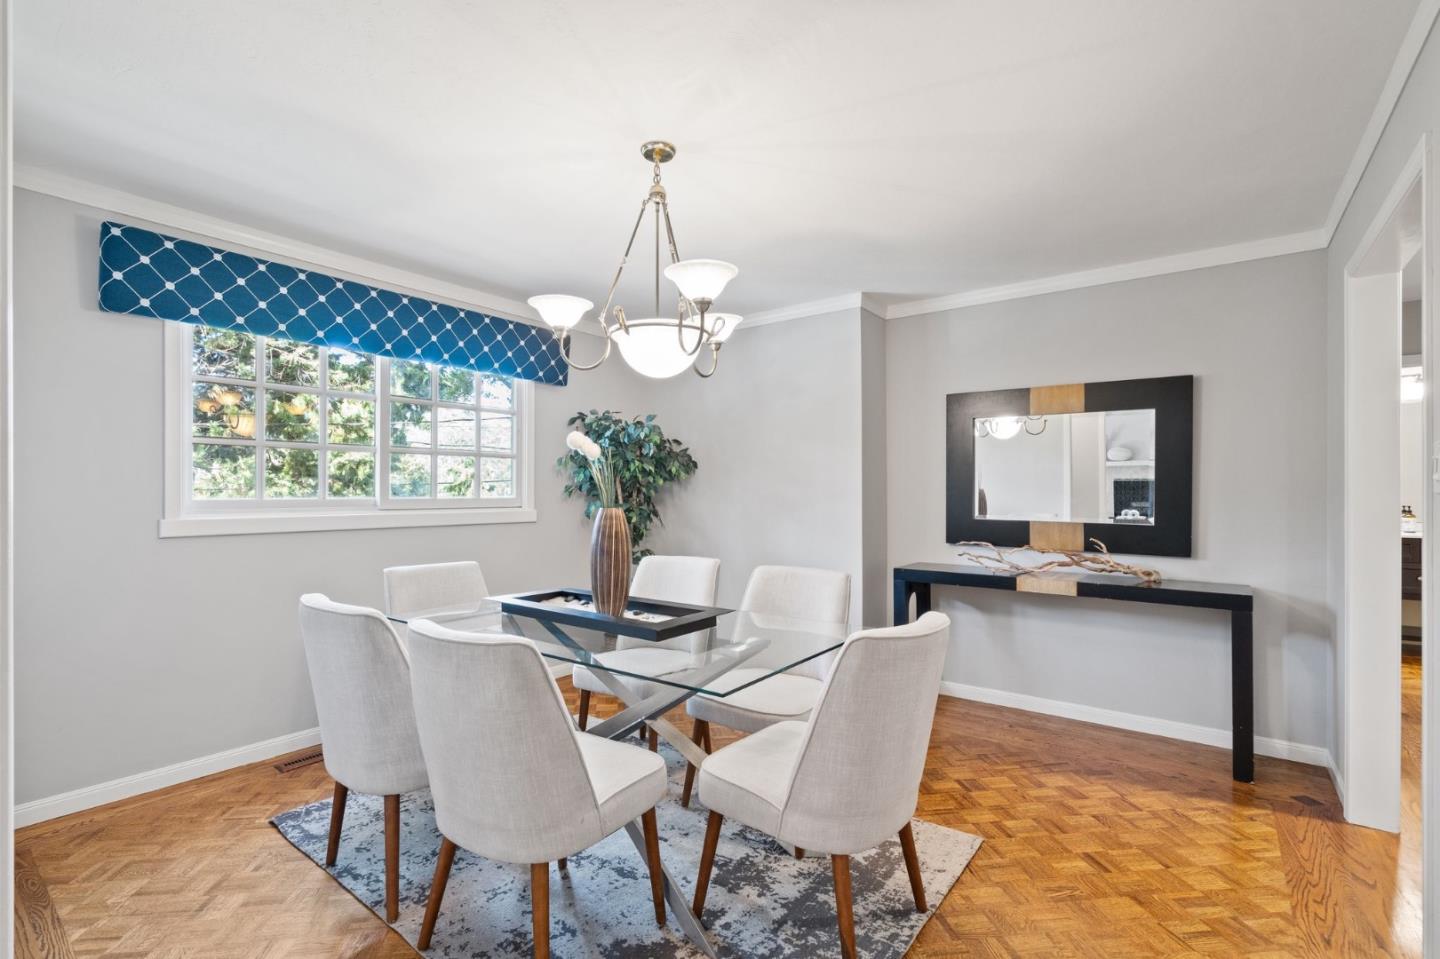
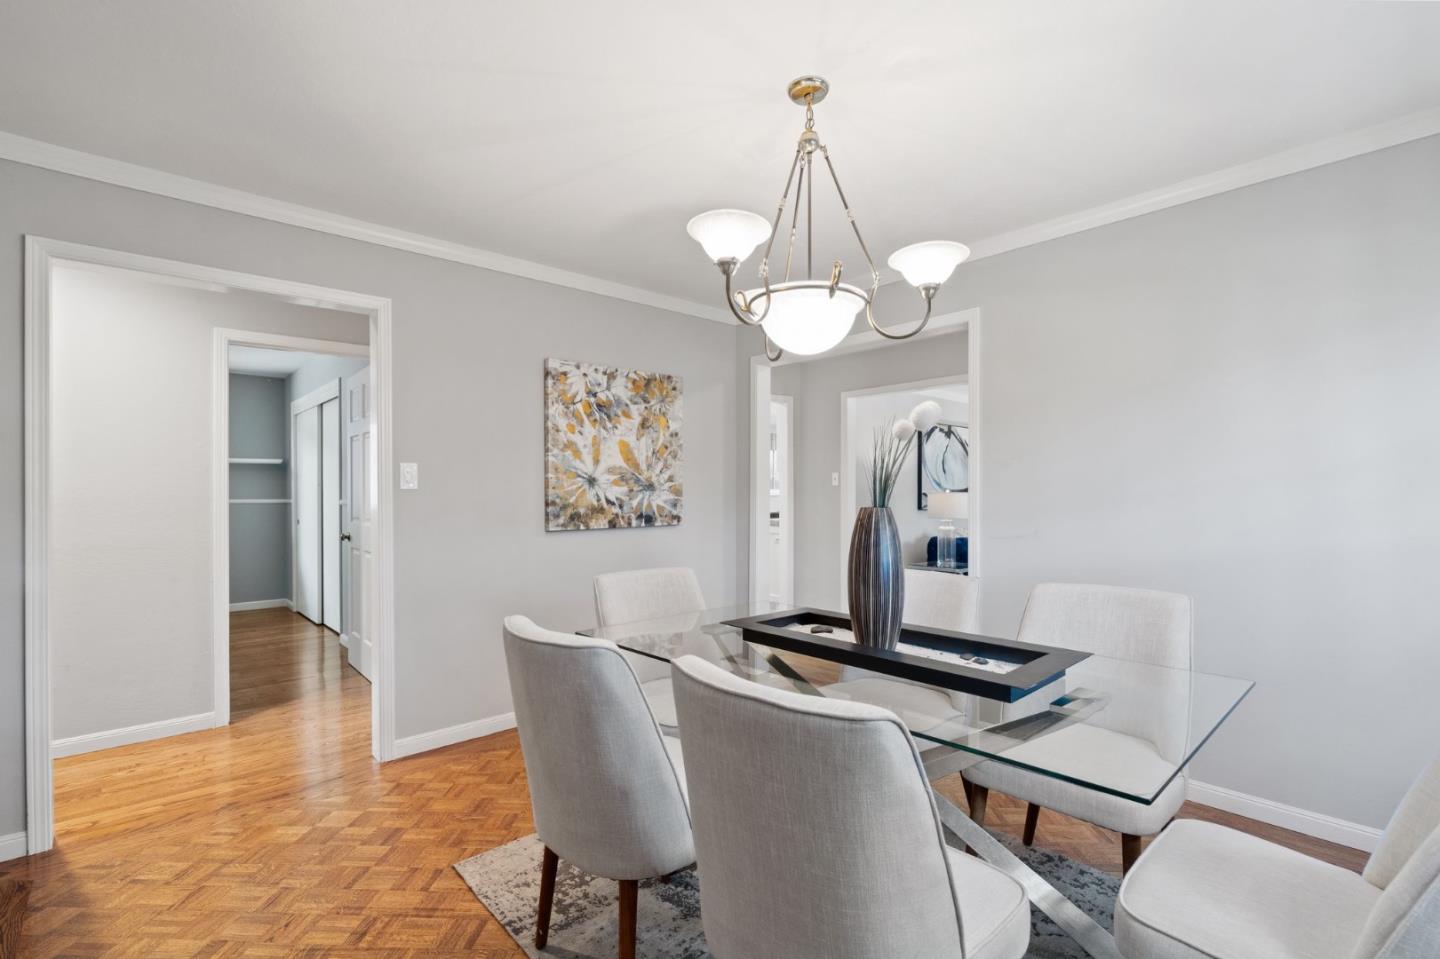
Dining room with a glass table, white chairs, parquet flooring, and a blue patterned window valance.
Dining room with a glass table, upholstered chairs, chandelier, and parquet flooring.
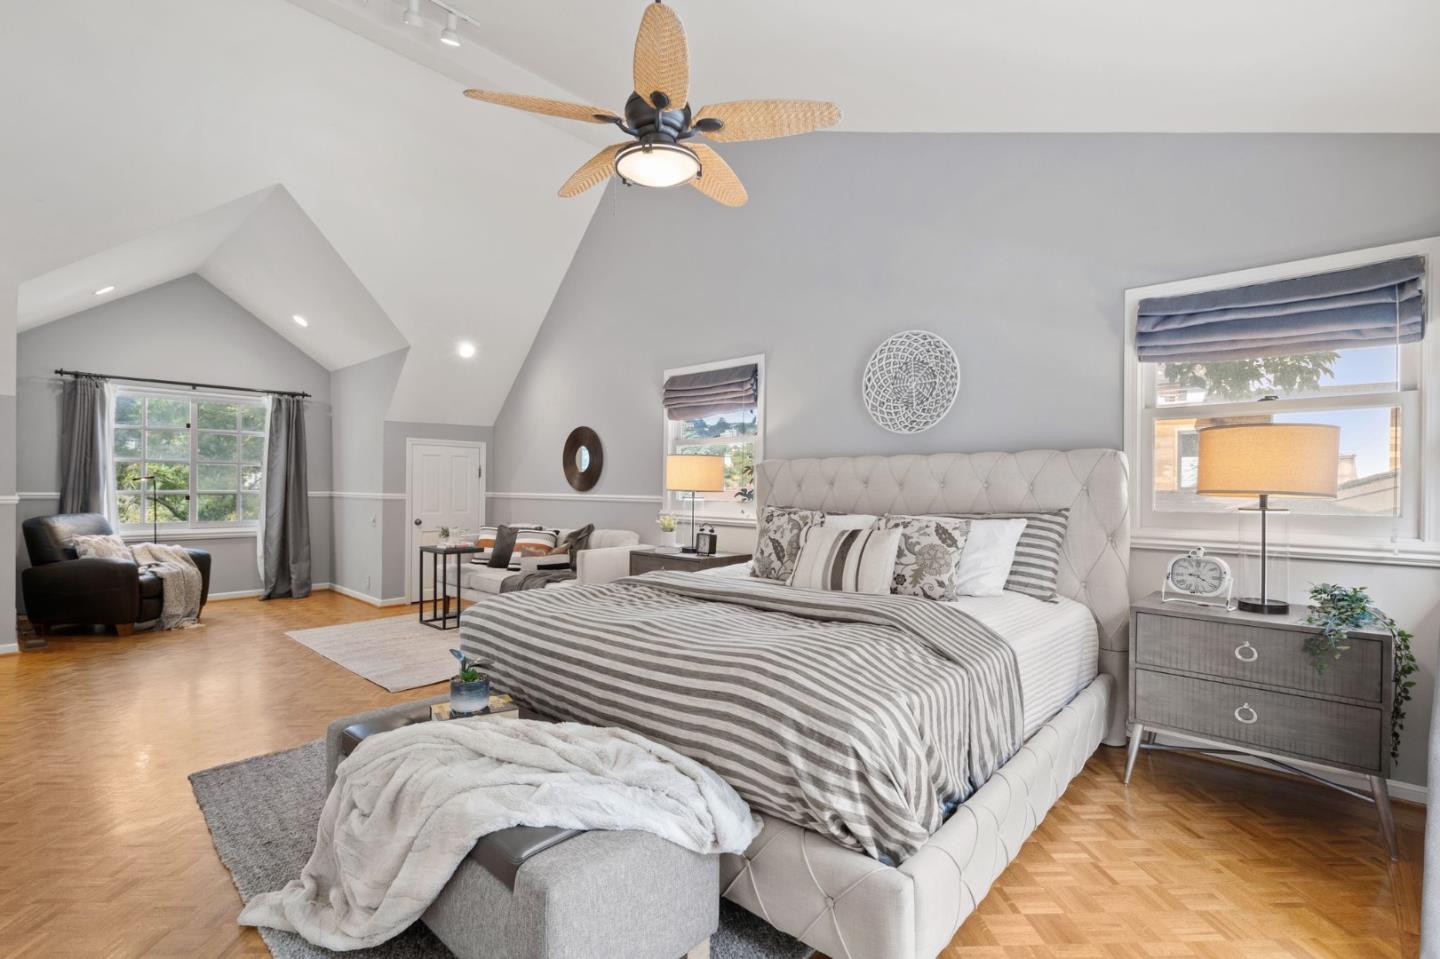
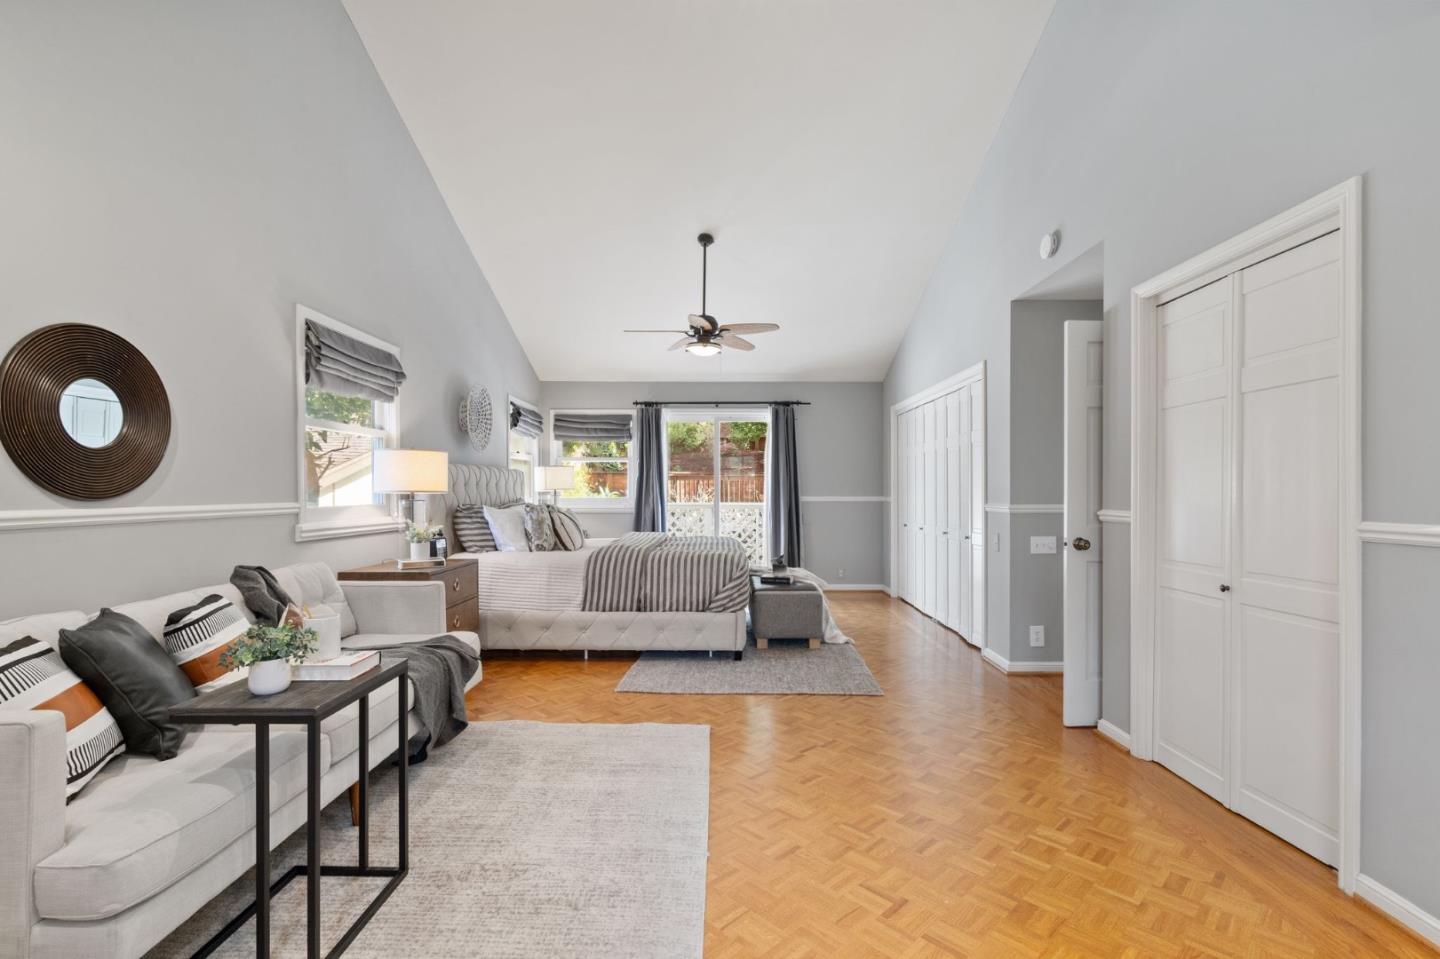
Vaulted bedroom with a large upholstered bed, striped bedding, parquet floor, and a small sitting area.
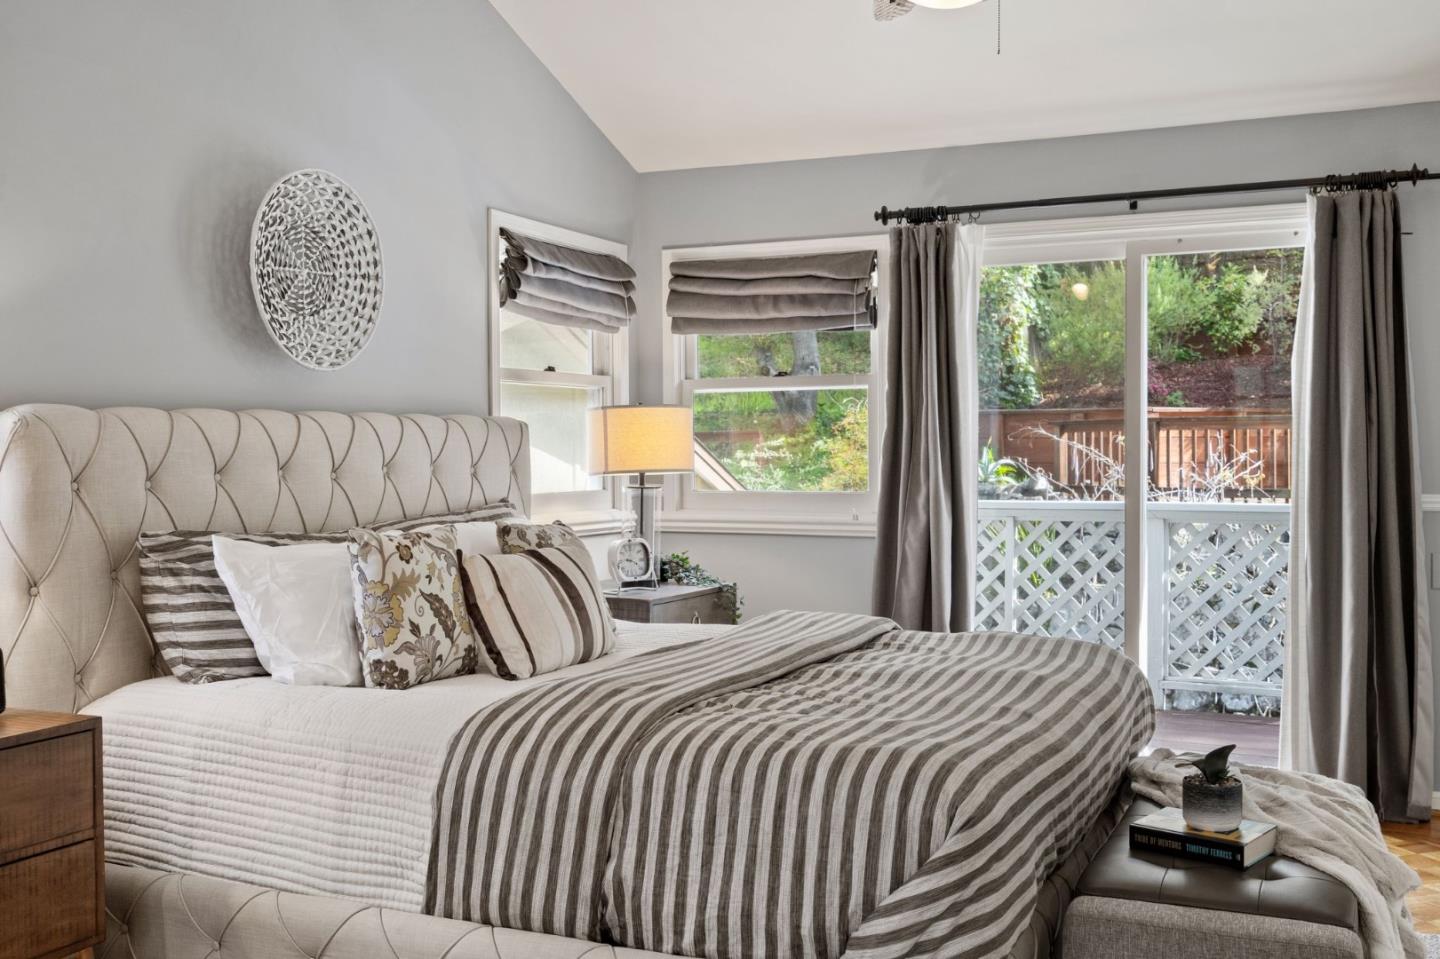
Staged bedroom with a tufted bed and sliding glass doors opening onto a deck.
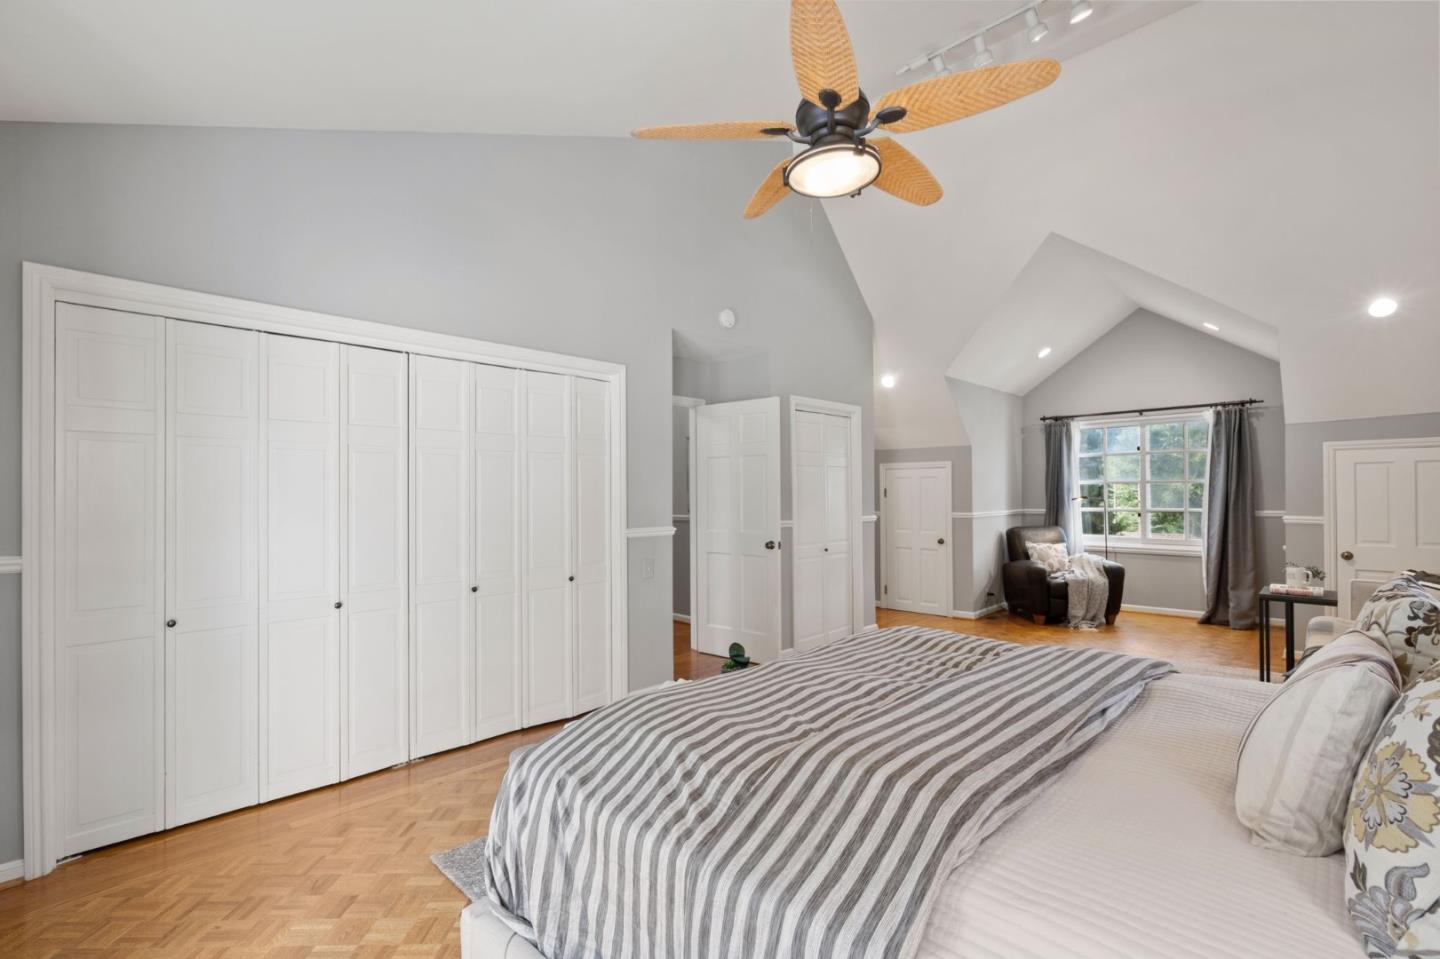
Bedroom with vaulted ceiling, white paneled closets, hardwood floors, and gray striped bedding.
Living room and bedroom with a gray sofa, bed, and warm parquet flooring.
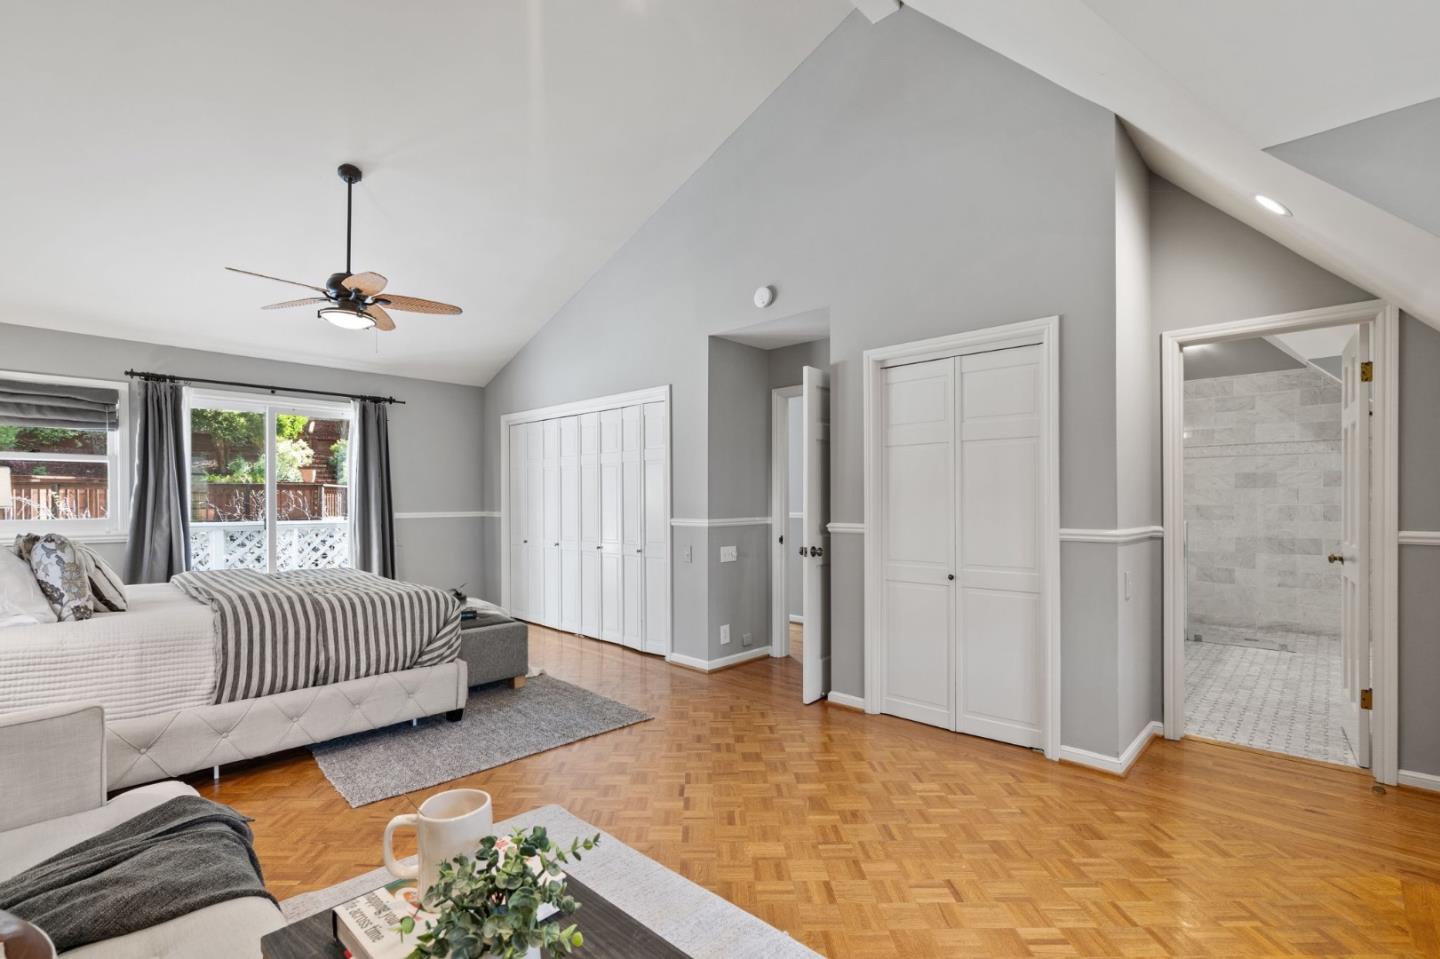
Bedroom with a vaulted ceiling, parquet floor, ceiling fan, and adjoining tiled shower area.
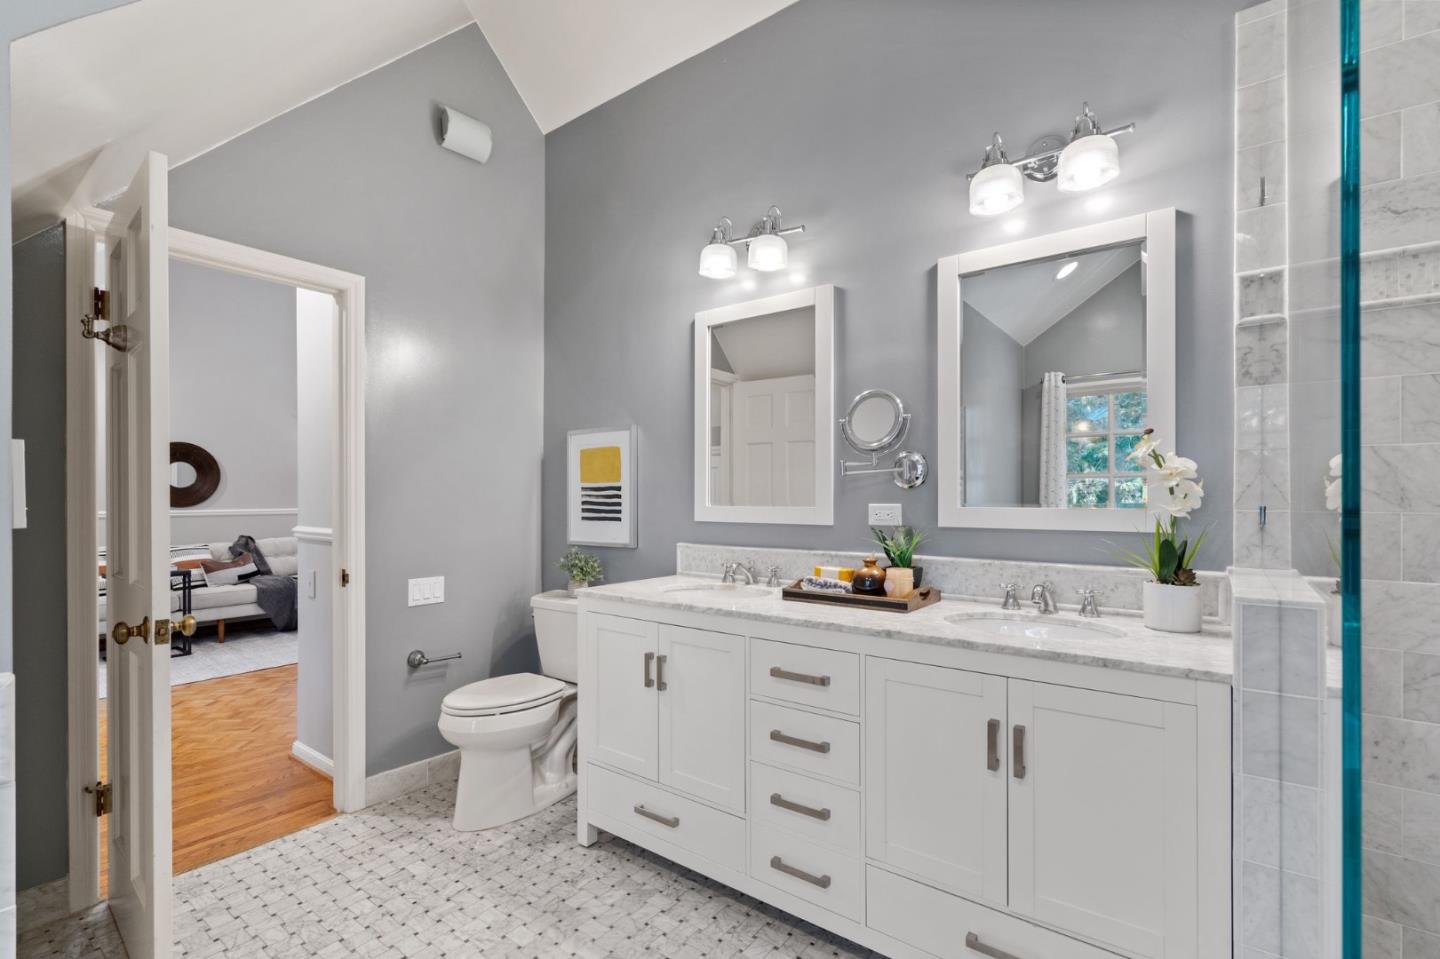
Bathroom with a long white double vanity, two mirrors, and a marble-tiled shower.
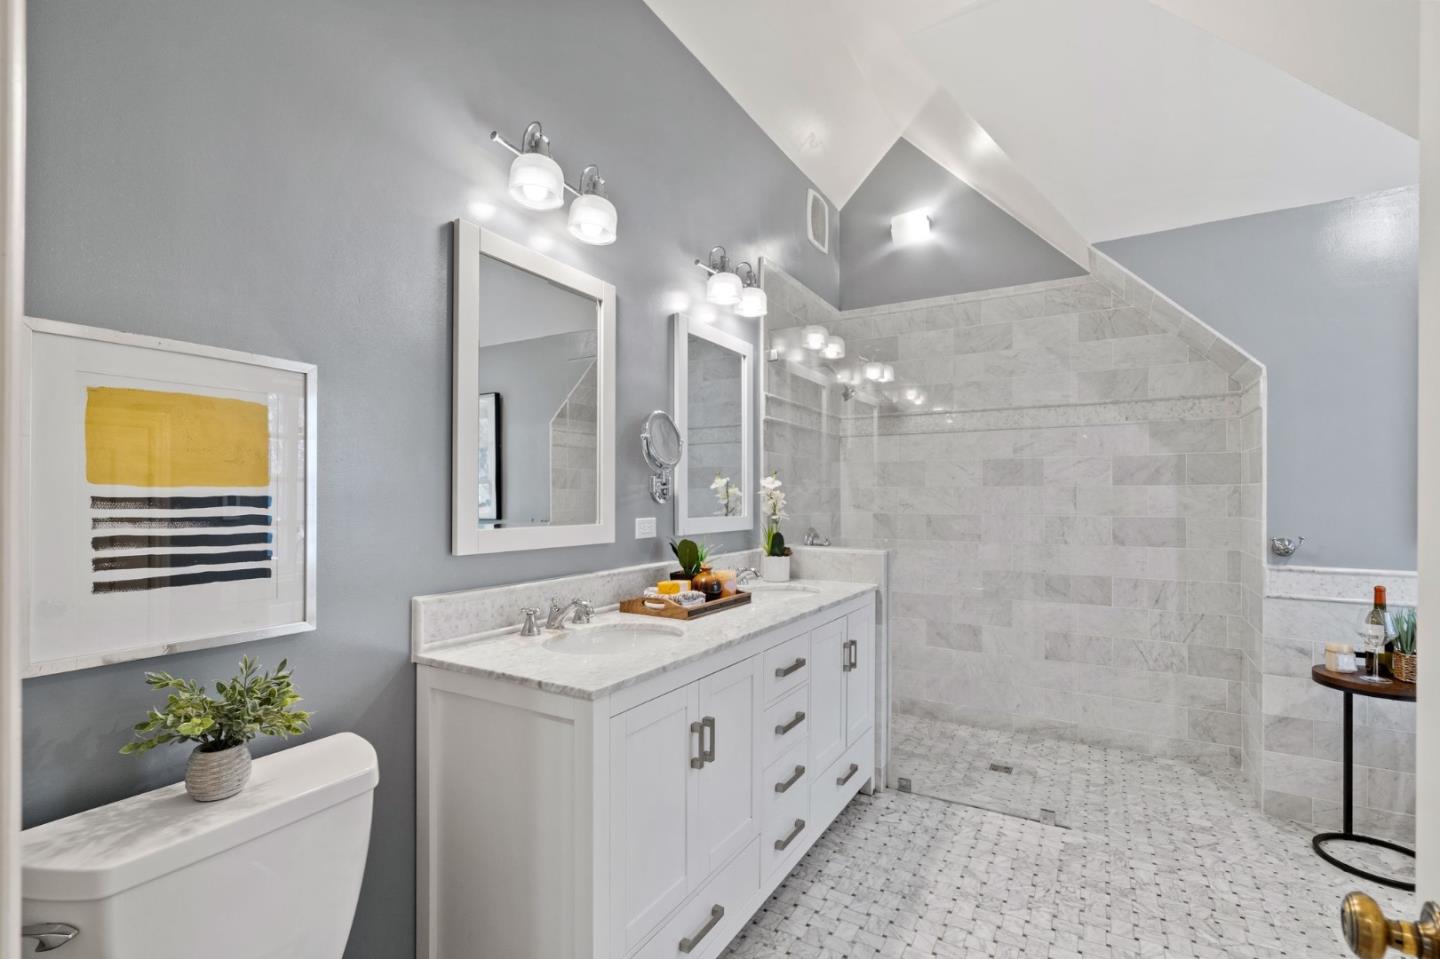
Bathroom with a double-sink vanity and a spacious marble-tiled walk-in shower beneath a vaulted ceiling.
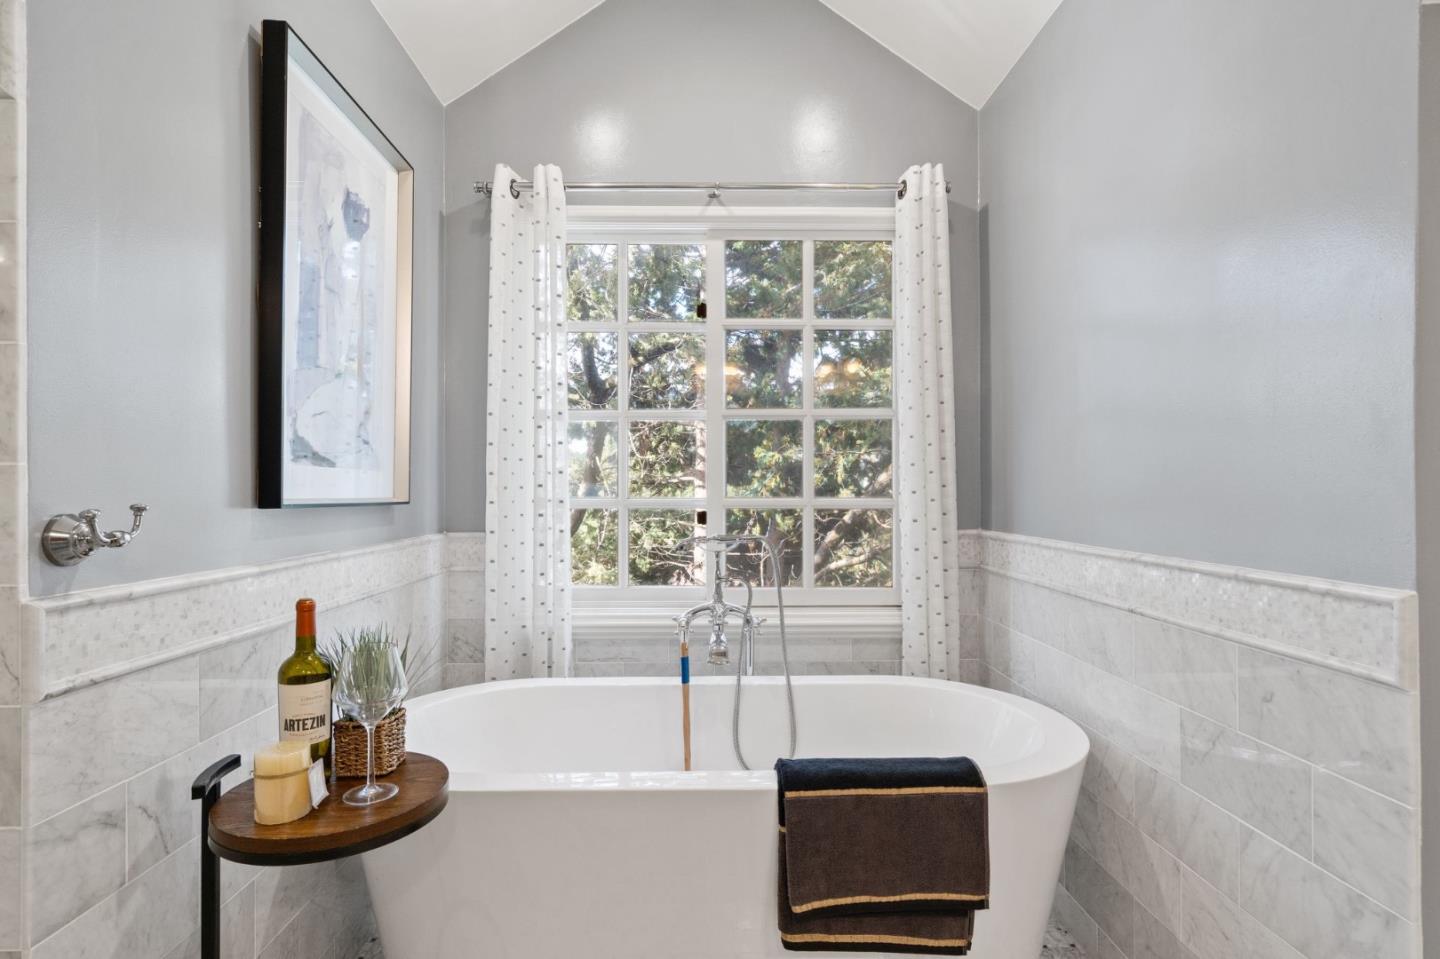
Bathroom with a freestanding tub beneath a large window and marble tile walls.
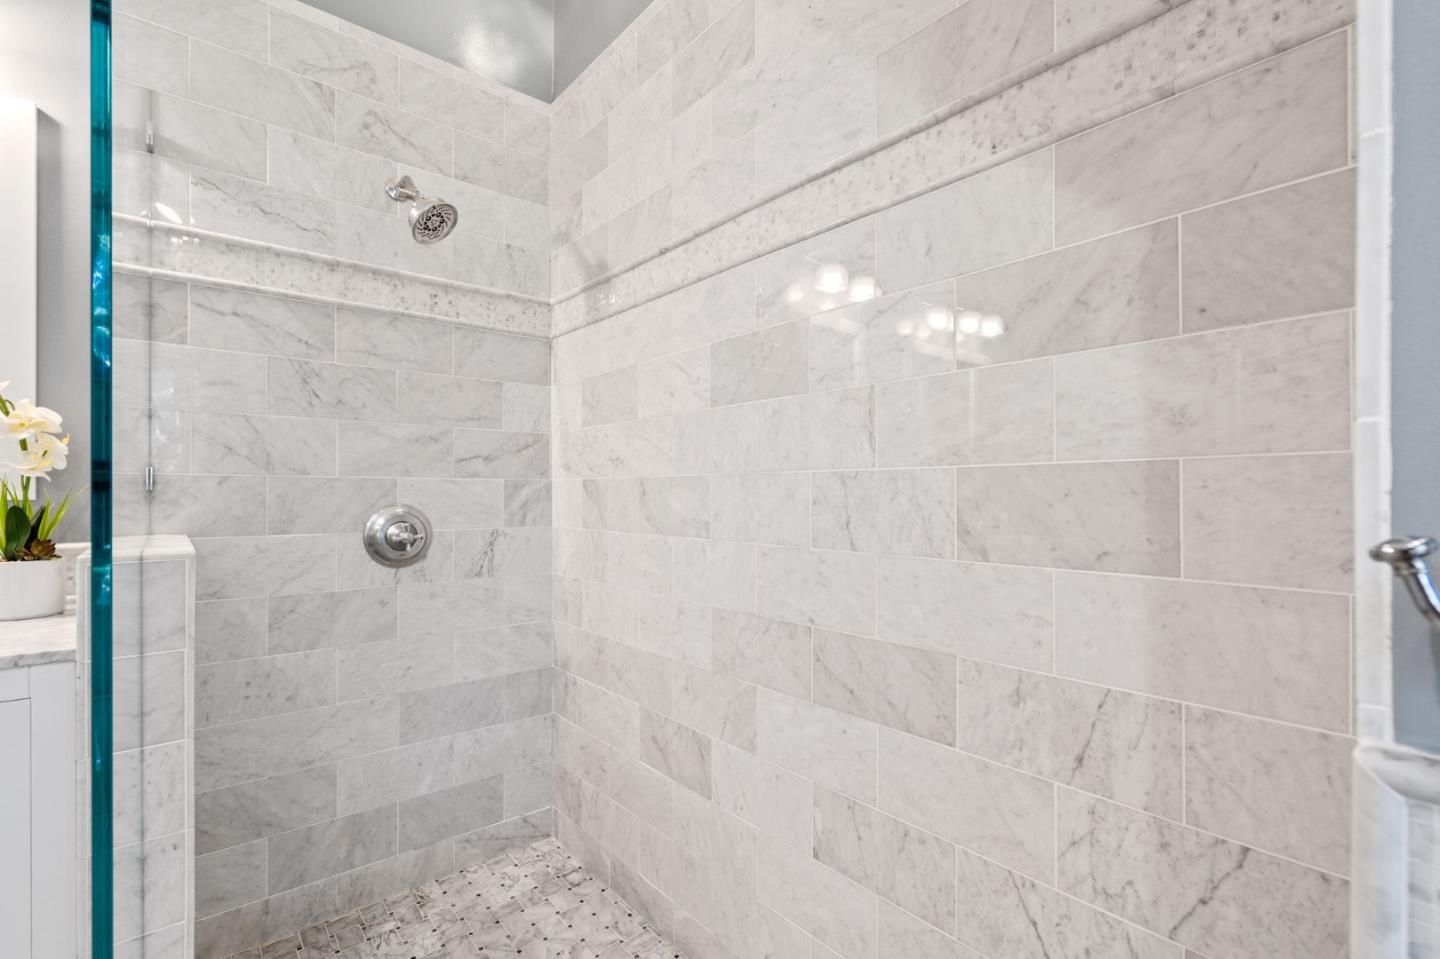
Marble-tiled shower with a glass enclosure and chrome fixtures.
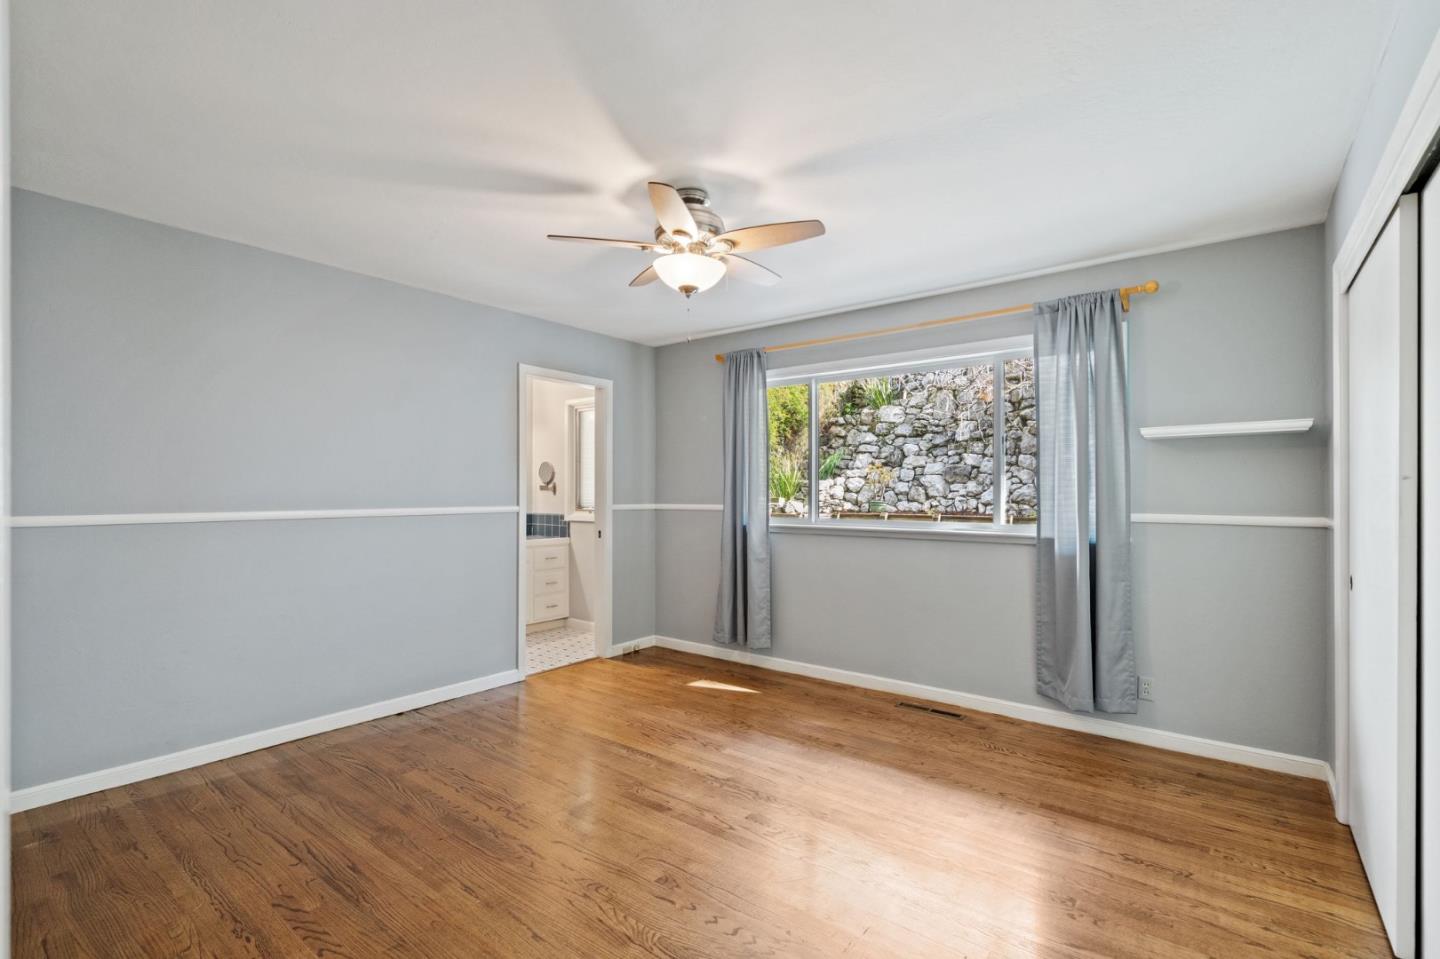
Vacant bedroom with hardwood floors, a ceiling fan, and a window facing a stone wall.
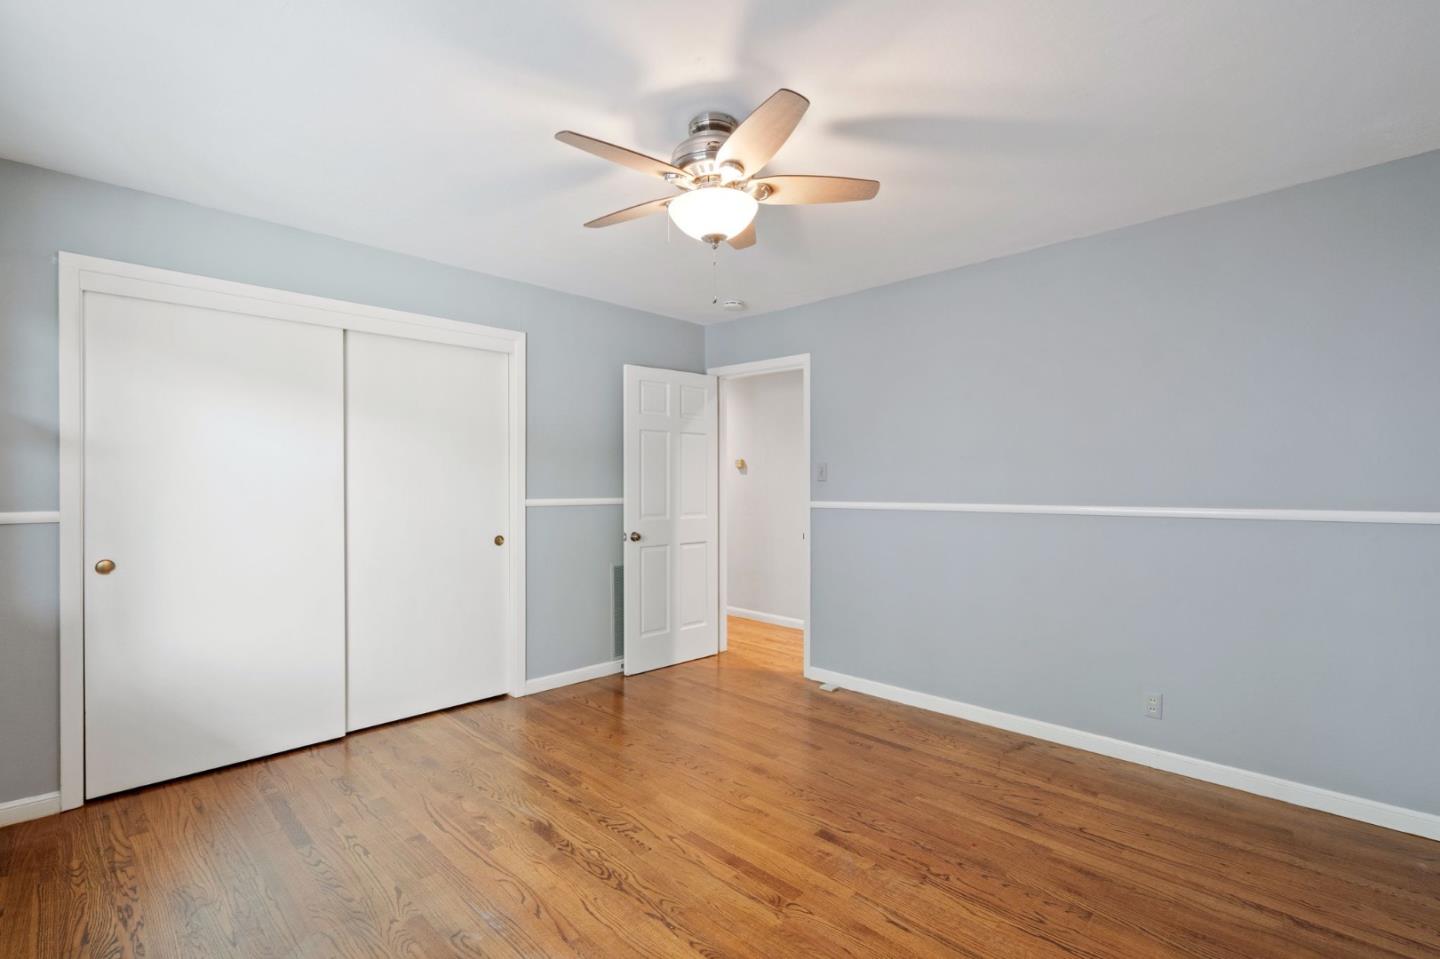
Empty bedroom with hardwood floors, blue-gray walls, a large closet, and a ceiling fan.
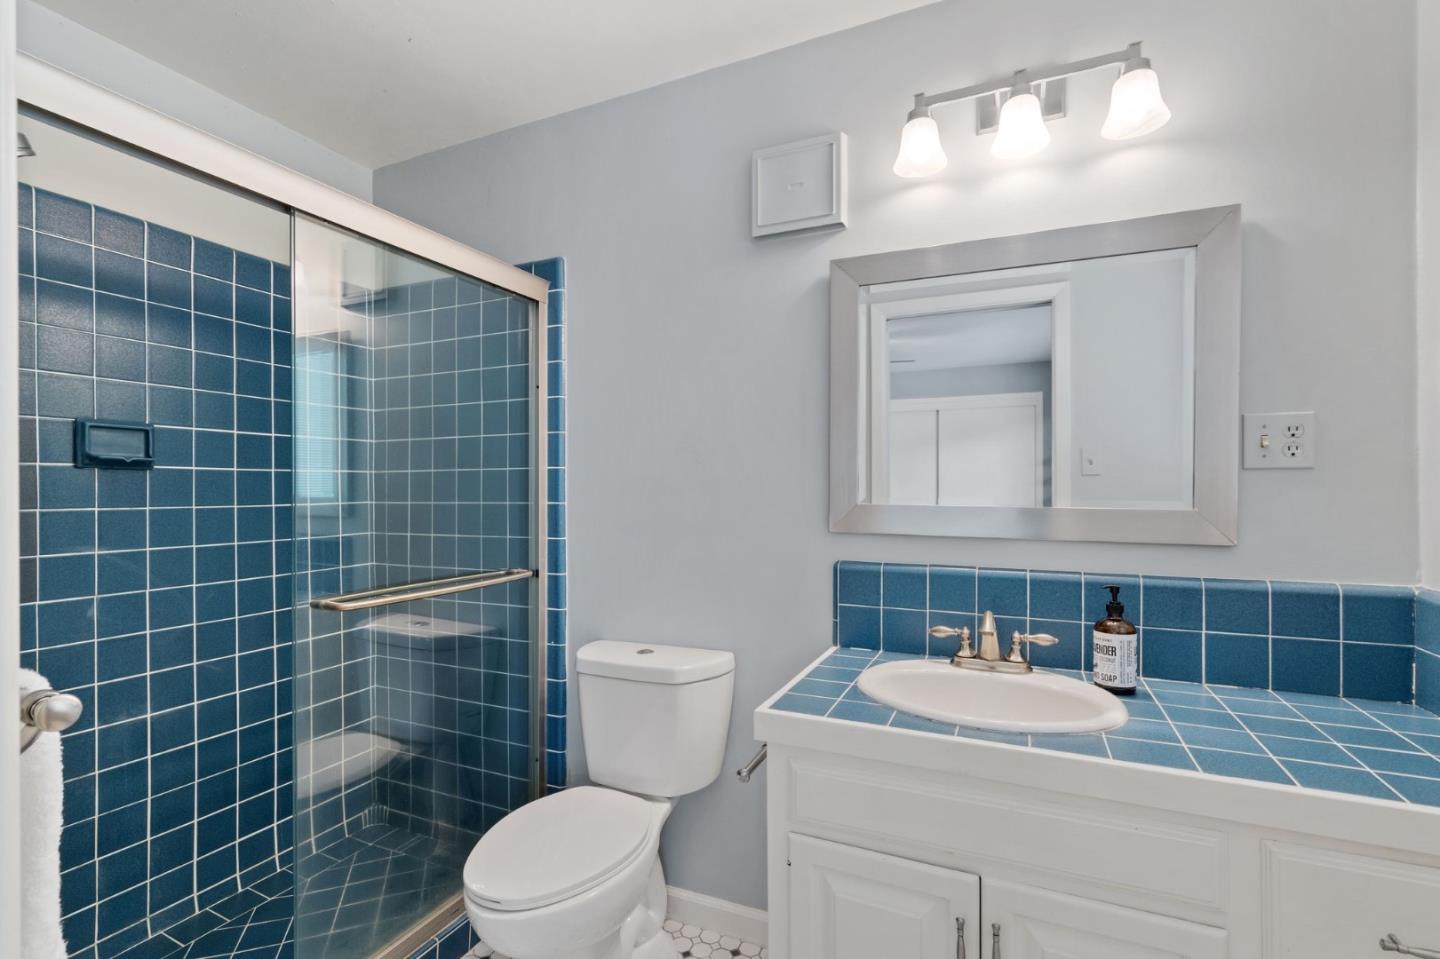
Bathroom with blue tiled shower and matching vanity countertop, white toilet, and oval sink.
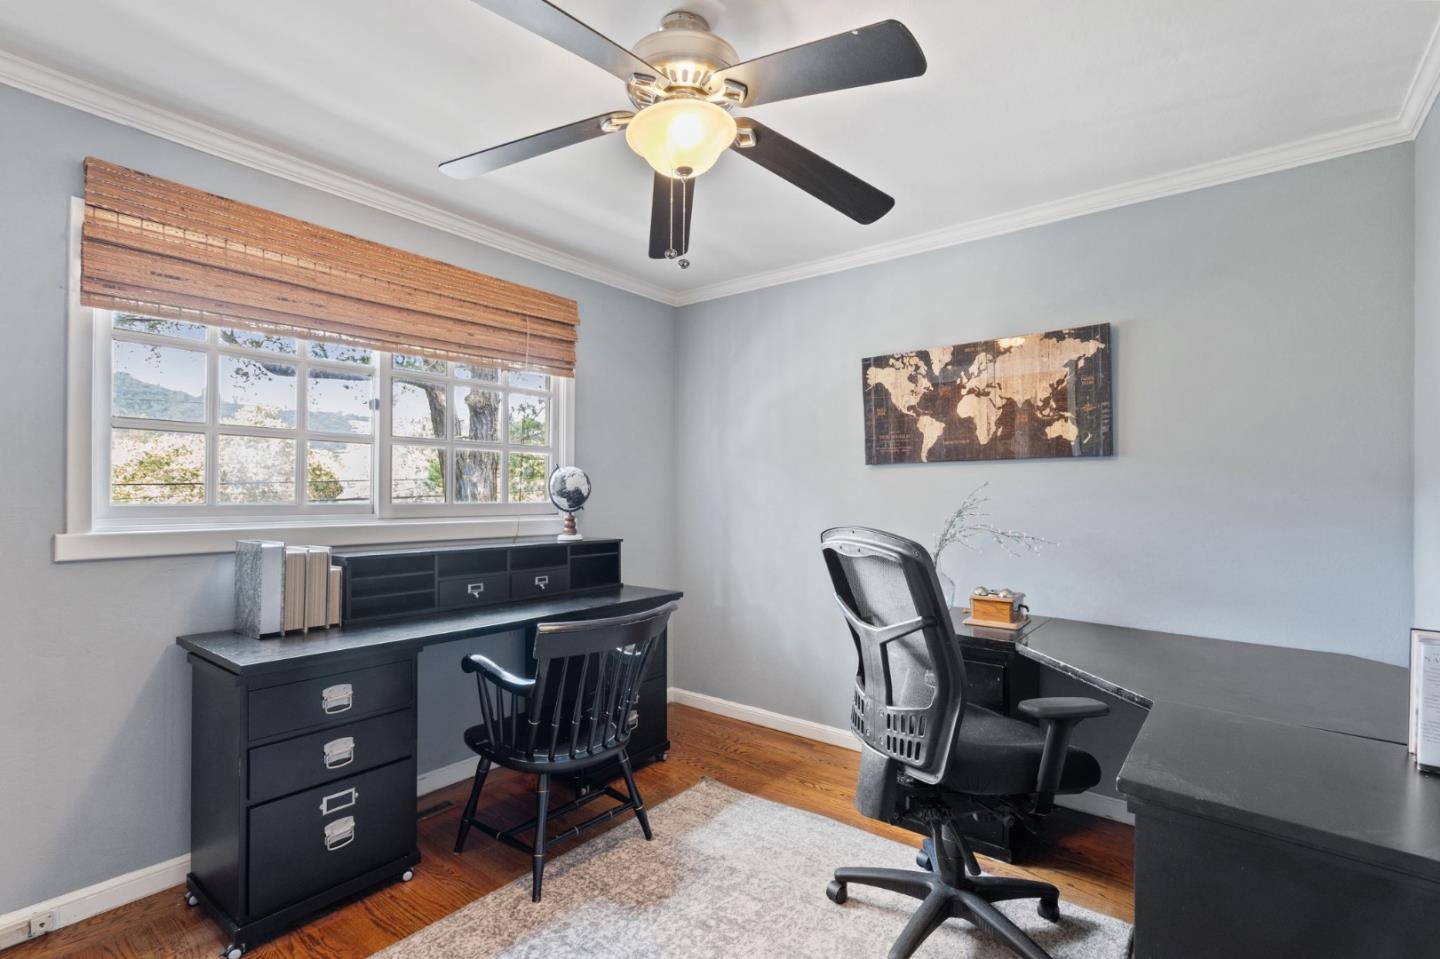
Home office with two black desks, a wide shaded window, and hardwood floors.
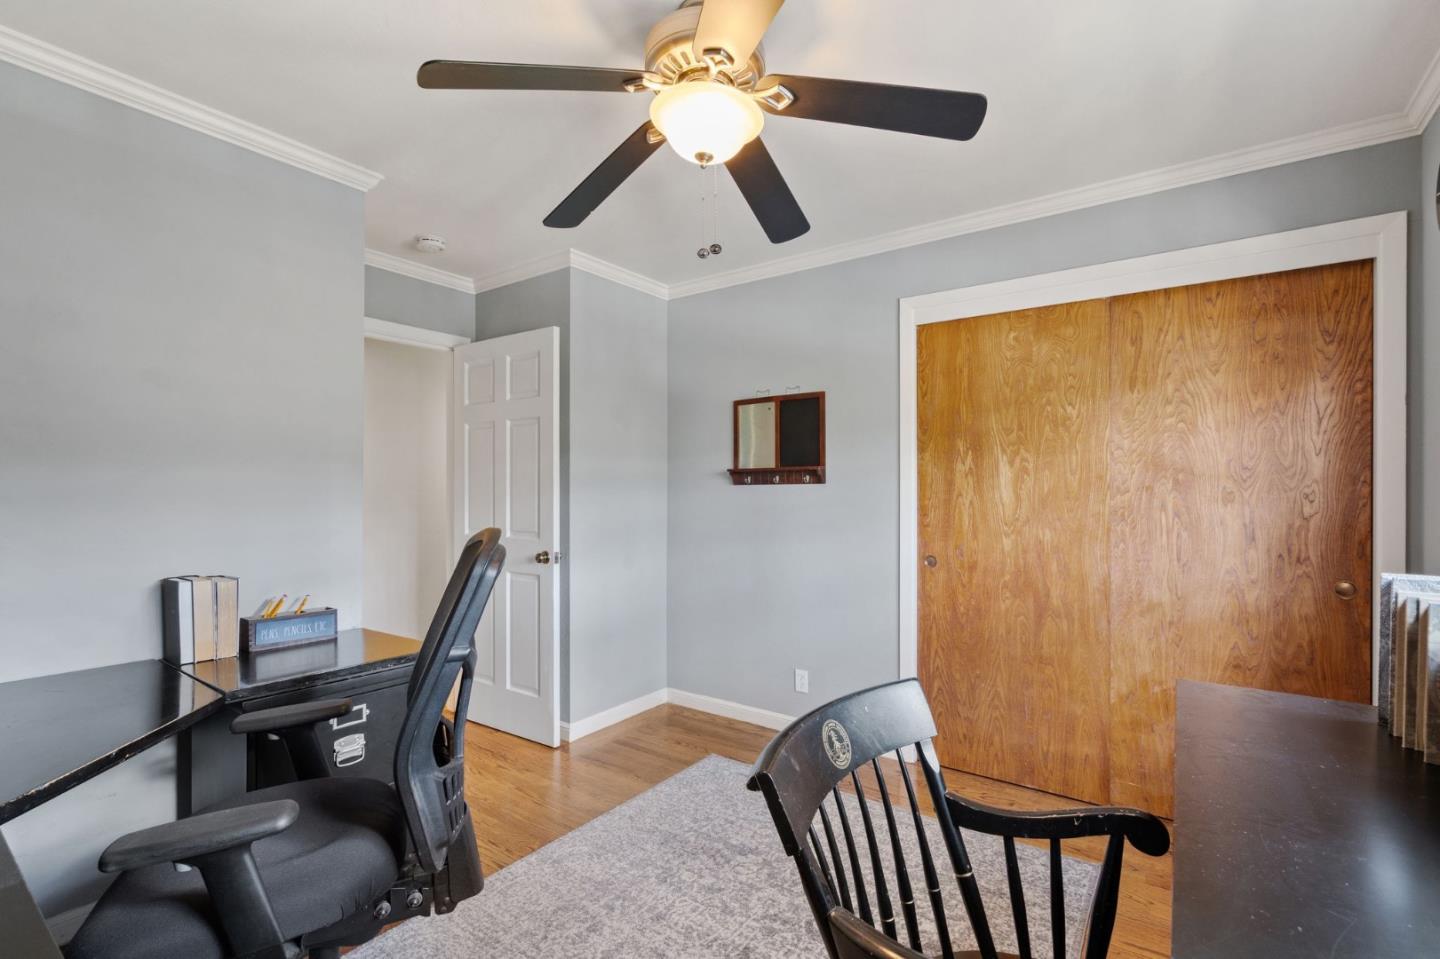
Furnished home office with a black desk, hardwood floors, and large wood closet doors.
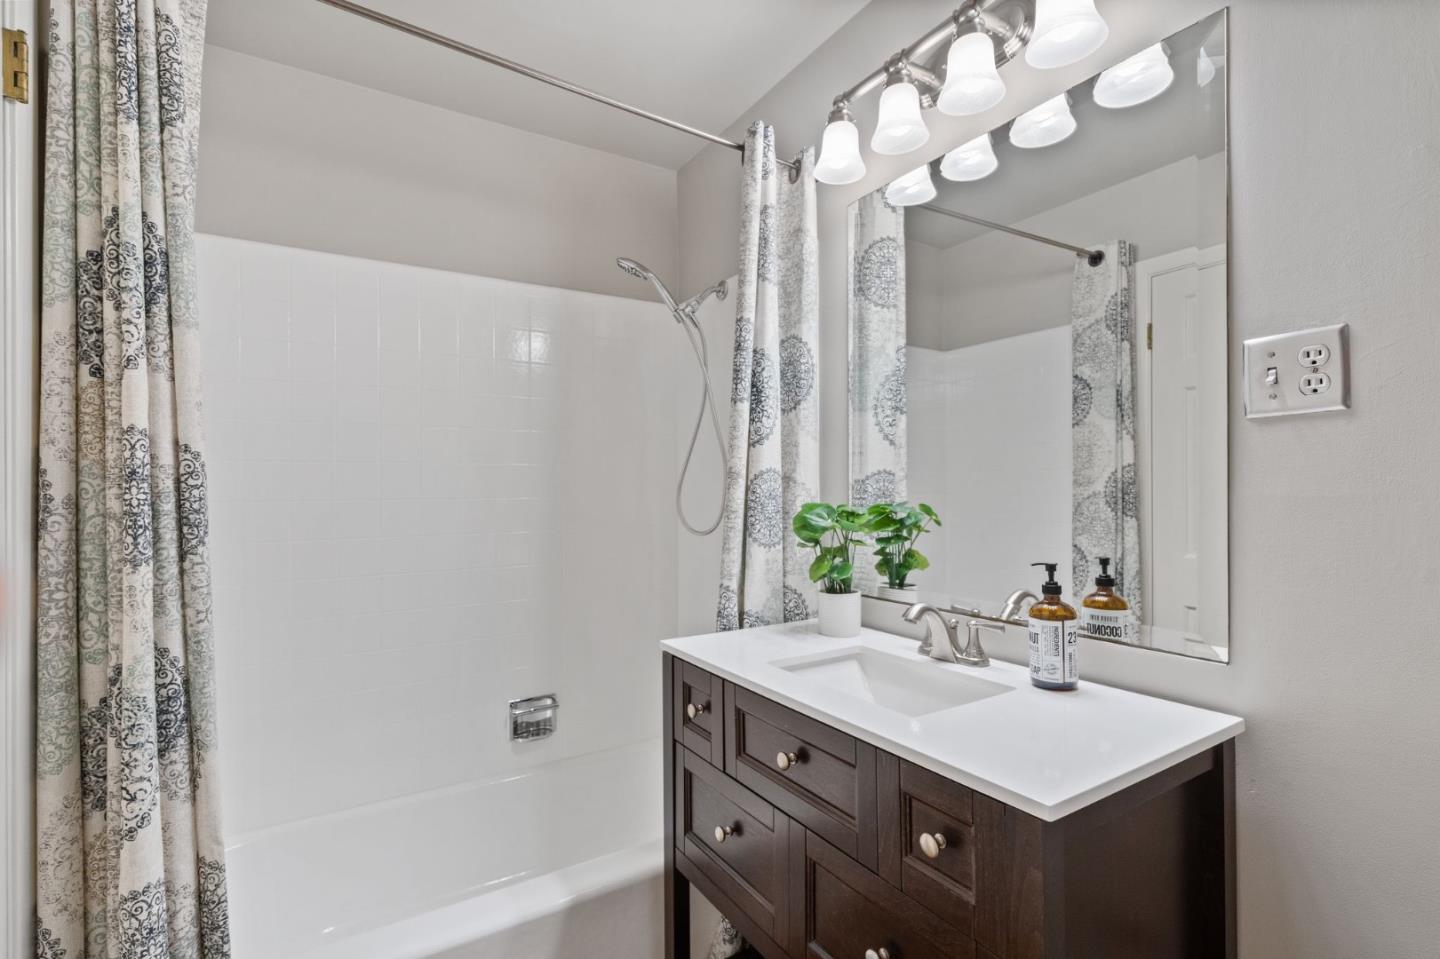
Bathroom with a dark wood vanity beside a white tub and shower with patterned curtains.
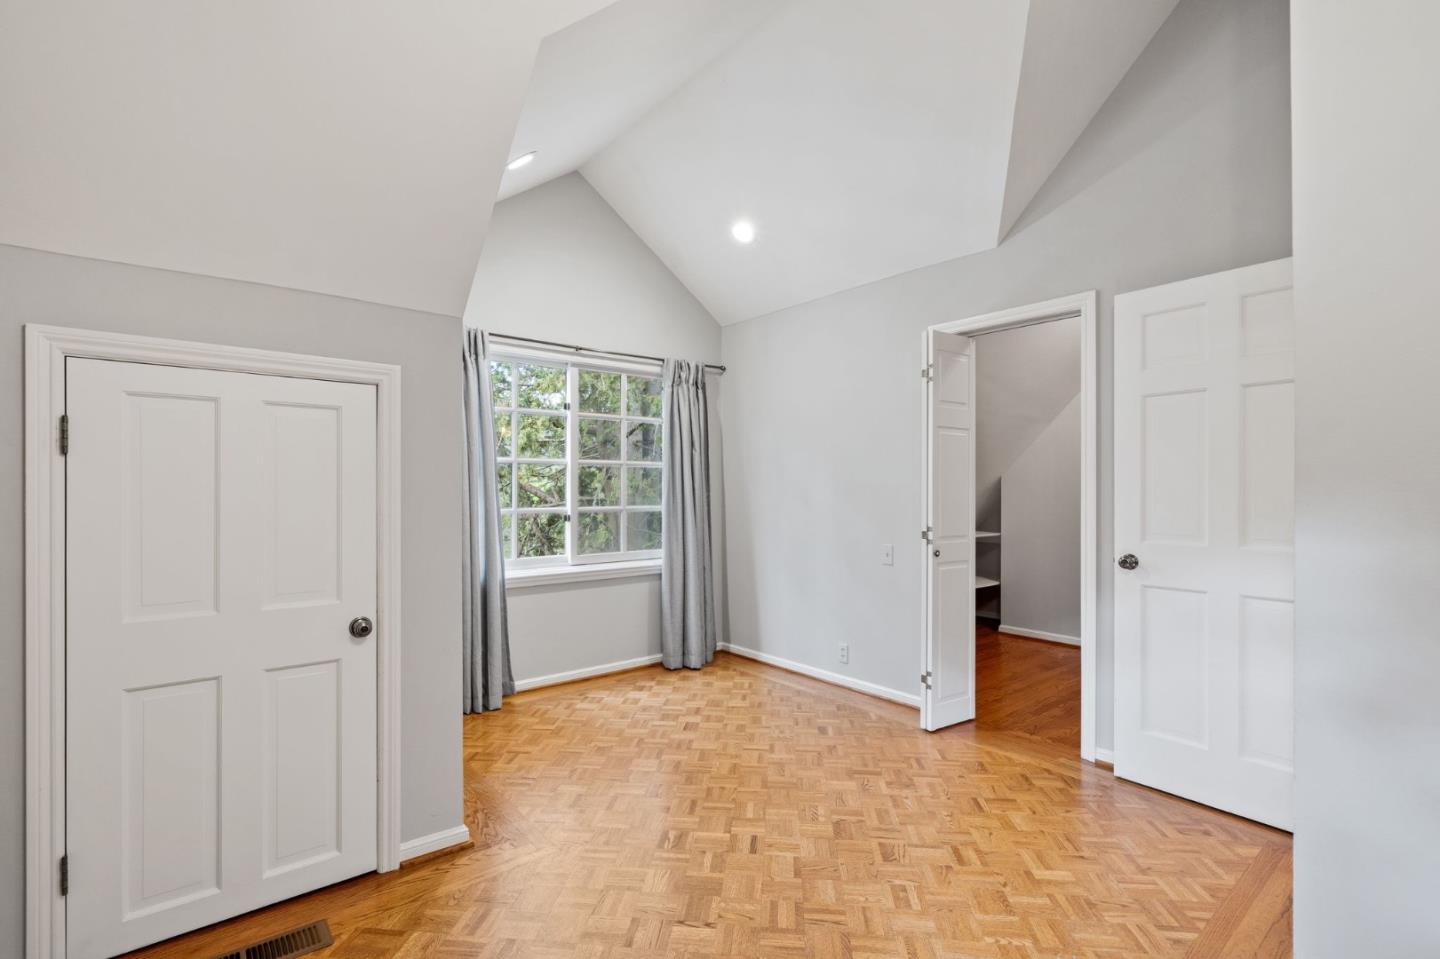
Empty room with a vaulted ceiling, parquet floor, and curtained window.
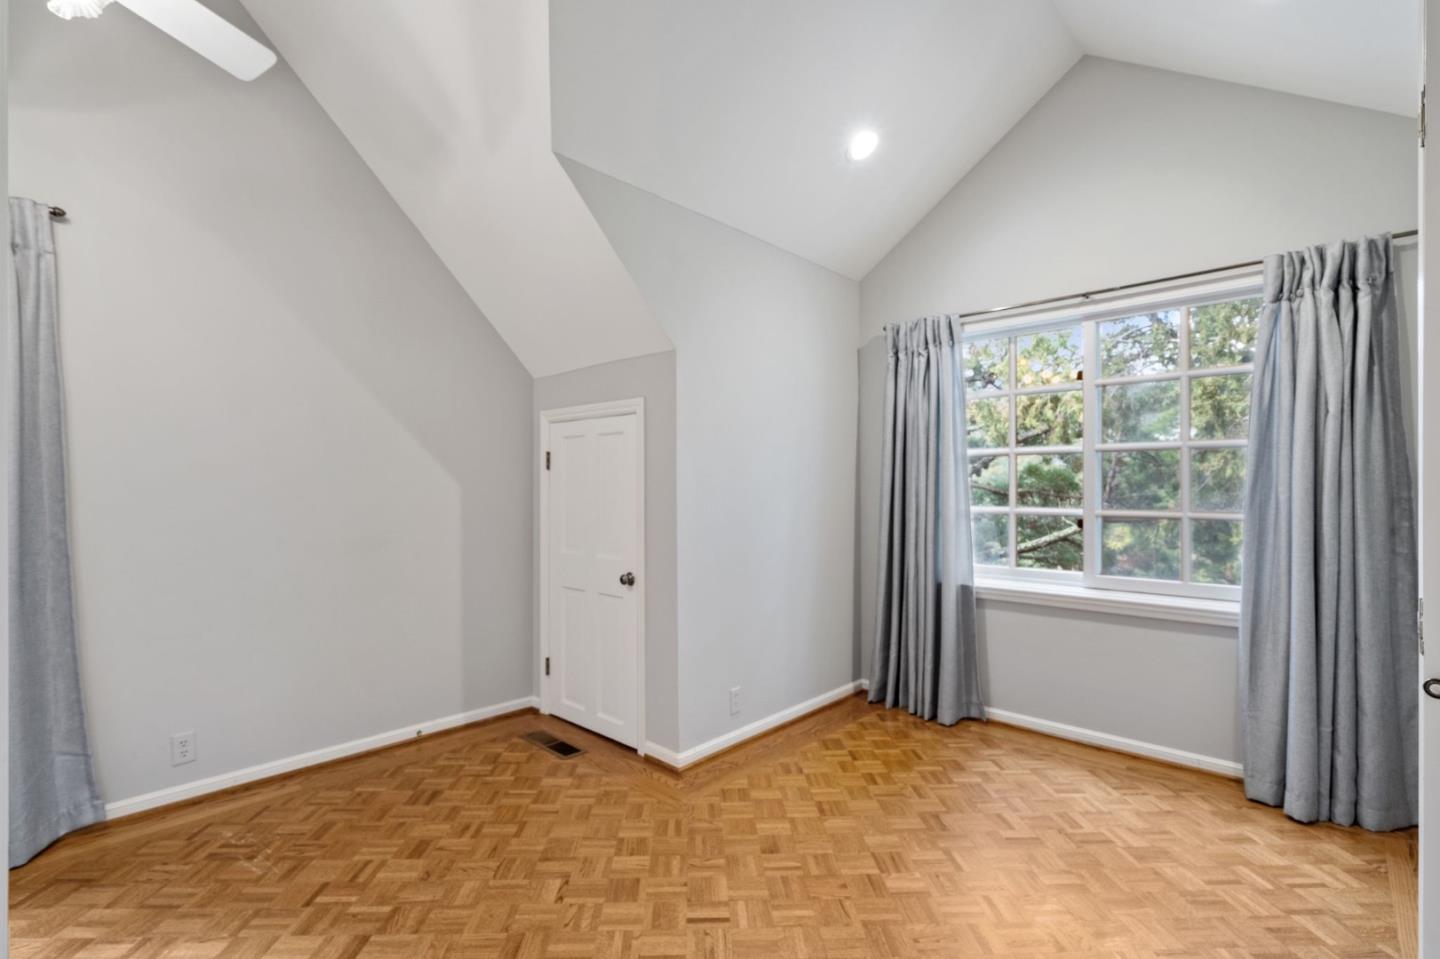
Empty bedroom with a sloped ceiling, parquet floor, and curtained window.
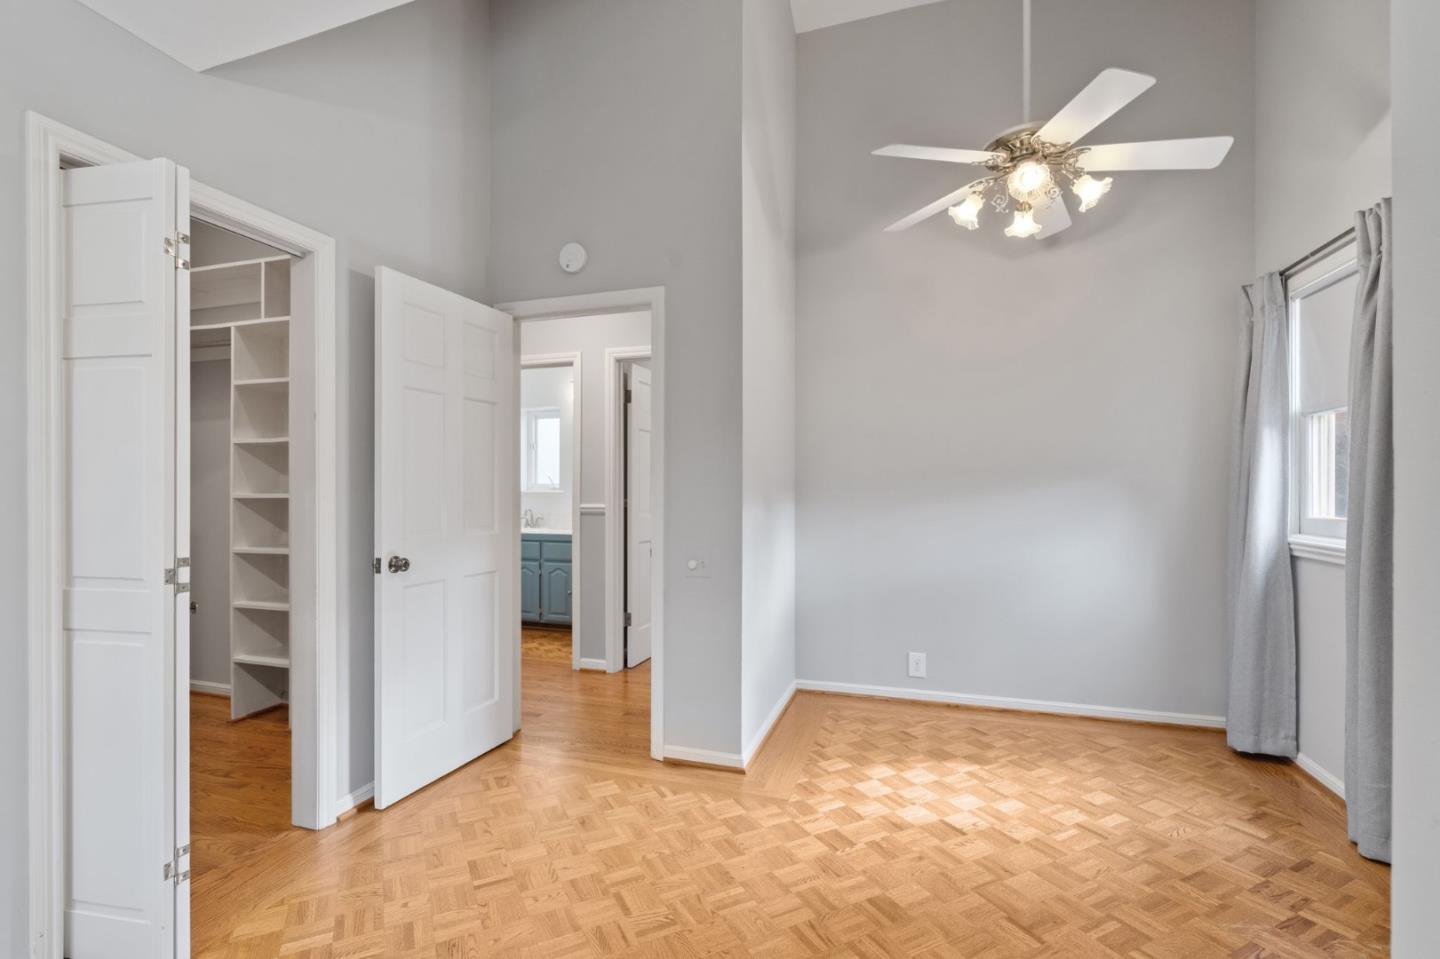
Empty bedroom with a vaulted ceiling, parquet floor, ceiling fan, and open closet.
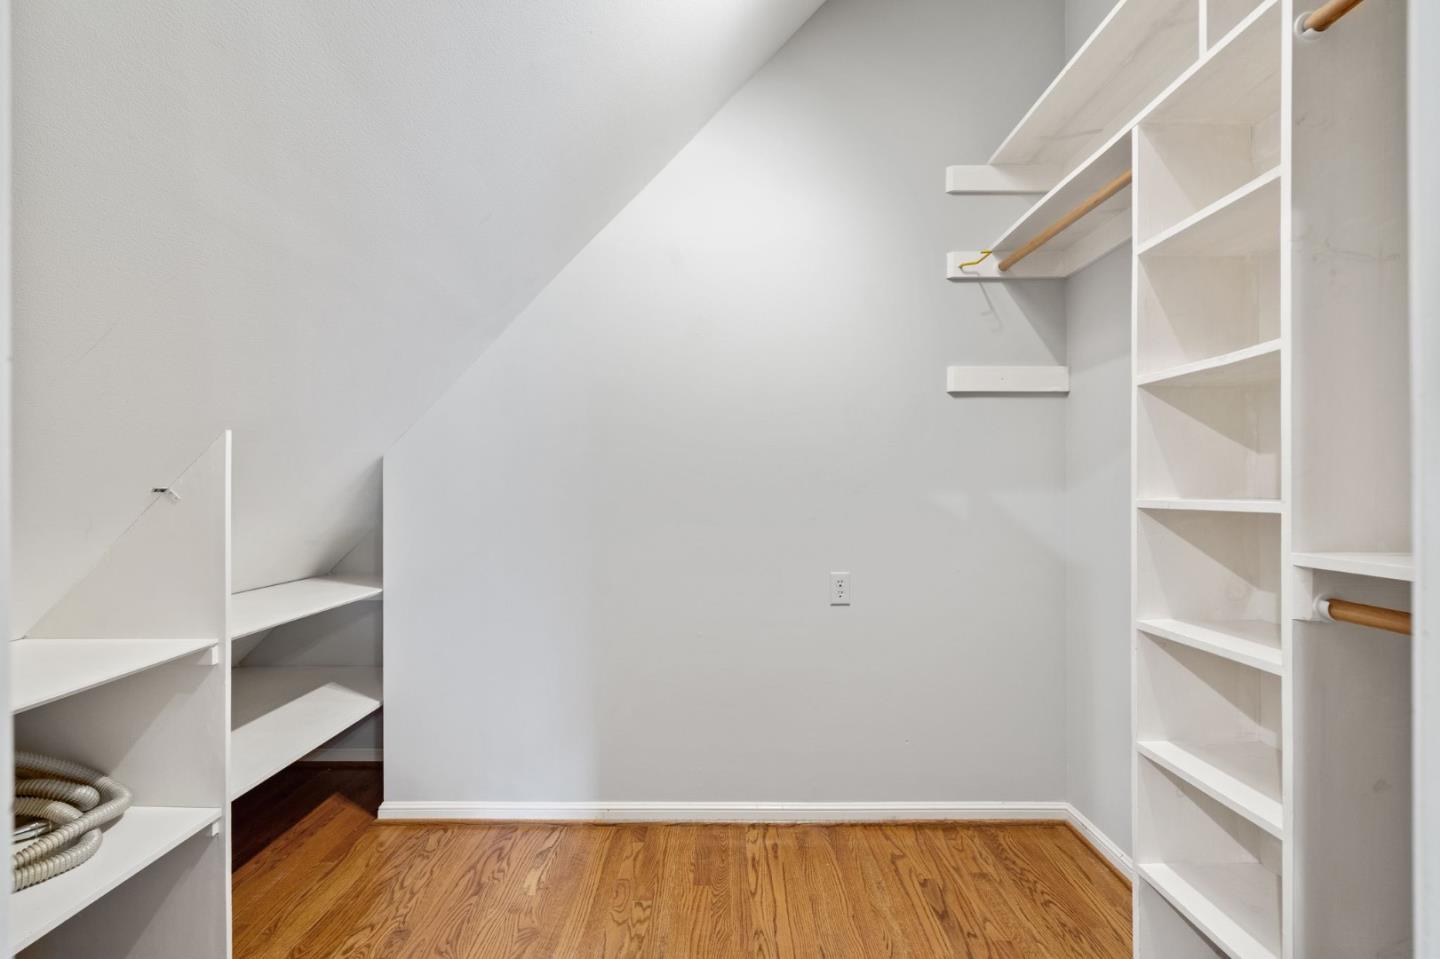
Walk-in closet with built-in white shelving, wooden hanging rods, and hardwood flooring.
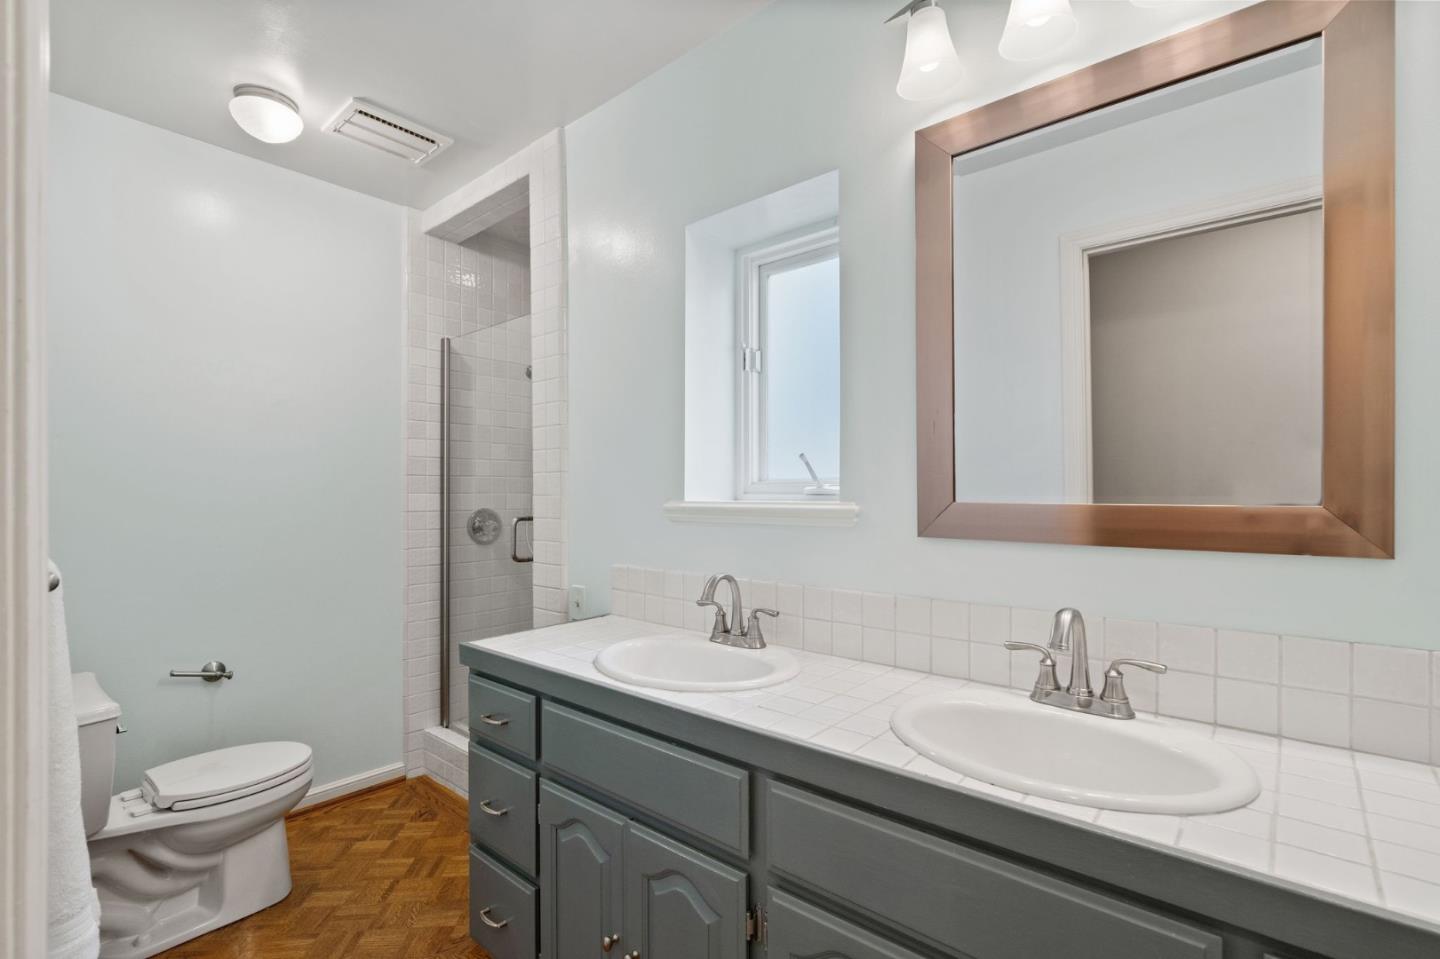
Bathroom with a gray double vanity, tiled shower, and parquet flooring.
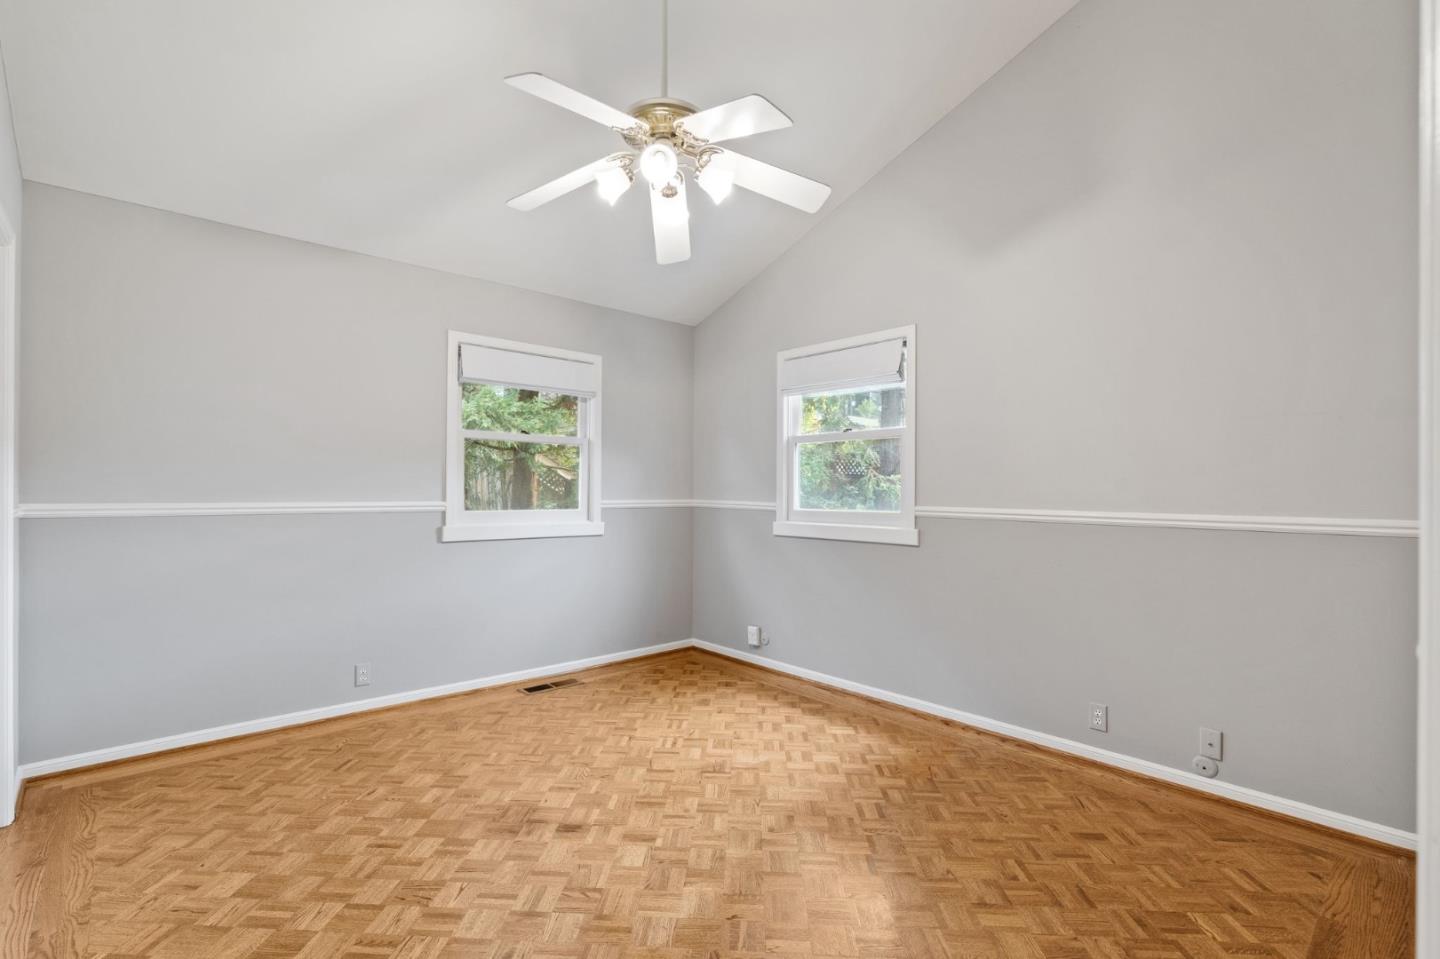
Empty room with parquet flooring, two windows, and a ceiling fan.
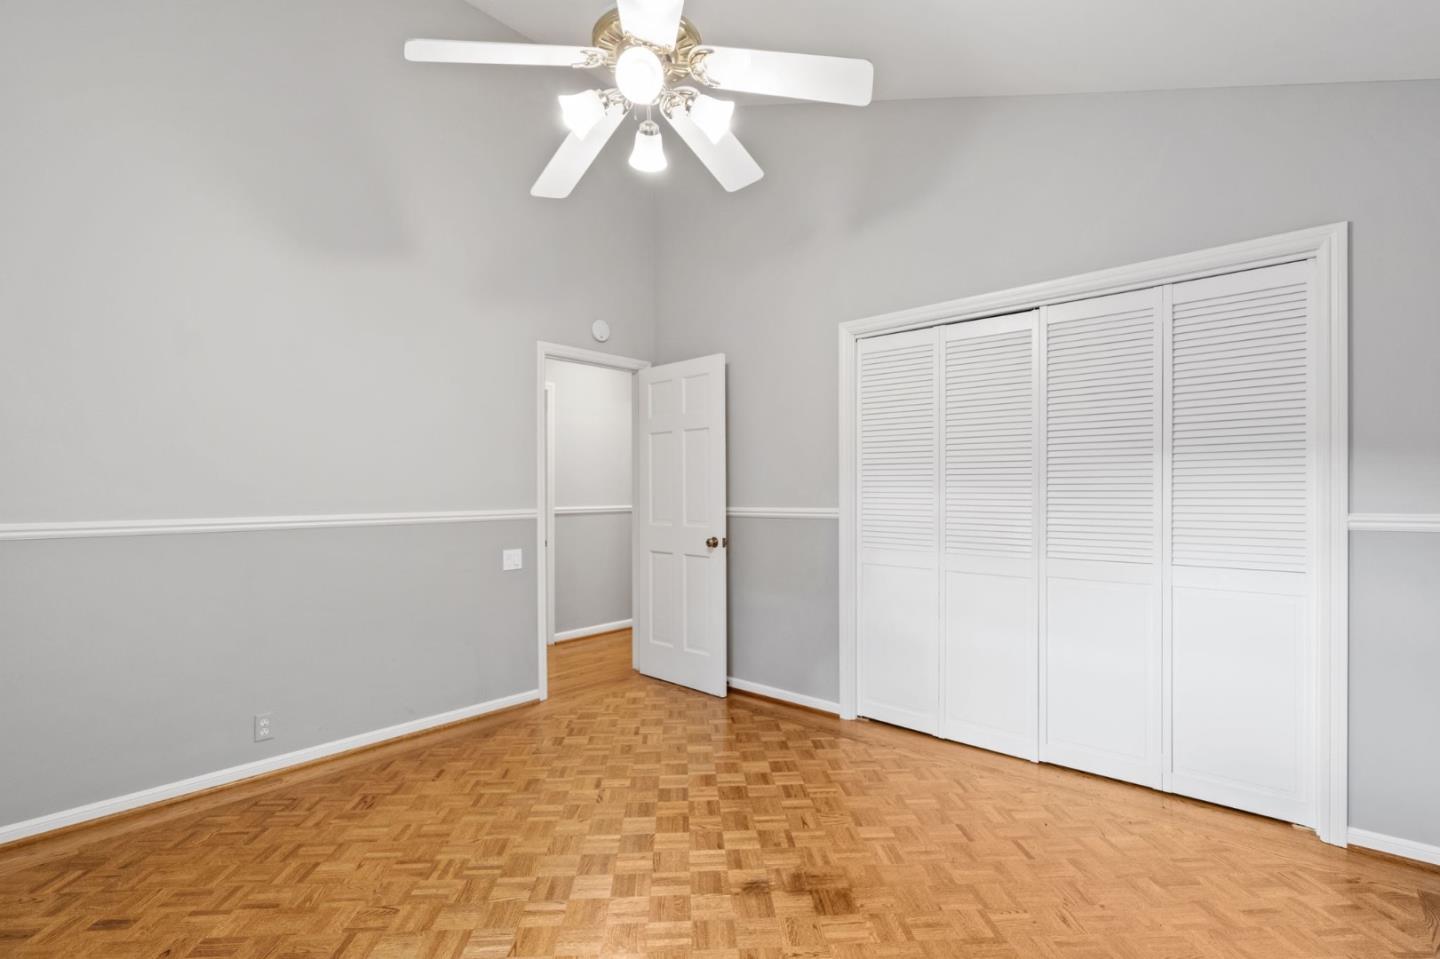
Vacant bedroom with parquet flooring, louvered closet doors, and a ceiling fan.
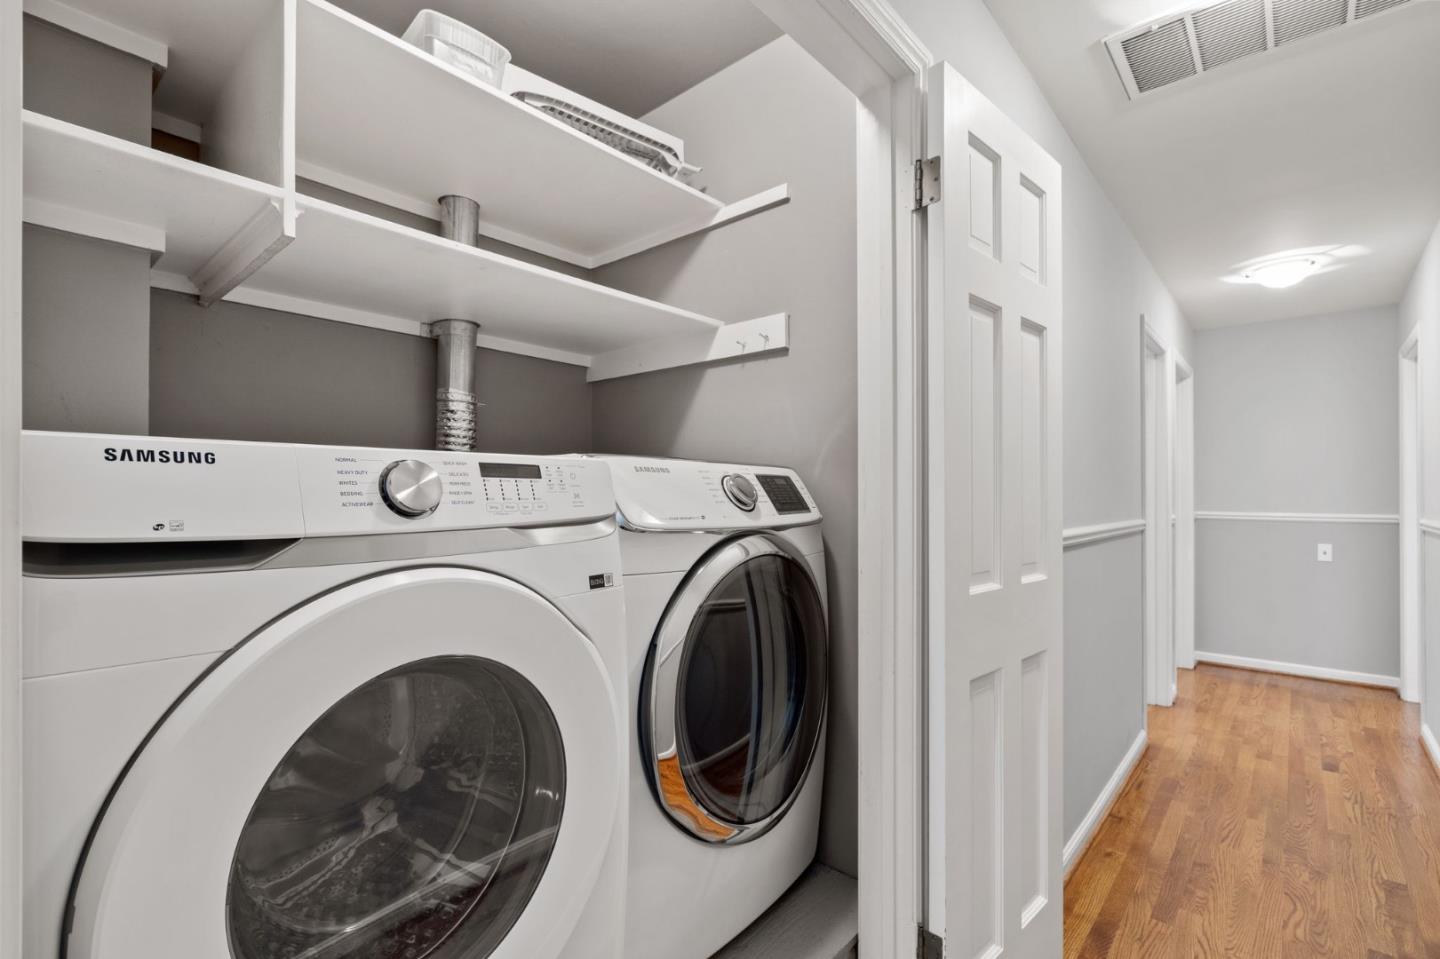
Laundry room with front-loading washer and dryer beneath open shelves, next to a hardwood-floored hallway.
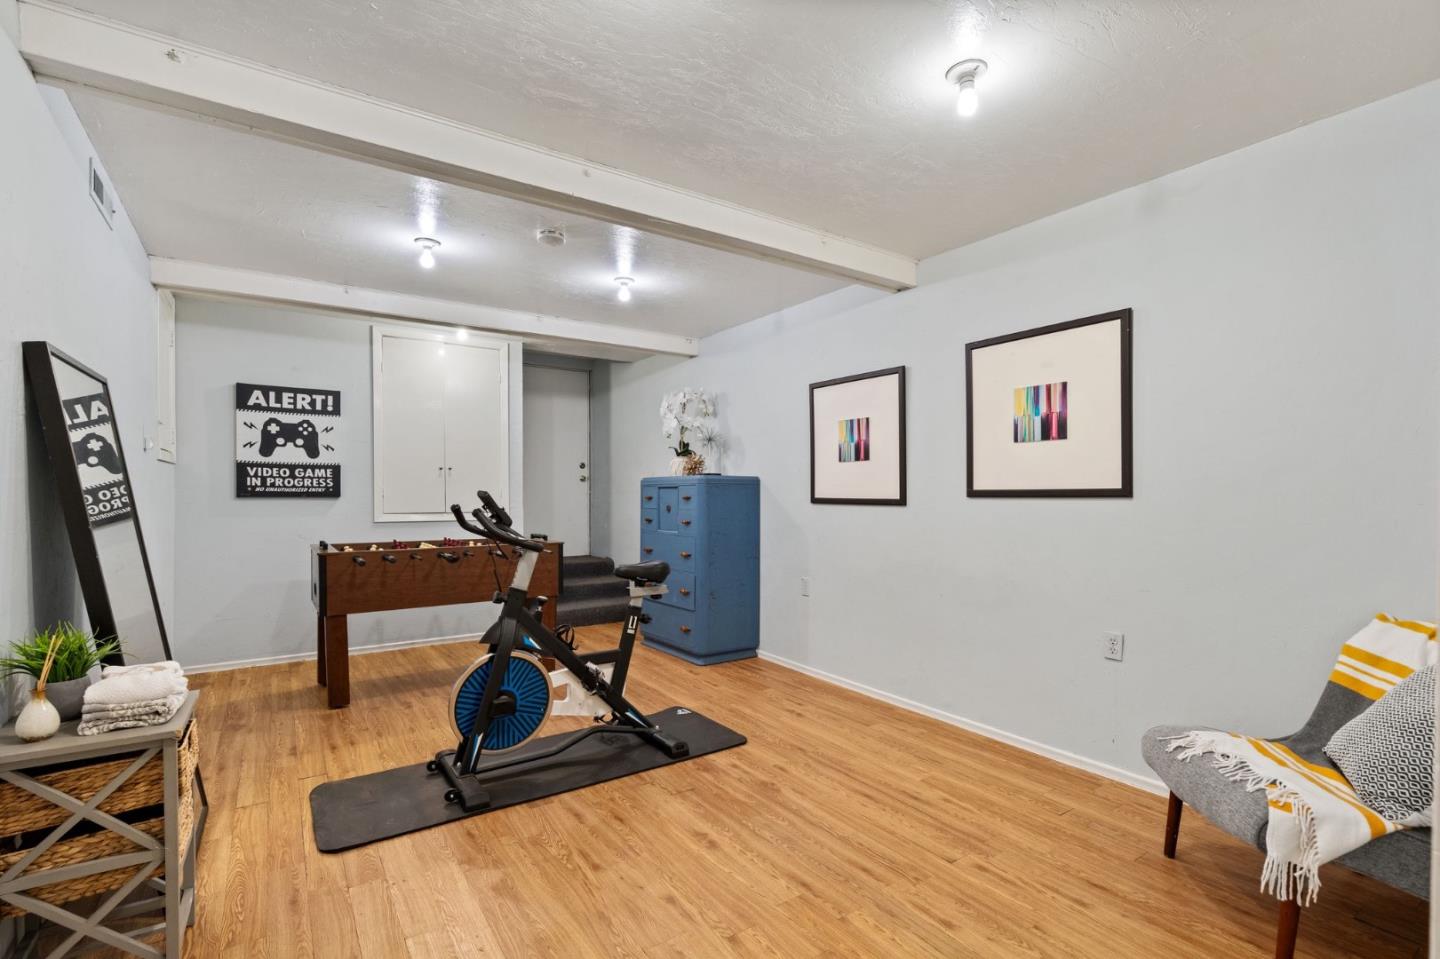
Recreation room with an exercise bike, foosball table, and wood flooring.
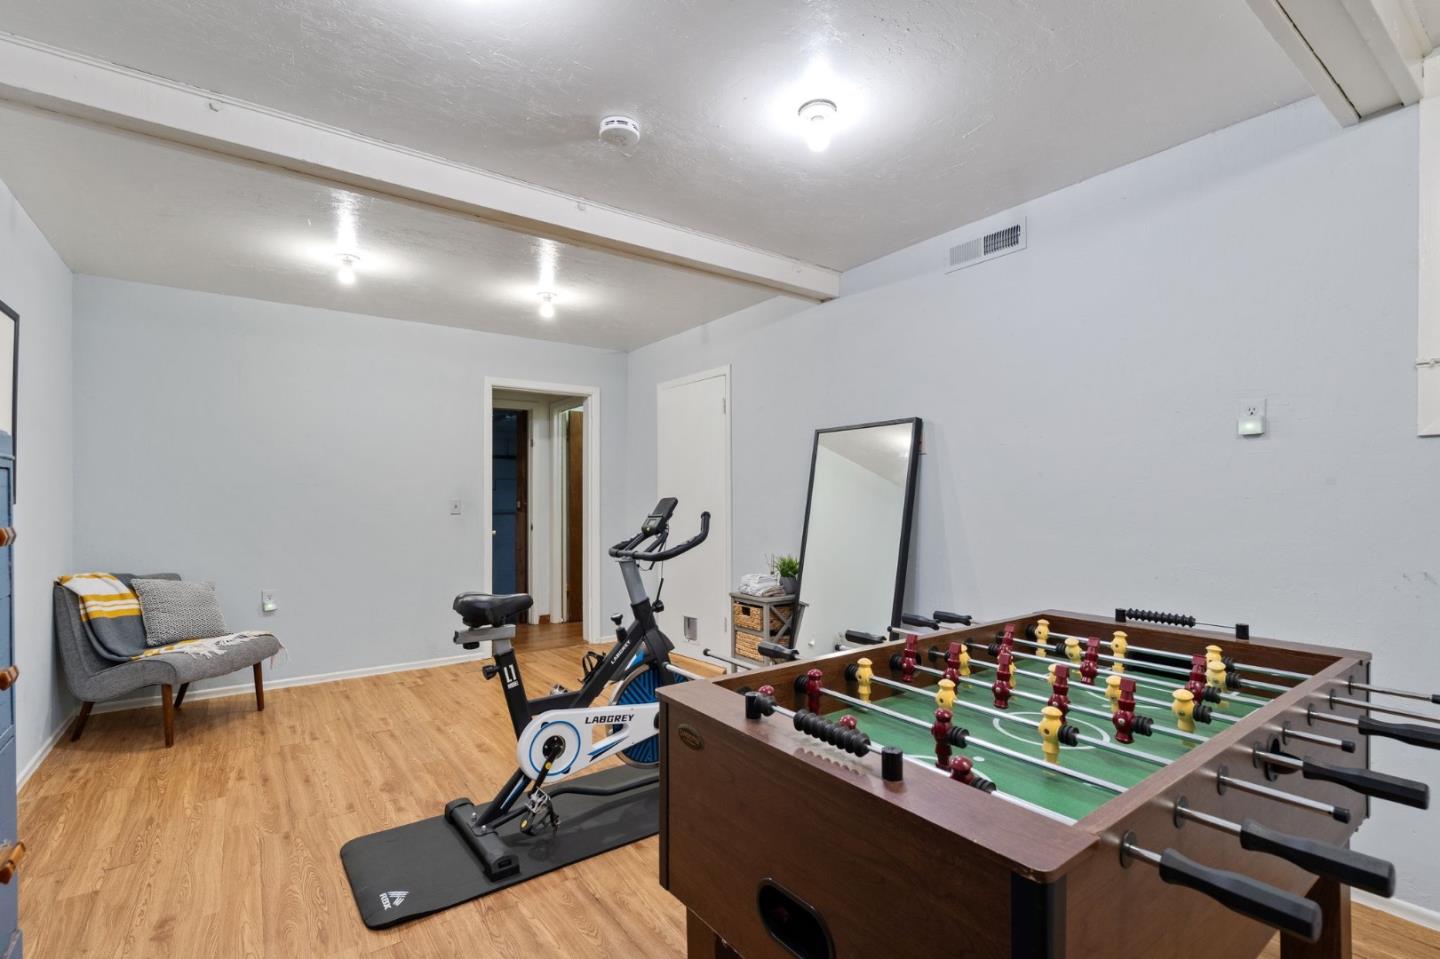
Recreation room with a foosball table, exercise bike, and gray chair.
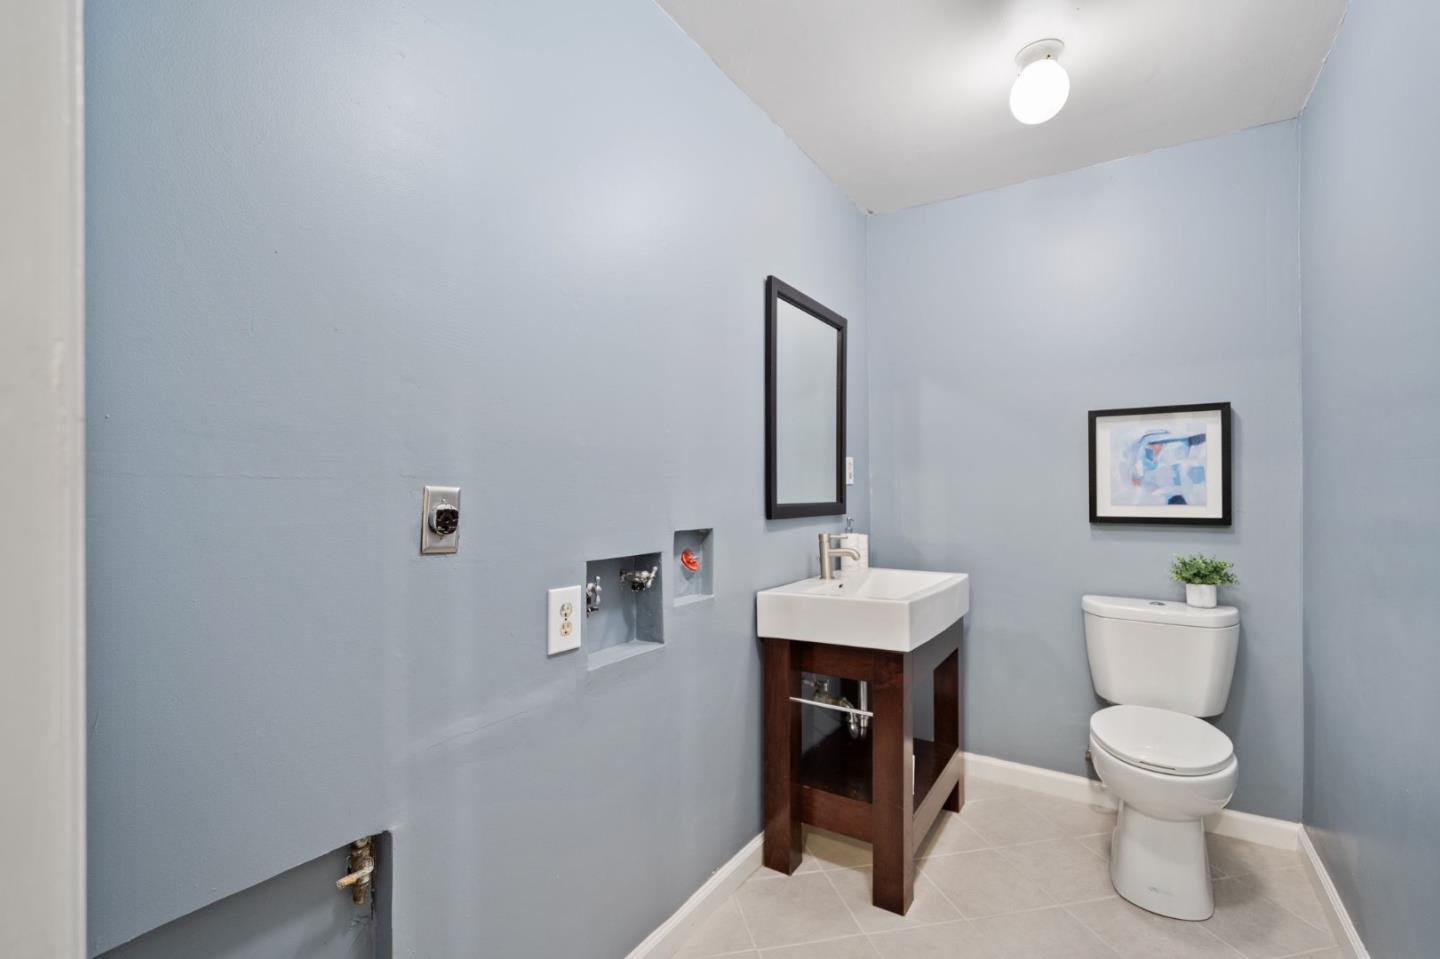
Bathroom with a vessel sink, dark wood vanity, toilet, and exposed wall plumbing connections.
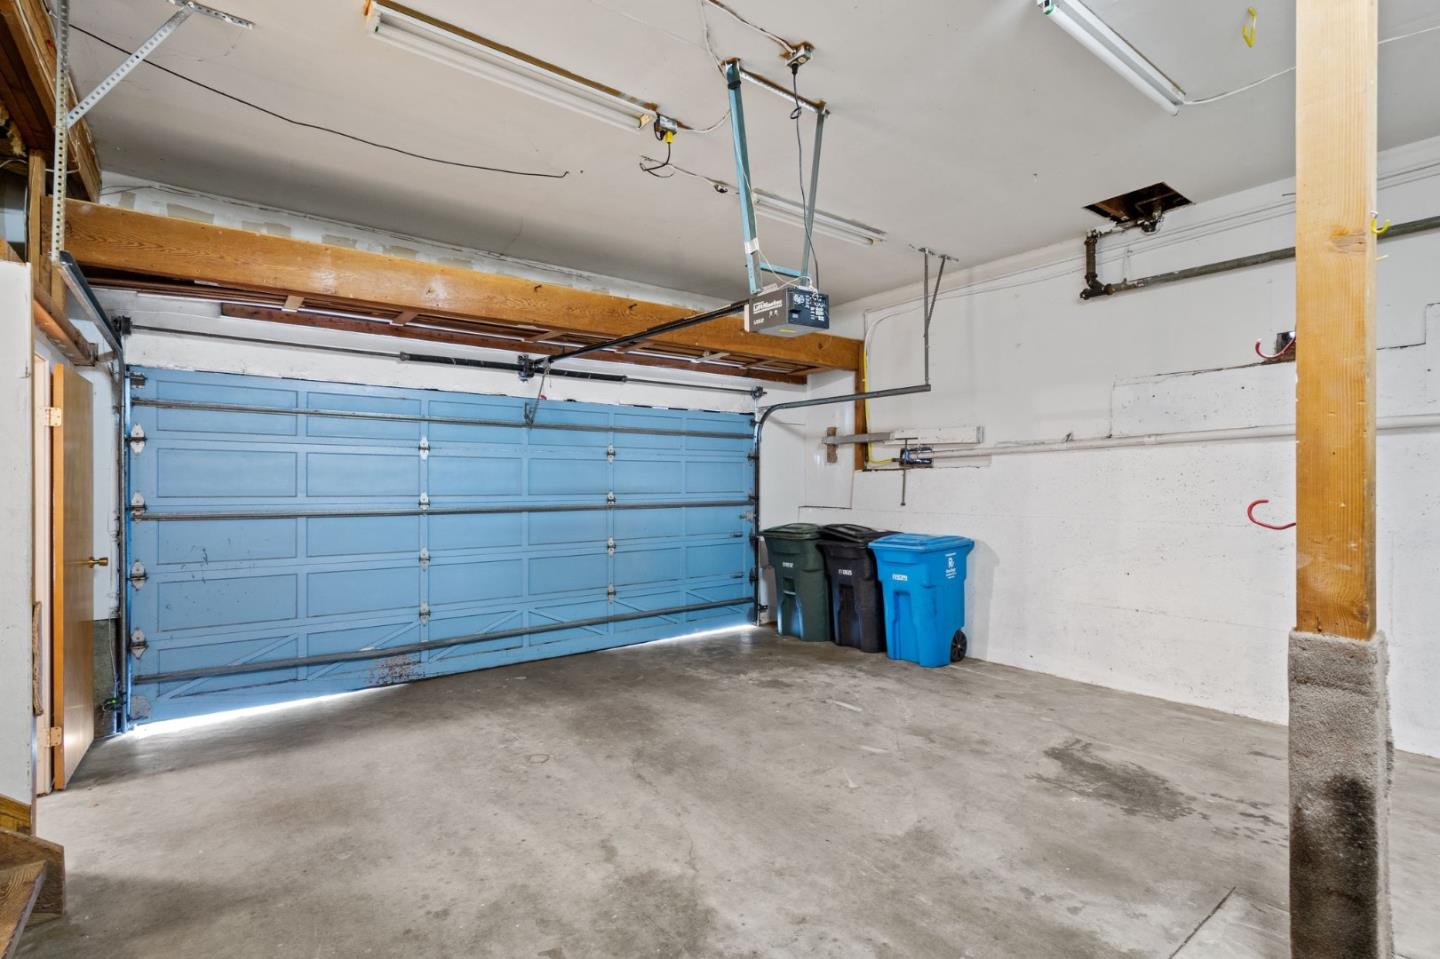
Garage with a blue overhead door, exposed beams, and recycling bins beside the concrete floor.
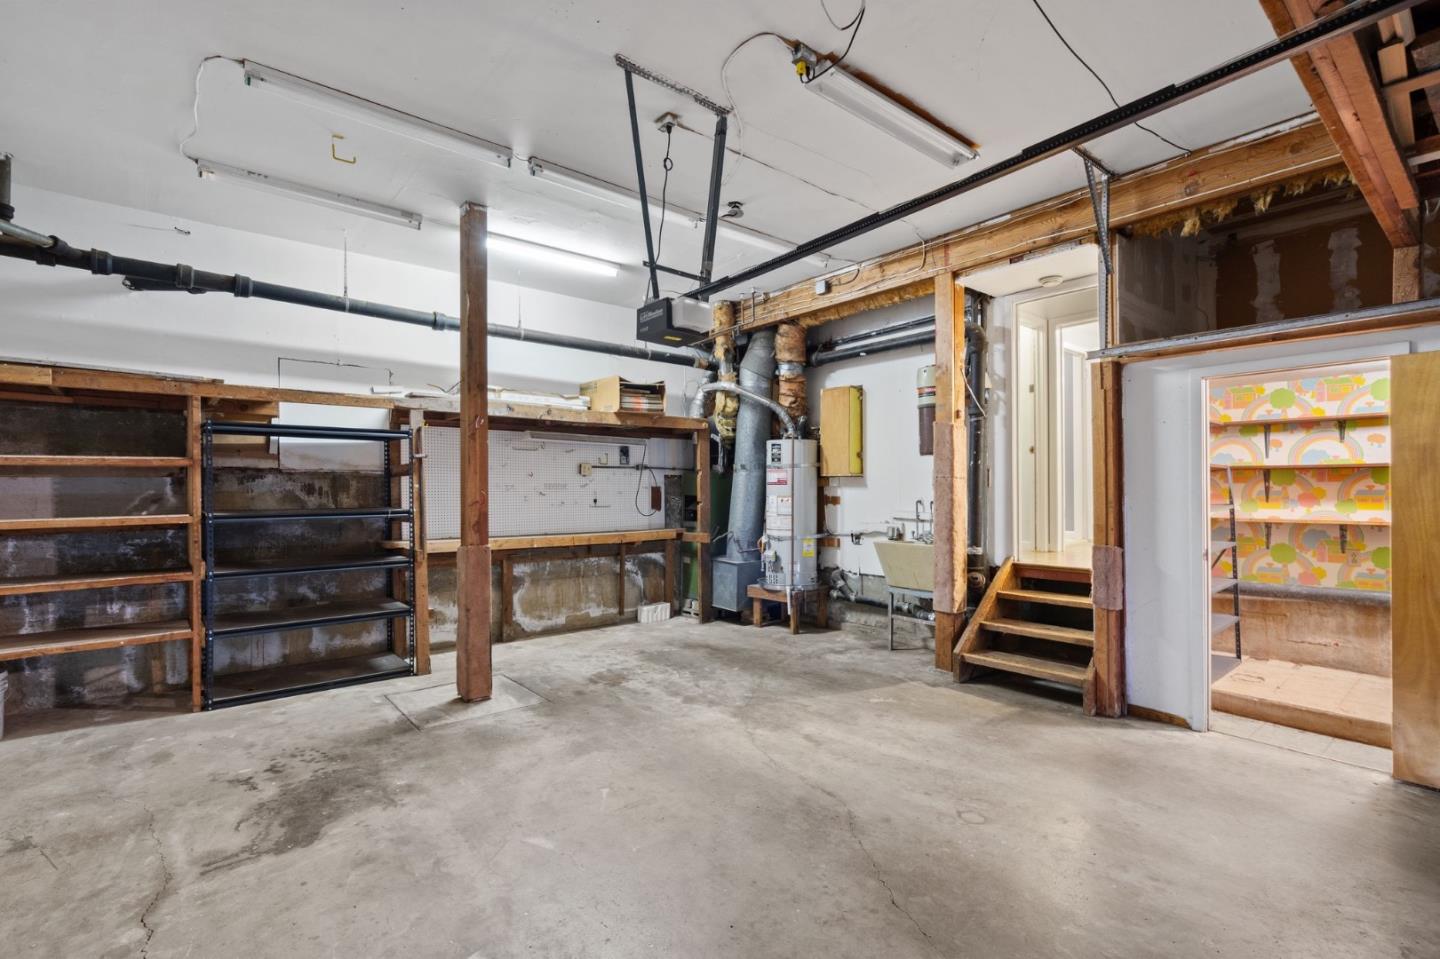
Unfinished garage with exposed framing, open shelving, and steps to an adjoining room.
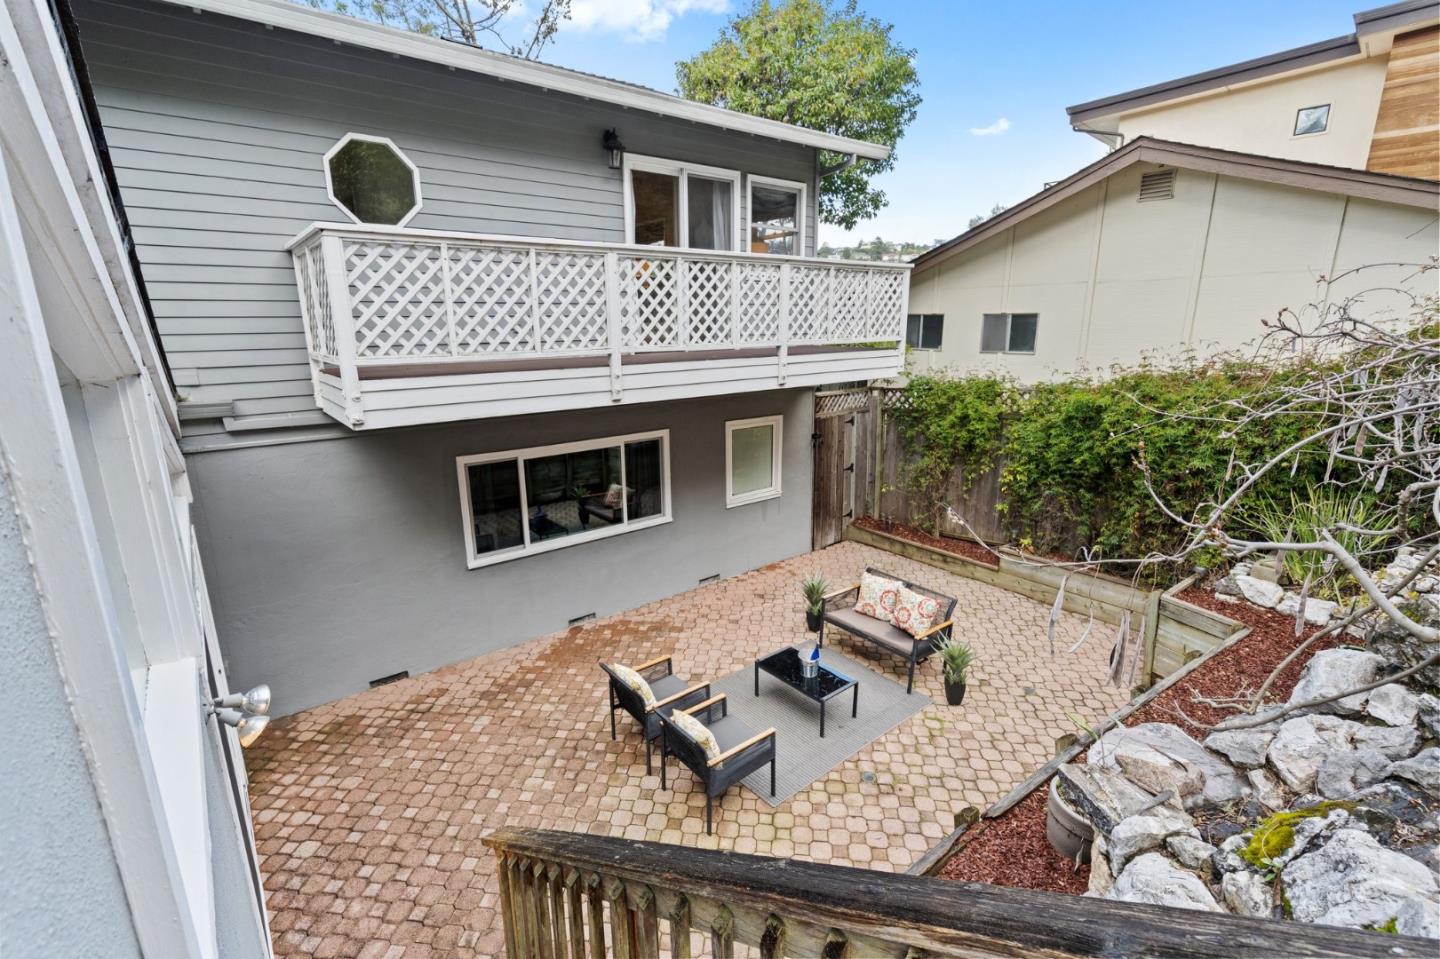
Paved backyard patio with outdoor seating beneath a raised deck with white lattice railing.
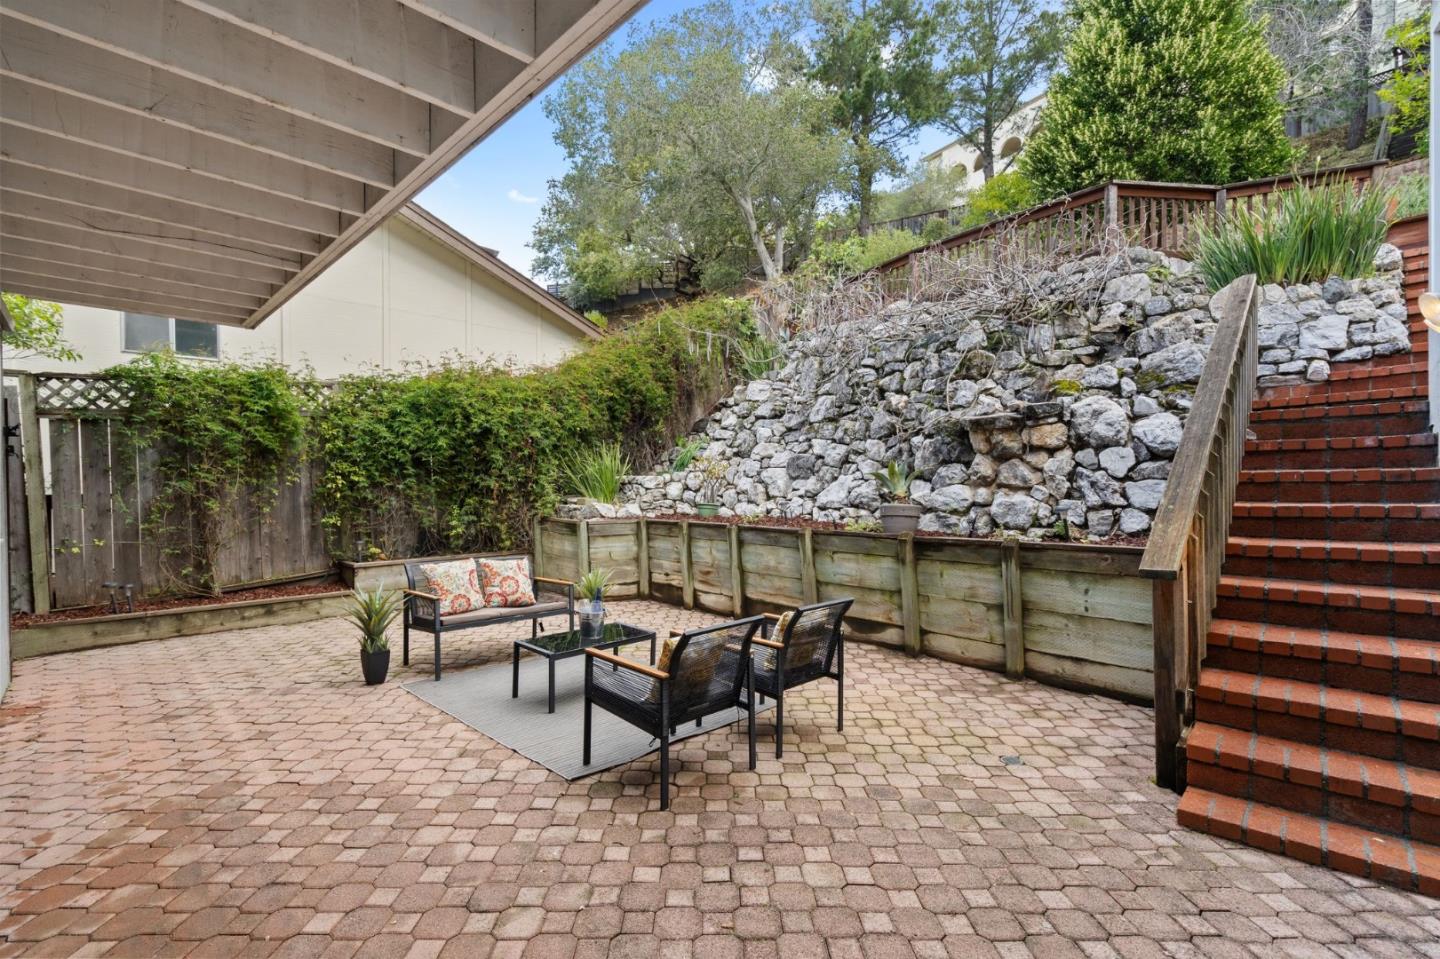
Backyard patio with outdoor seating, a stone retaining wall, and brick steps to an upper garden.
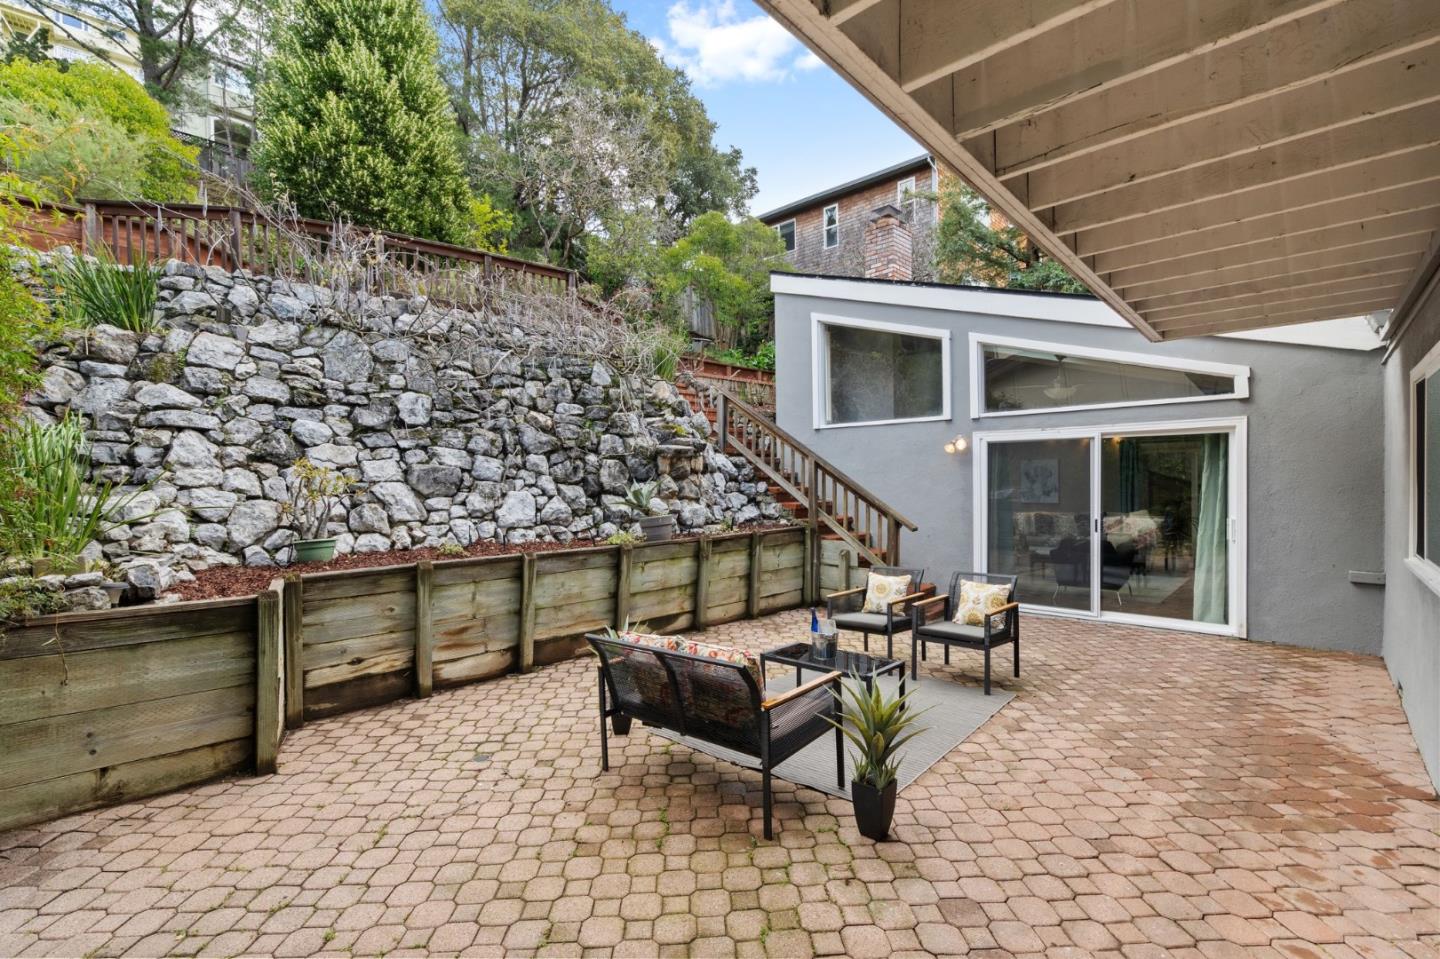
Backyard patio with paved seating area, covered overhang, sliding glass doors, and terraced stone garden wall.
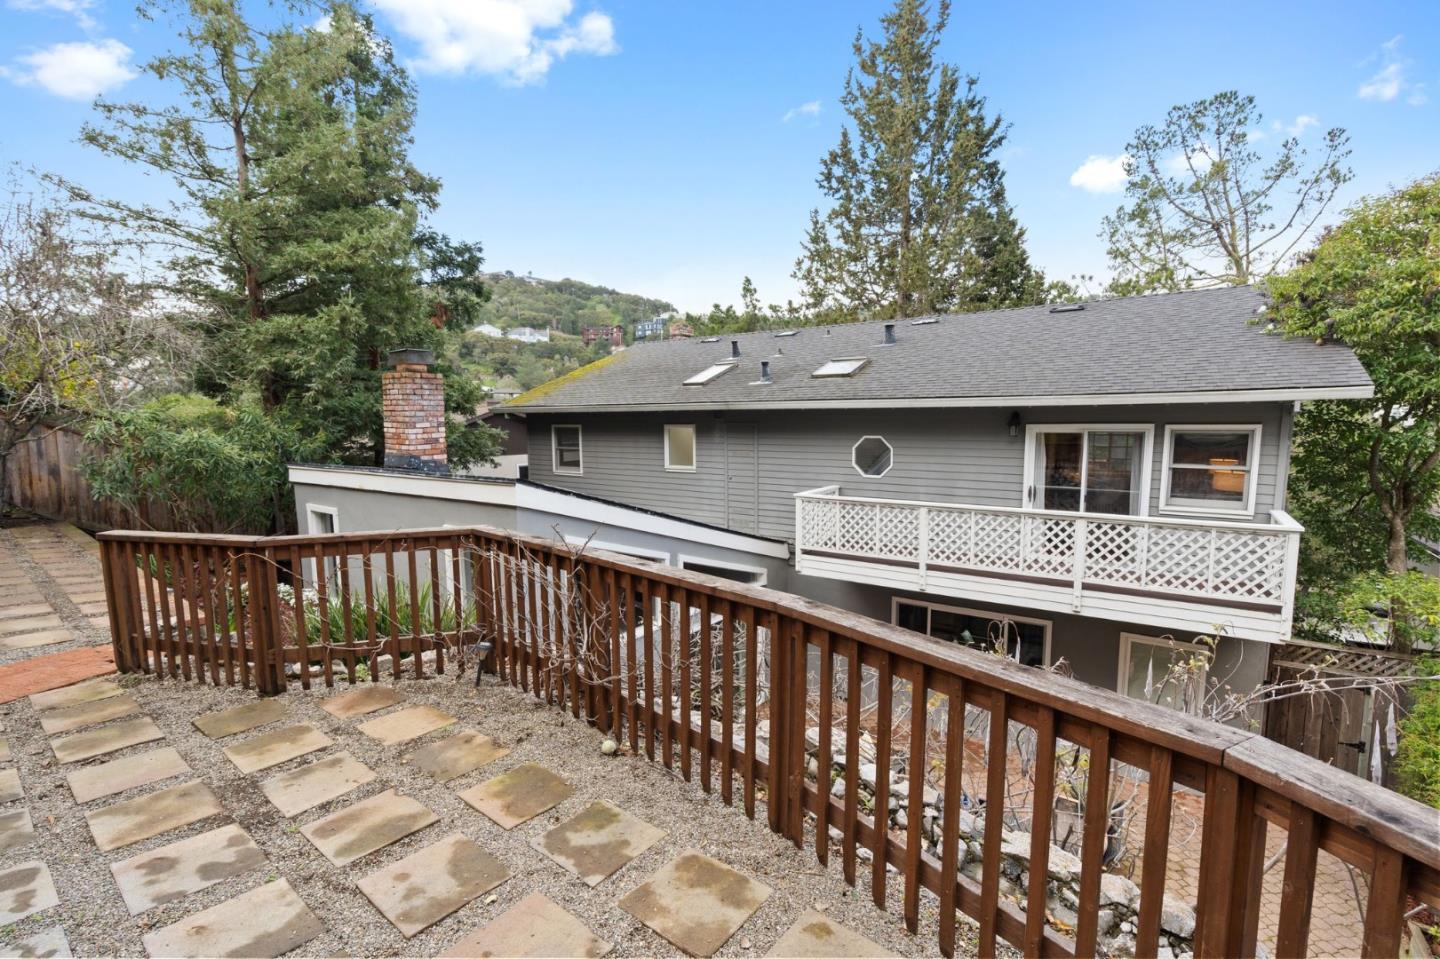
Rear exterior of a gray home with a white lattice balcony, viewed from a stone-paver patio.
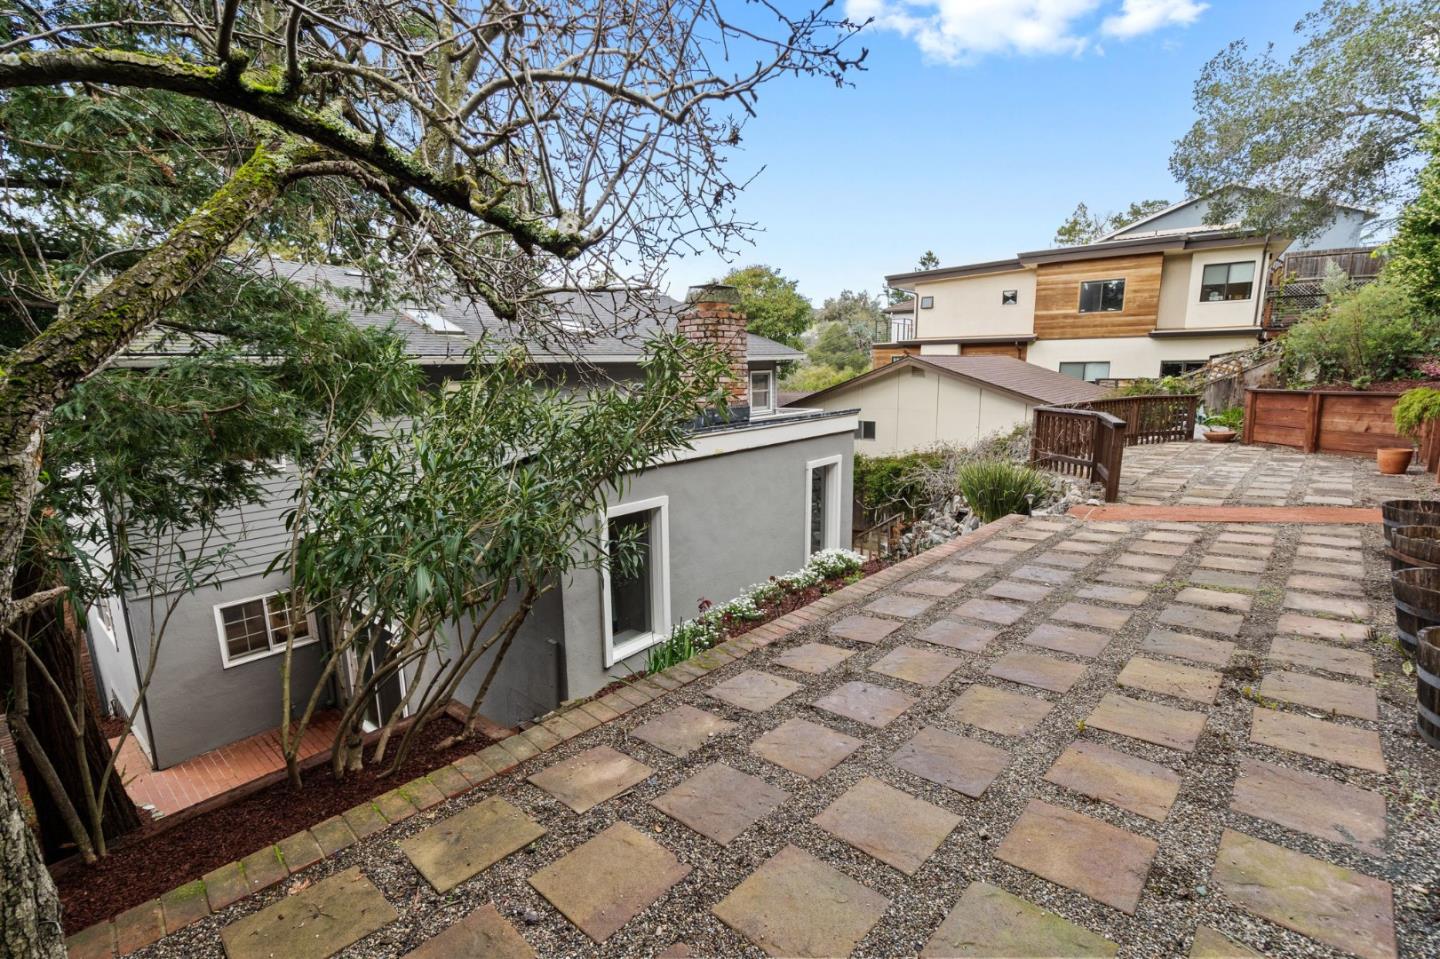
Stone-paved terrace beside a gray house, framed by trees and landscaped plantings.
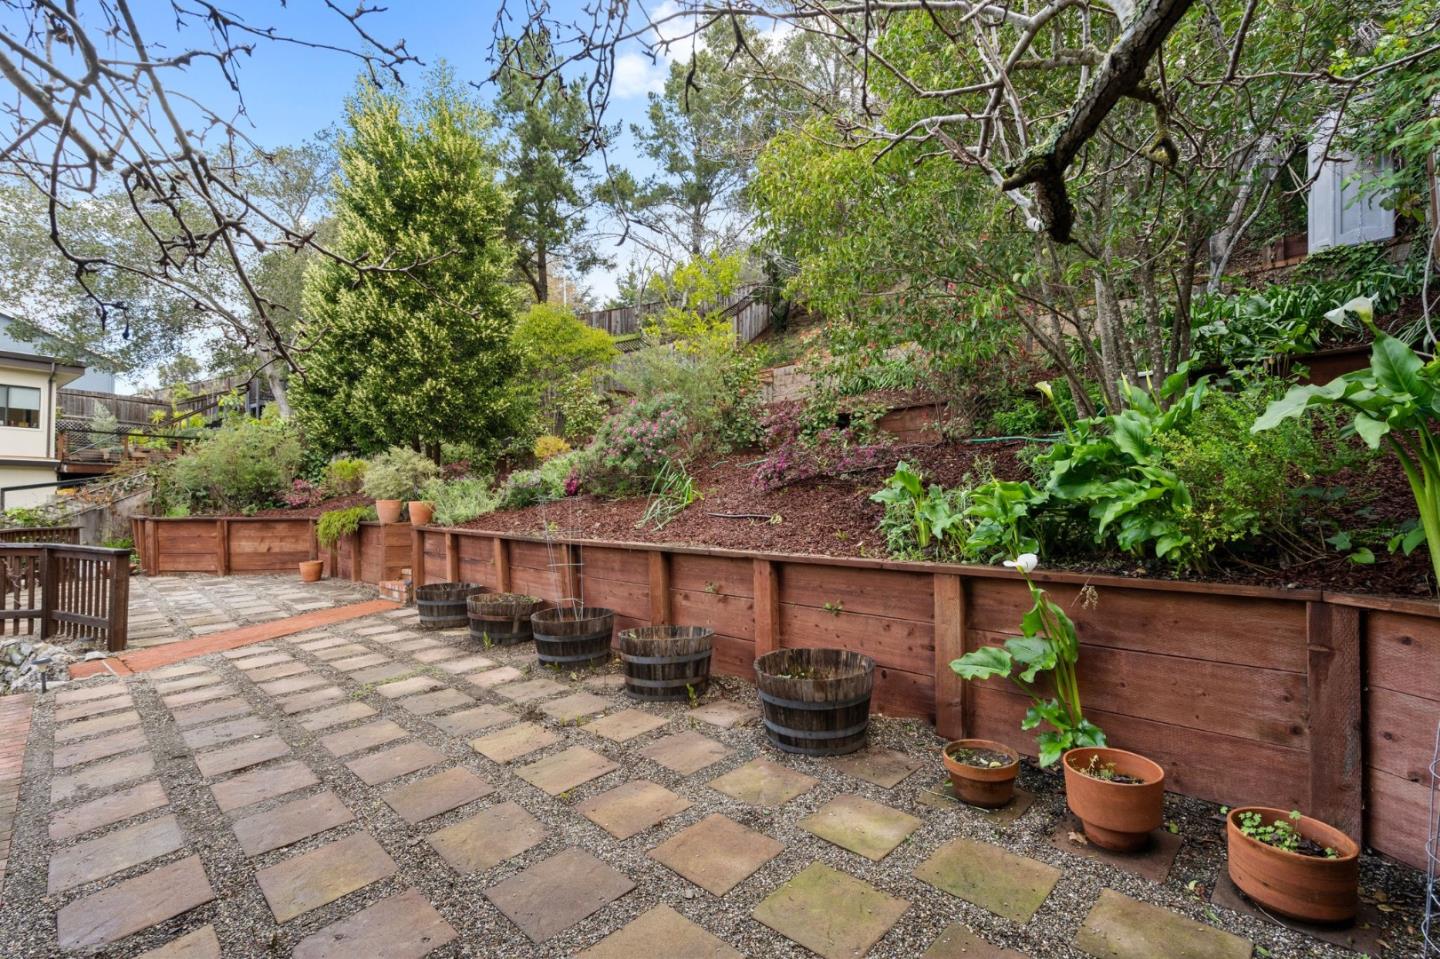
Backyard patio with stone pavers, raised wooden garden beds, and flowering shrubs beneath mature trees.
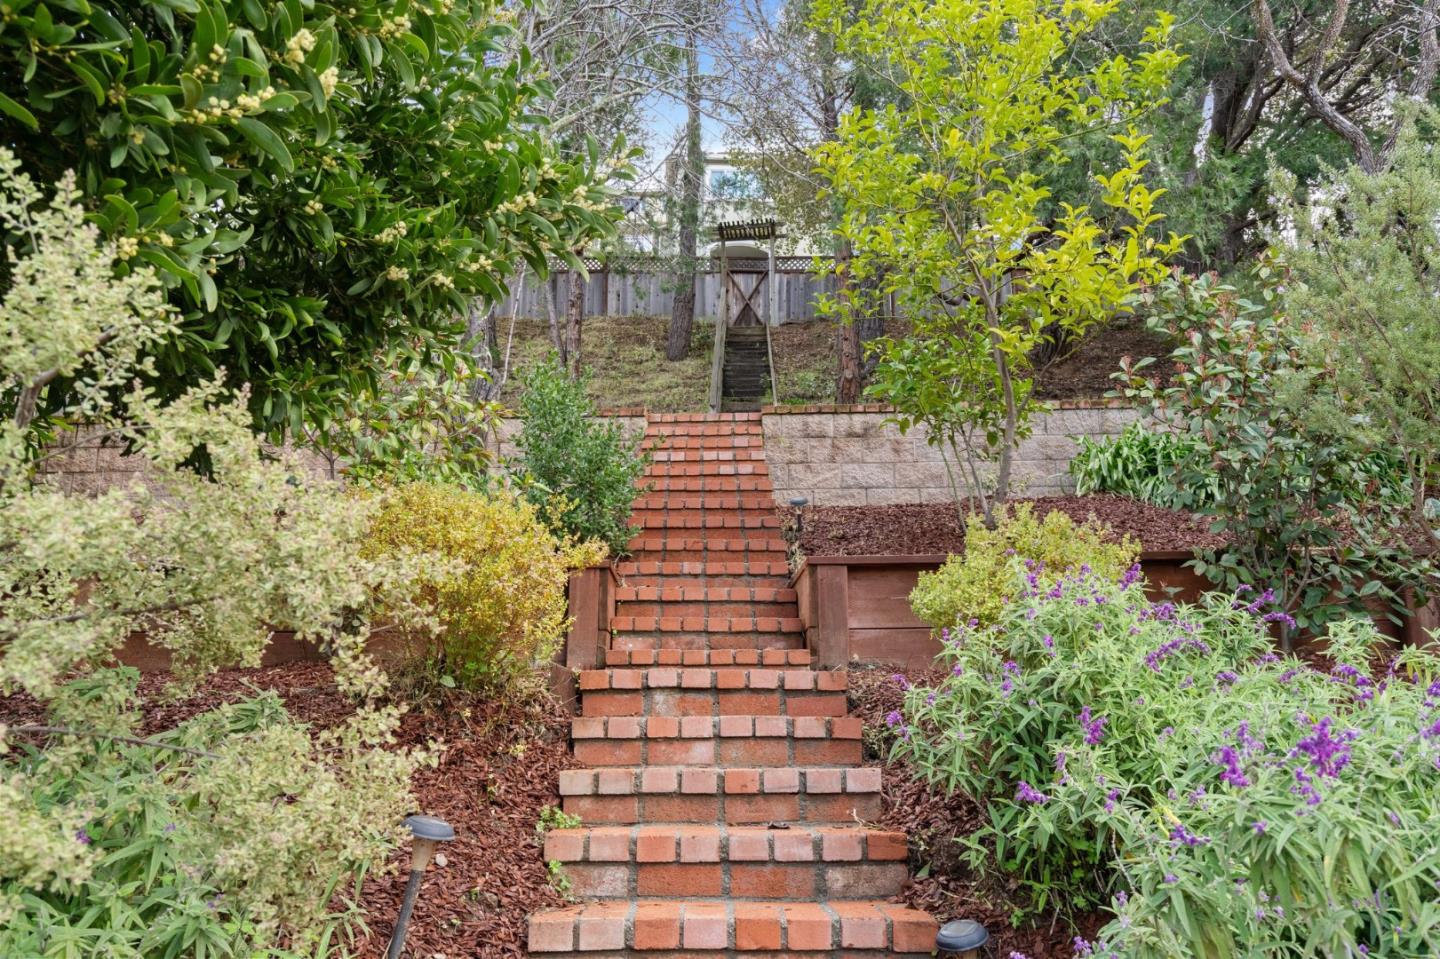
Brick steps climb through a landscaped garden to a fenced upper yard.
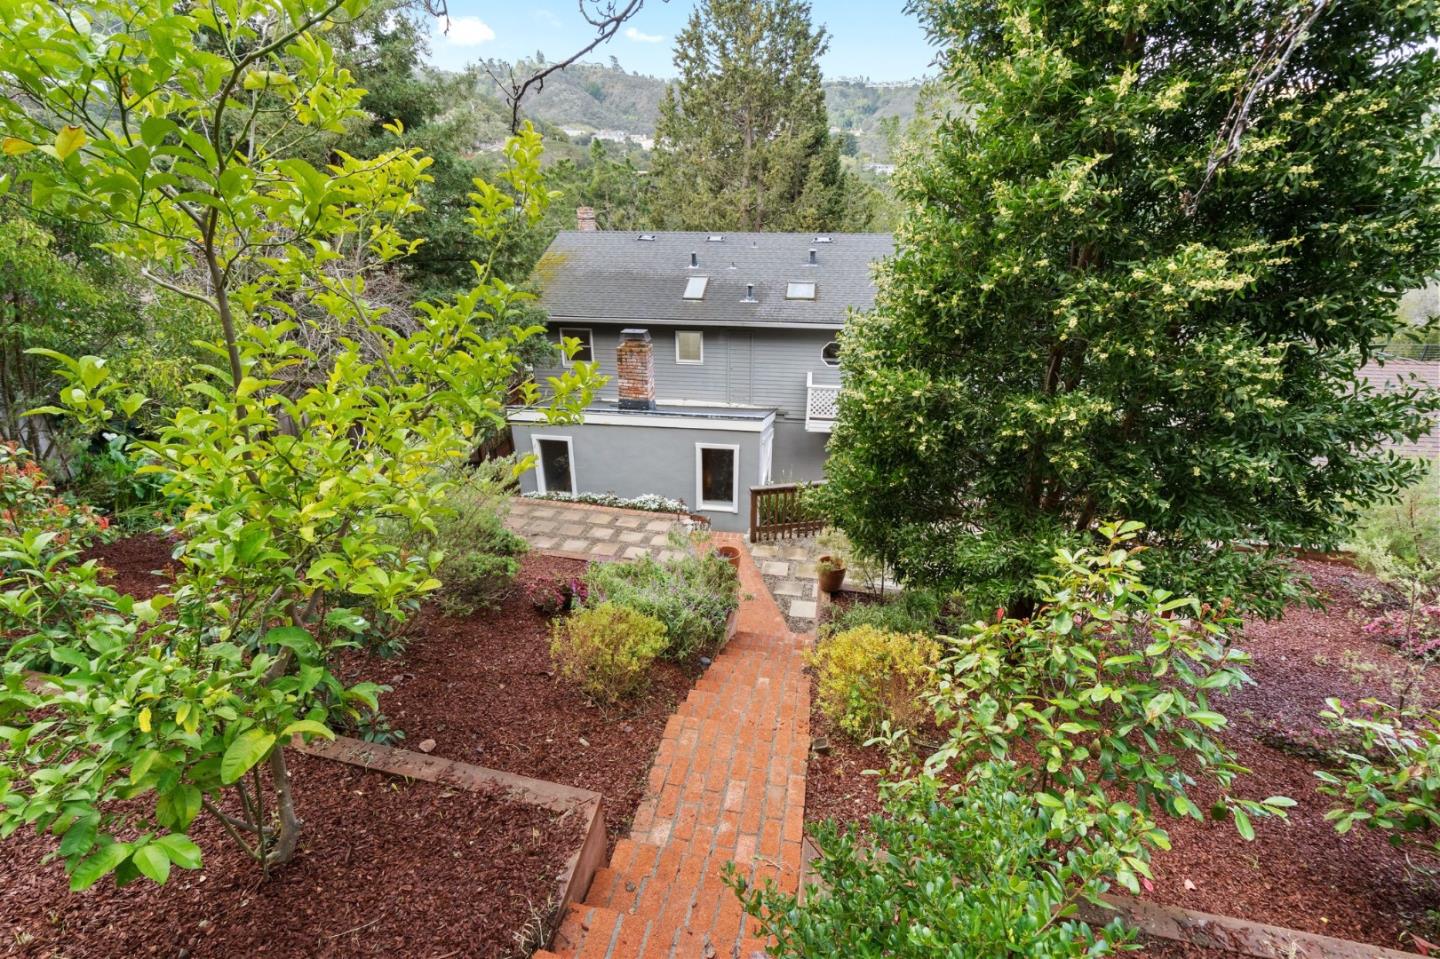
Gray home beyond a lush garden, with a brick path leading to the rear entrance.
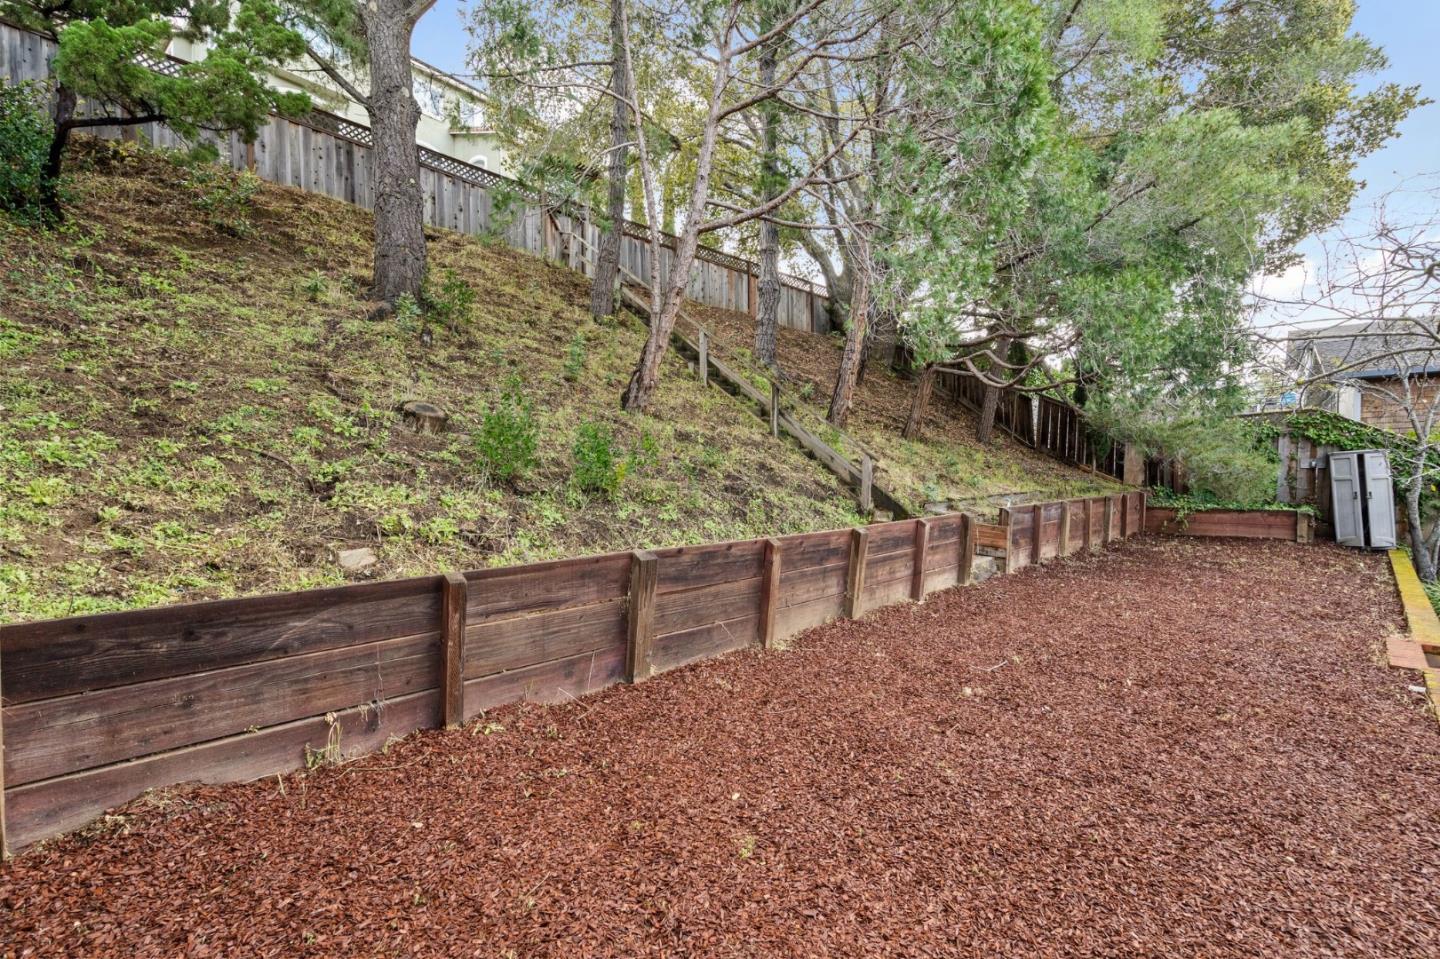
Yard with a mulched ground area, wooden retaining wall, and tree-covered slope.
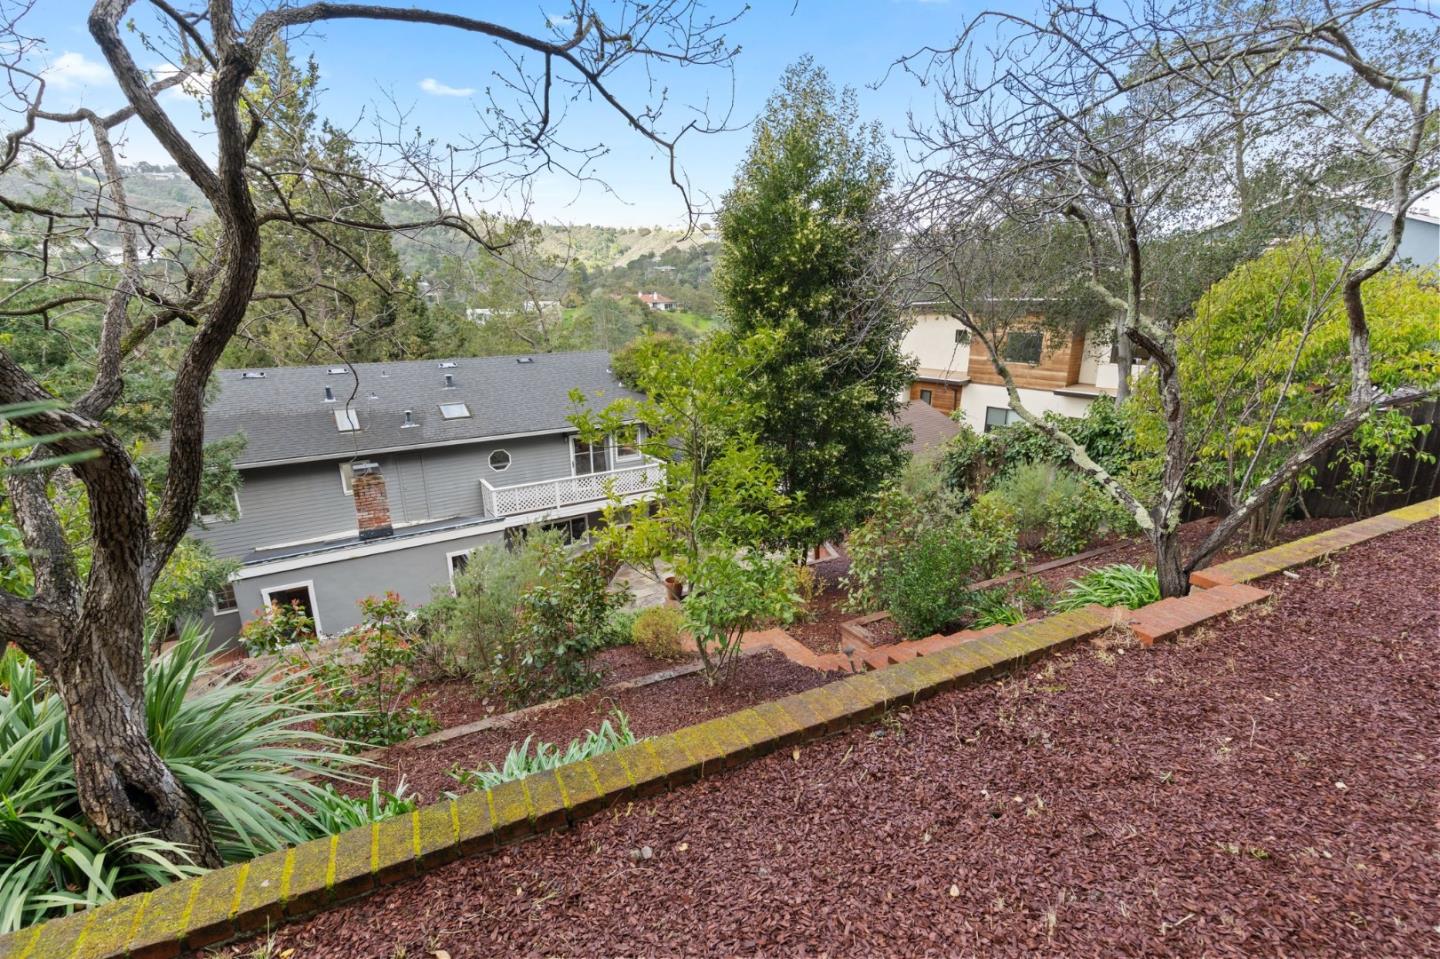
Hillside yard with brick edging and mature trees overlooking neighboring homes and green hills.
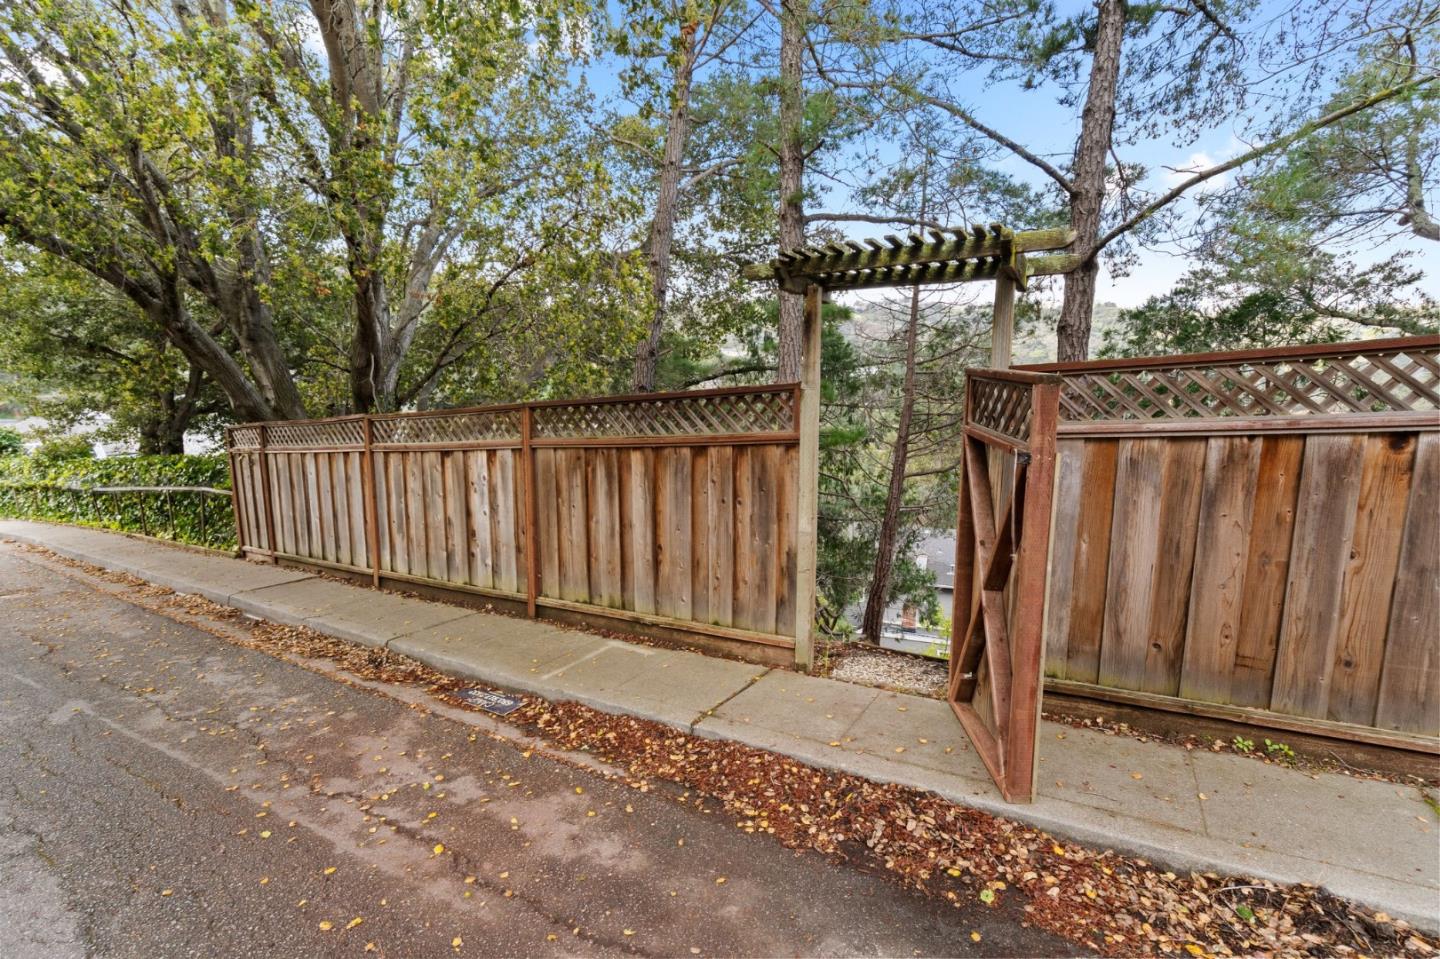
Wooden gate and pergola entrance beside a tree-lined sidewalk.
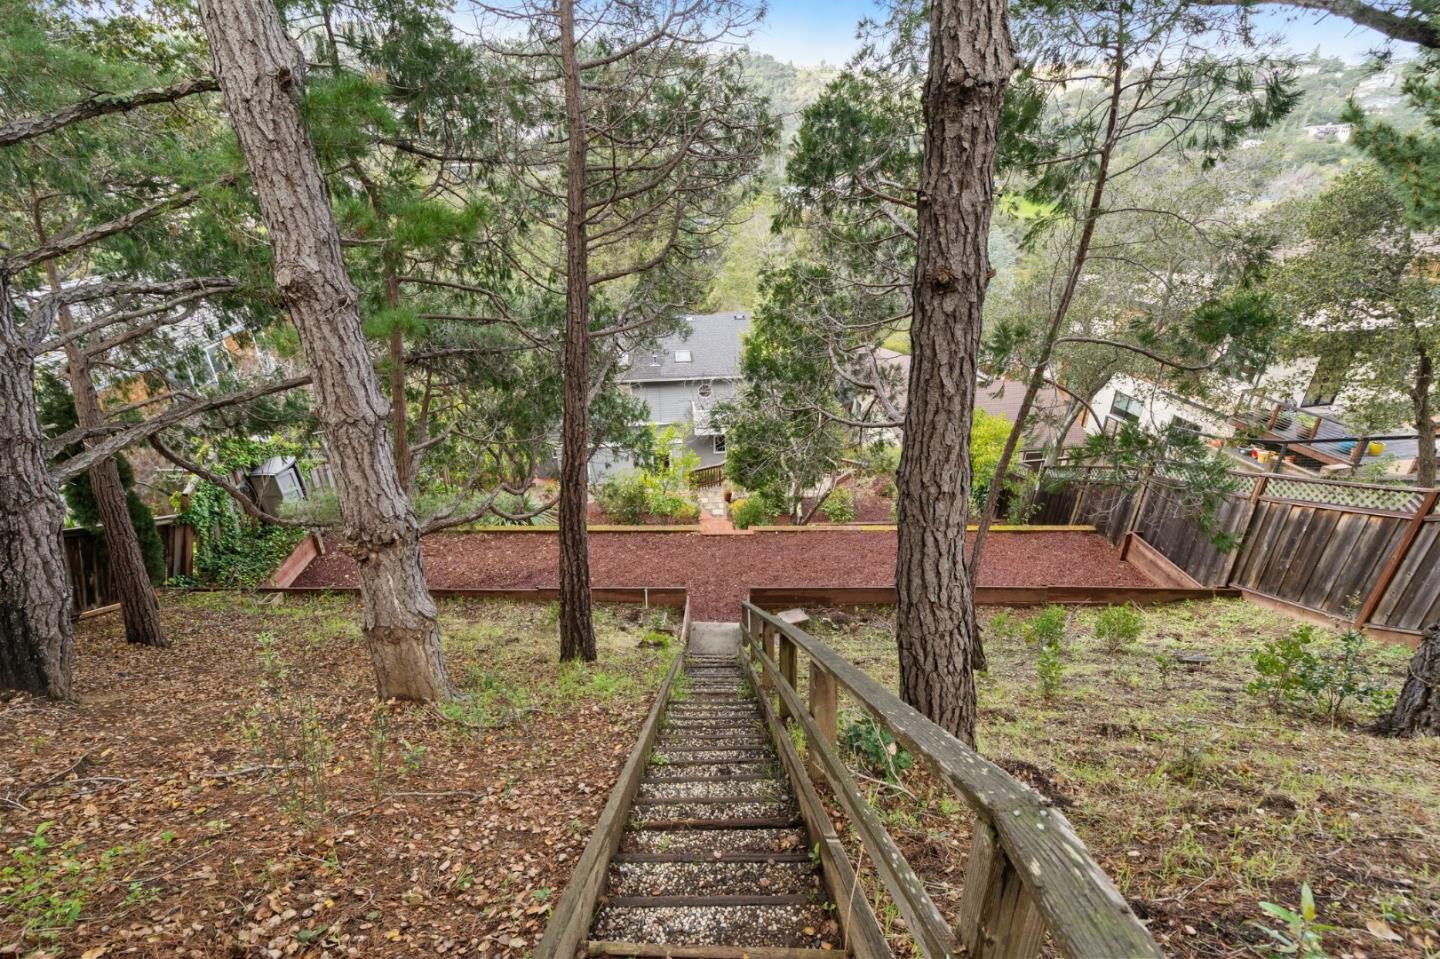
Wooded backyard with a long stairway descending to a broad mulched terrace.
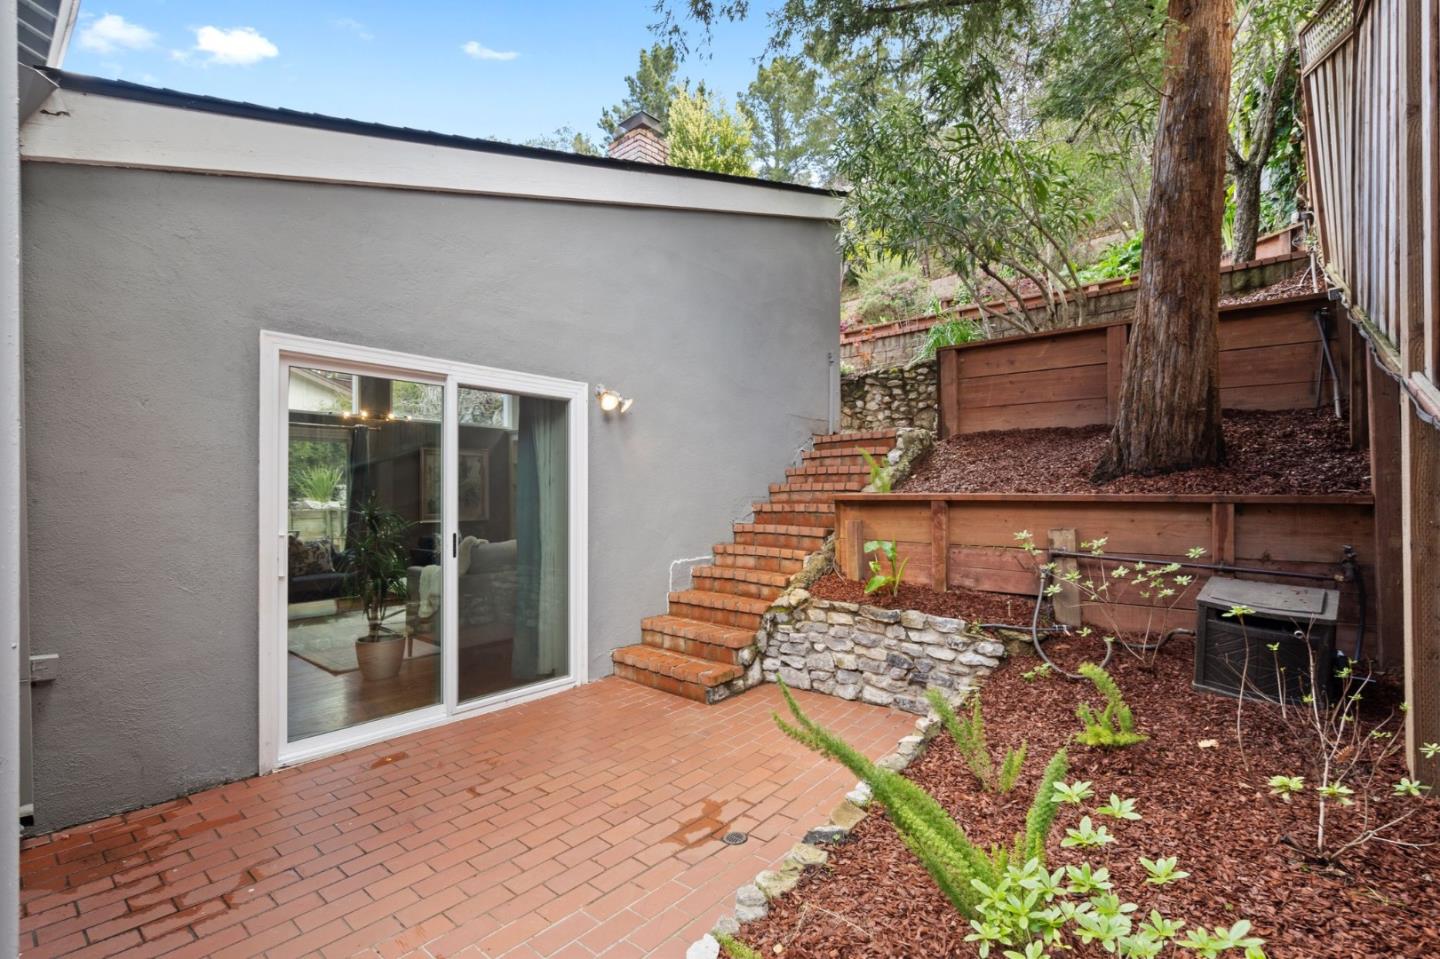
Brick patio beside the home, with steps rising through a terraced garden beneath a mature tree.
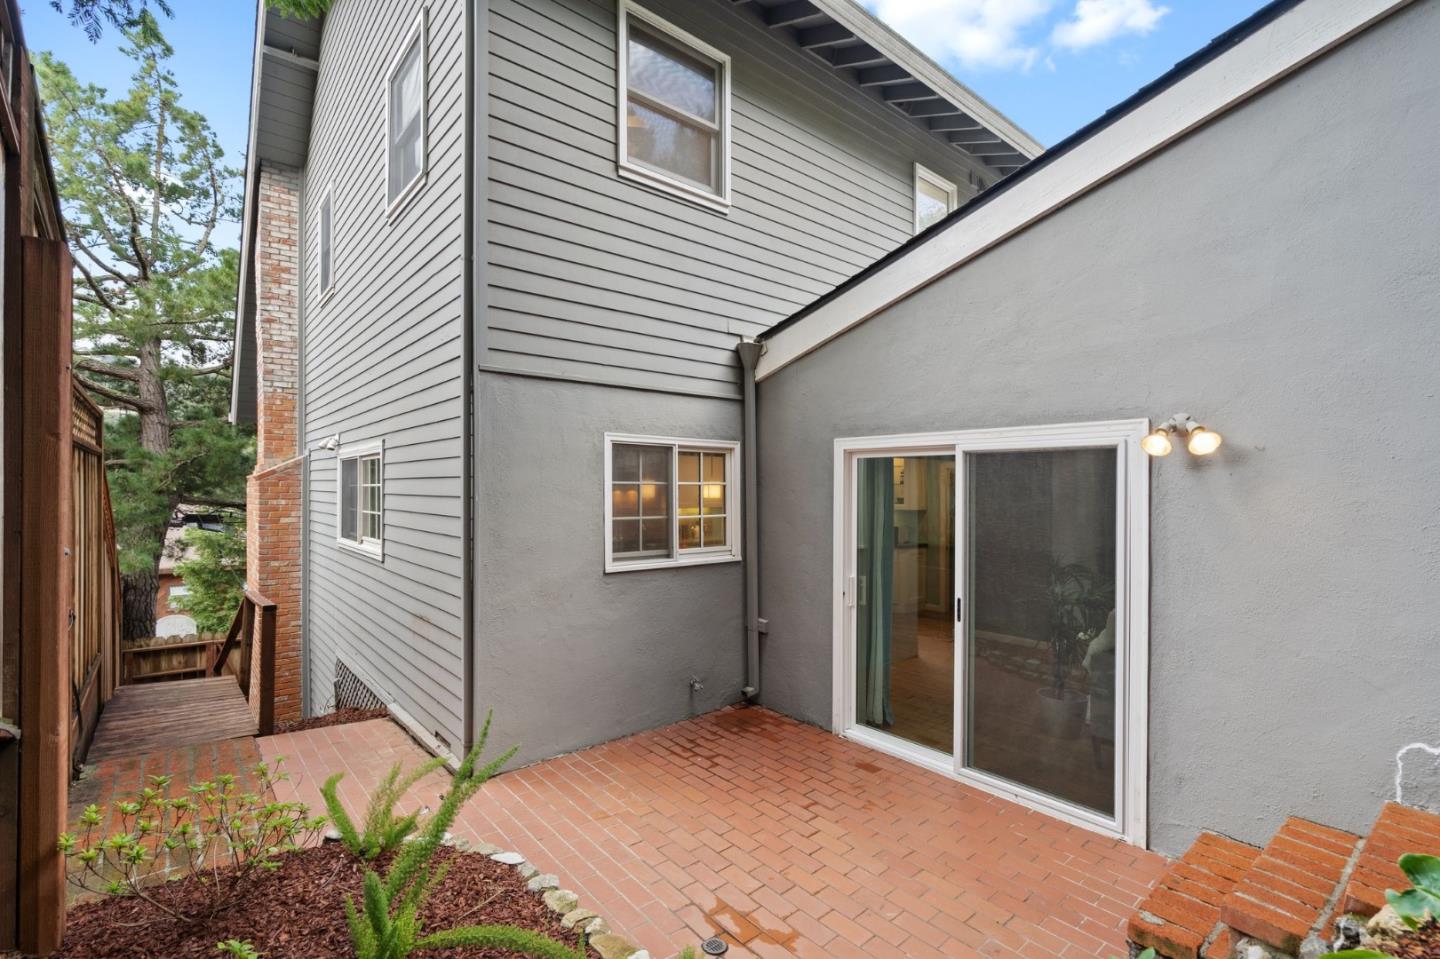
Brick courtyard patio beside a gray-sided home, with a sliding glass door and narrow wooden walkway.
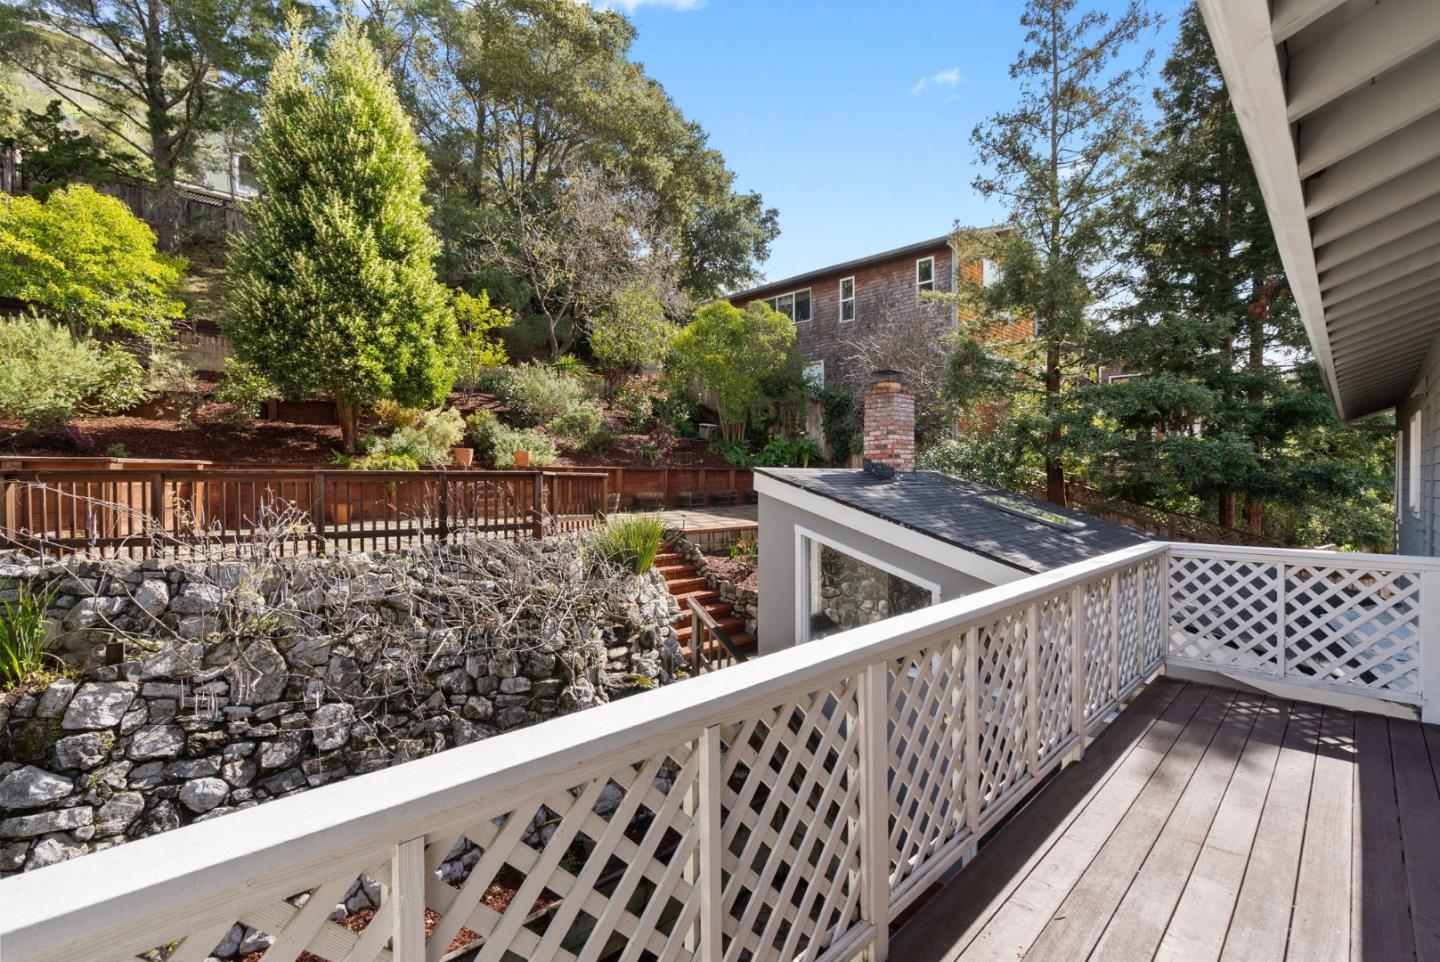
Wooden deck overlooking a terraced rock garden and mature trees, with a shingle-sided house beyond.
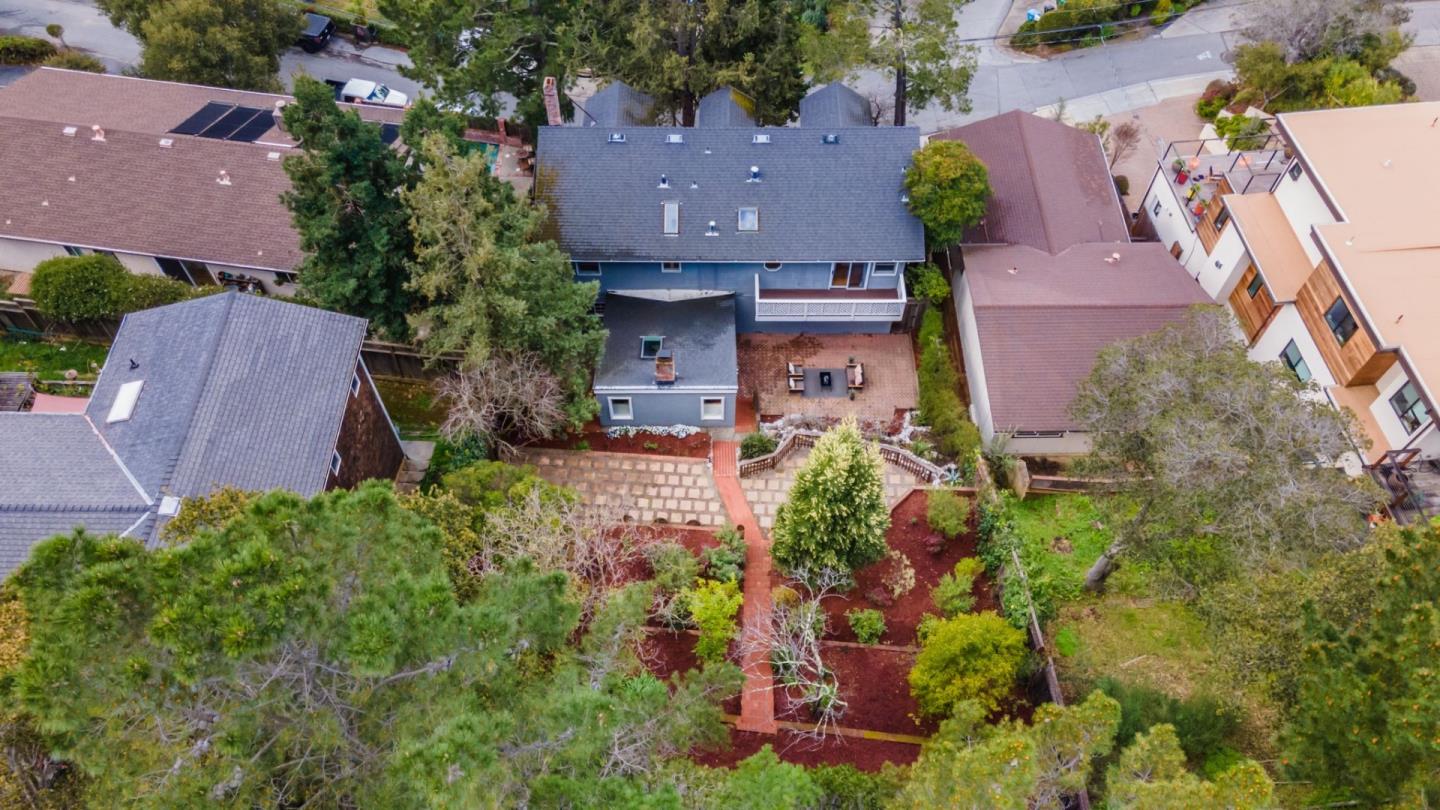
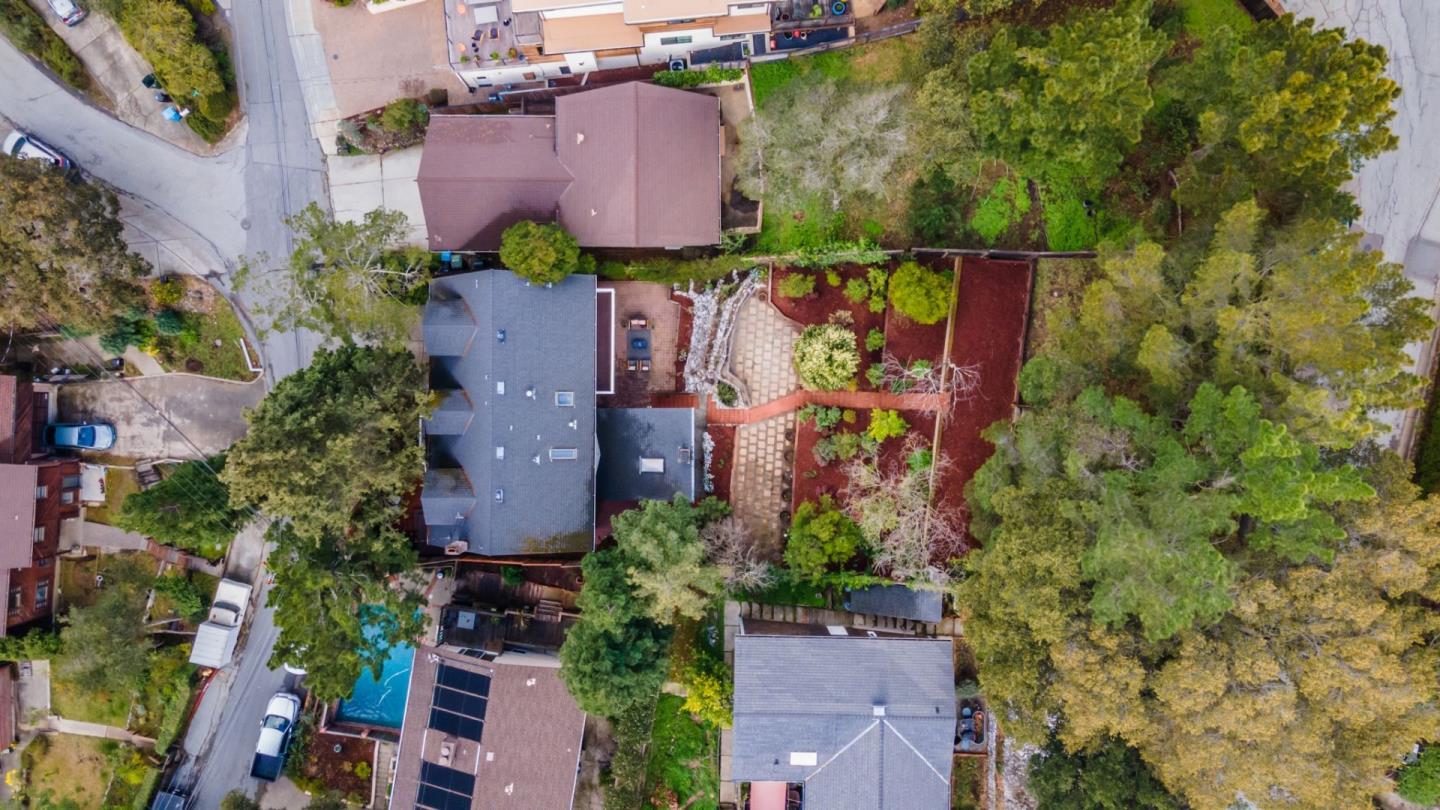
Aerial view of a house with a landscaped backyard, paved patio, and garden paths.
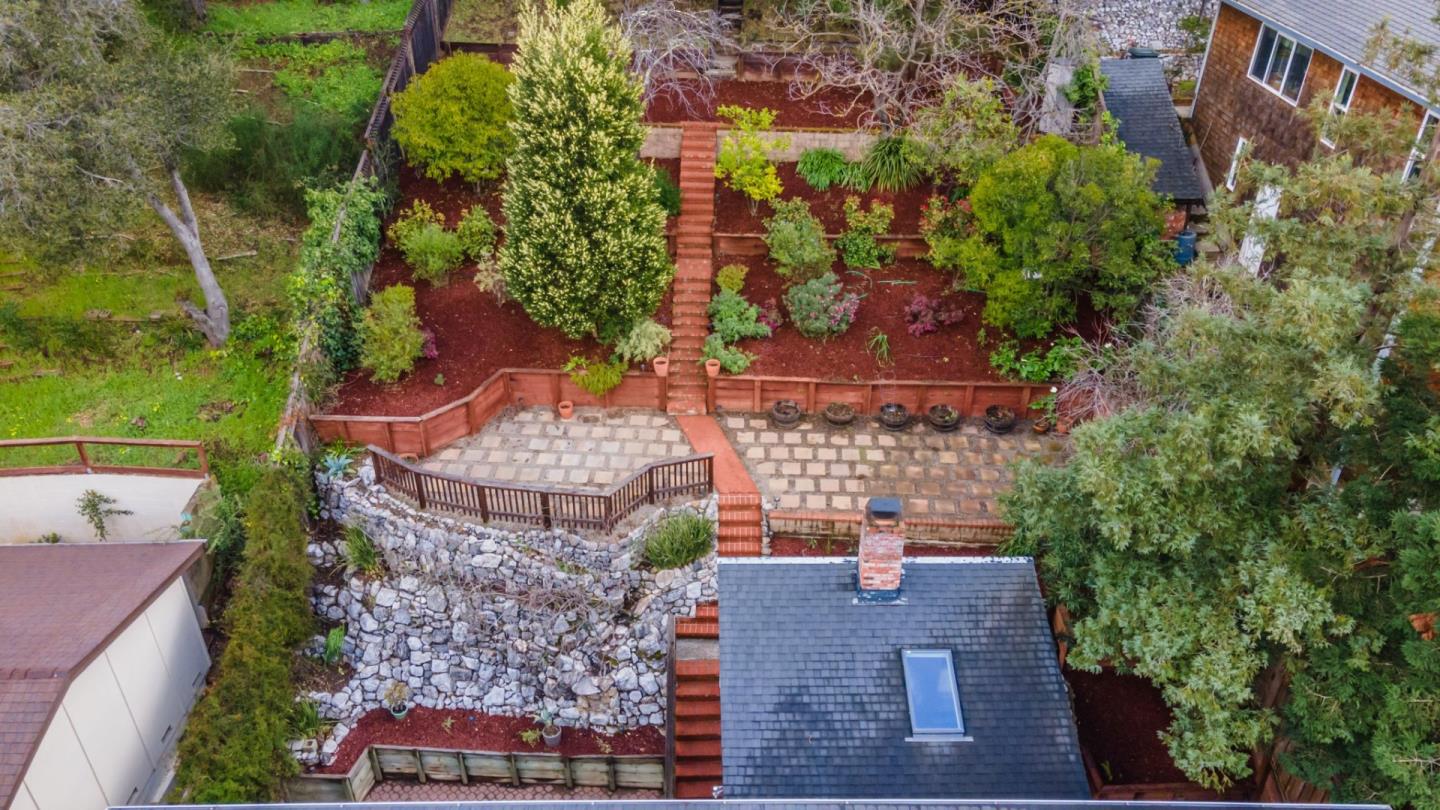
Terraced backyard garden with a central staircase, paved patio, and stone retaining wall.
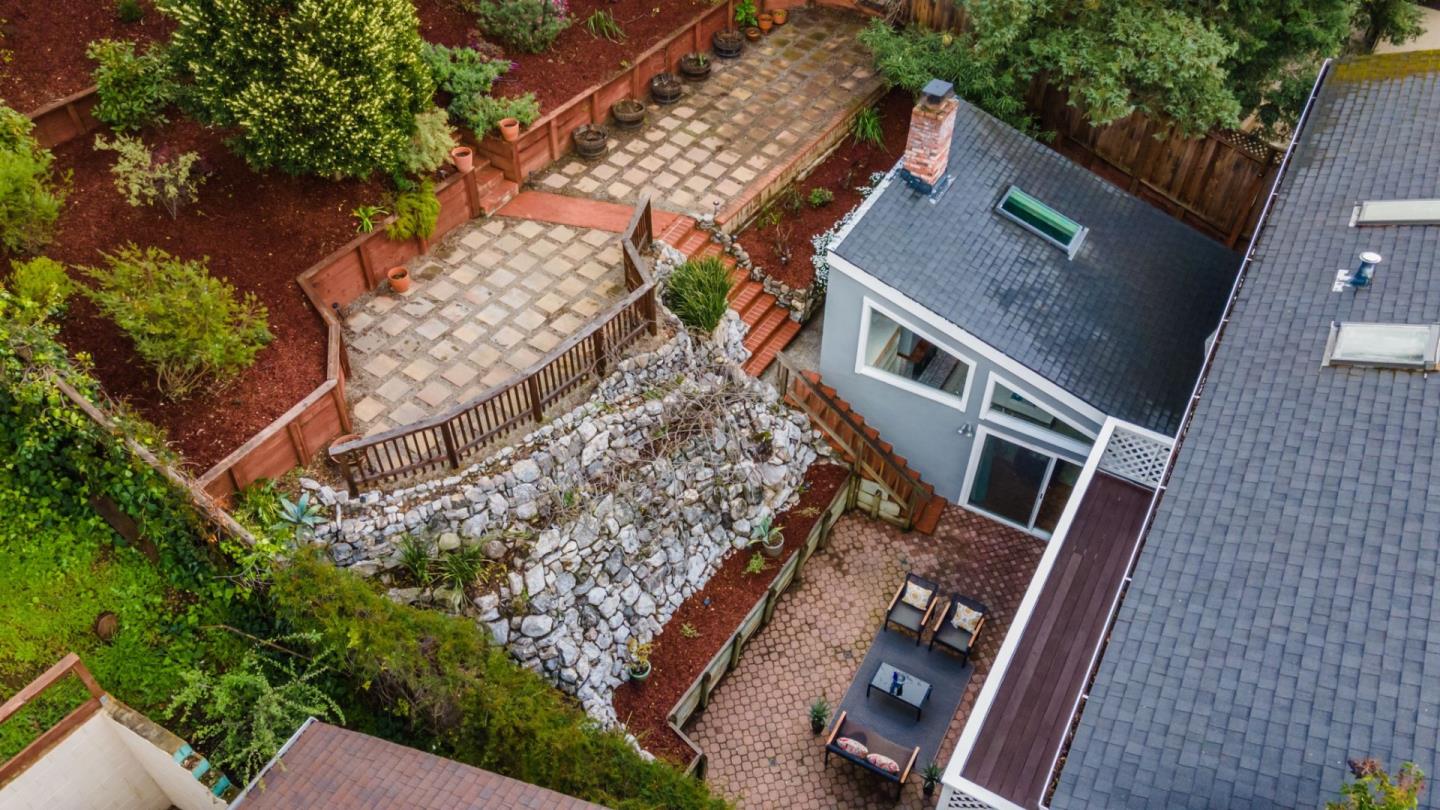
Aerial view of a home with tiered stone garden walls, paved terraces, and a furnished patio.
Aerial view of a terraced backyard with brick steps, stone patio, and mature trees.
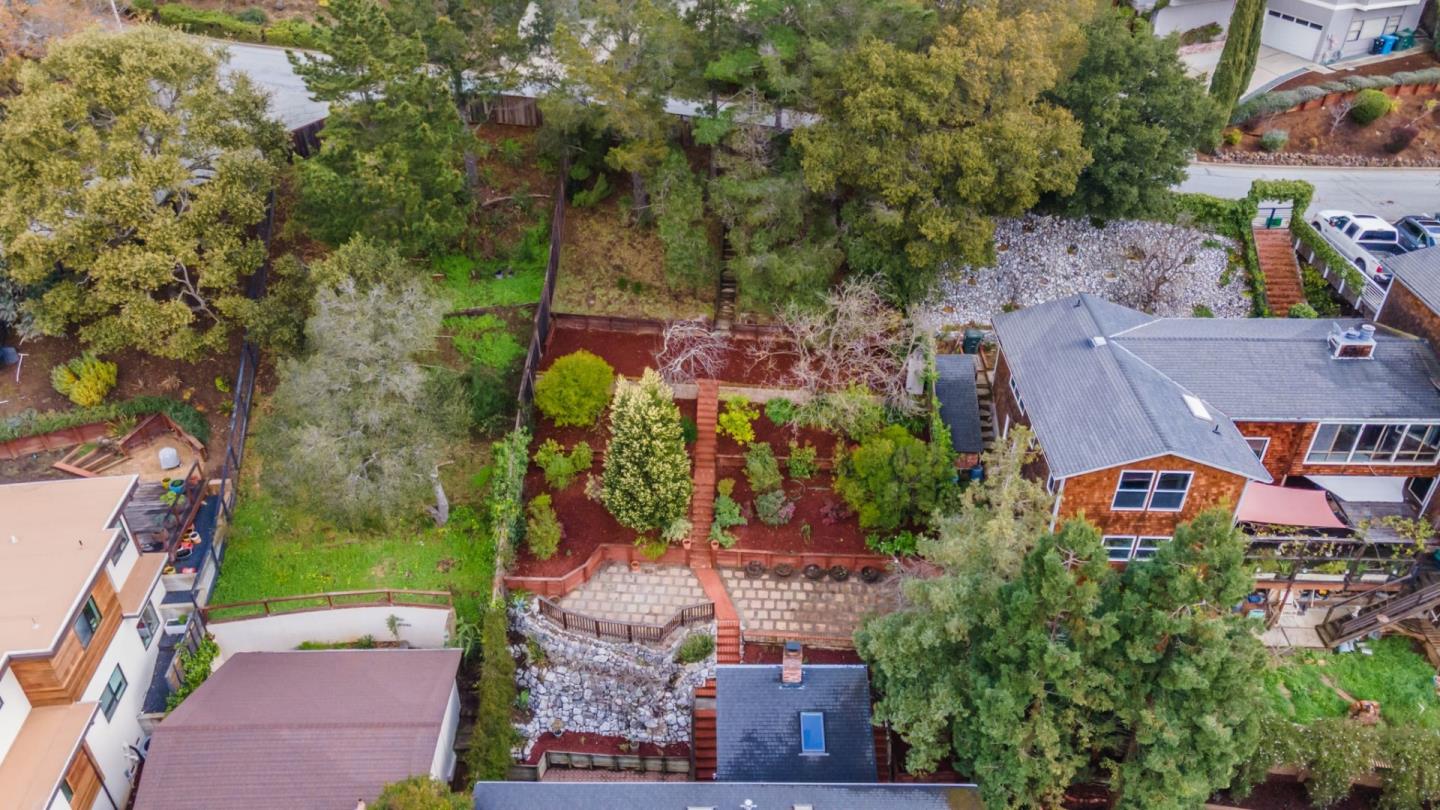
Aerial view of a home with a landscaped backyard and curving paved path.
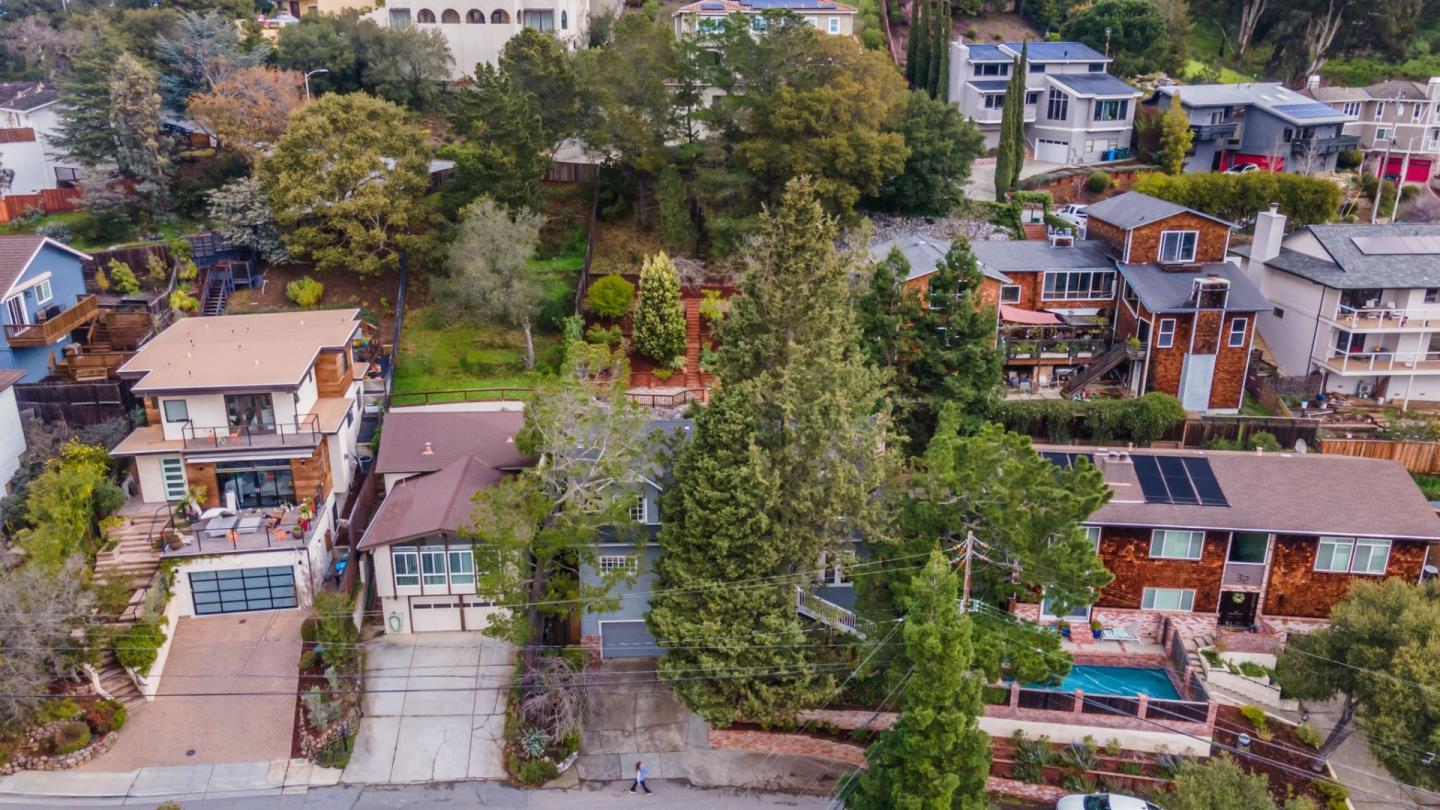
Aerial view of San Carlos homes among mature trees, with a backyard pool nearby.
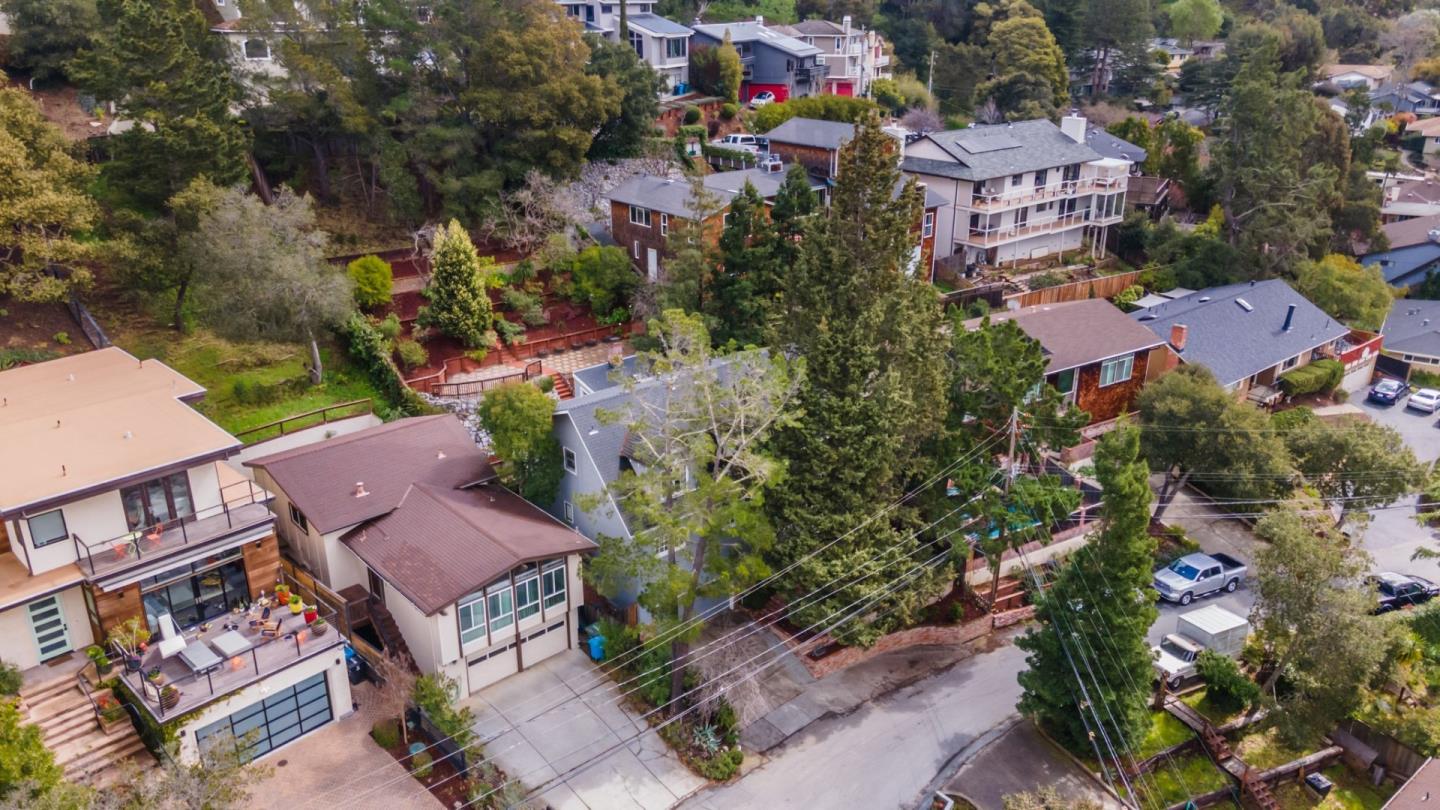
Aerial view of homes among mature trees along a curving residential street.
Aerial view of a residential neighborhood, with athletic fields in the foreground and the bay beyond.
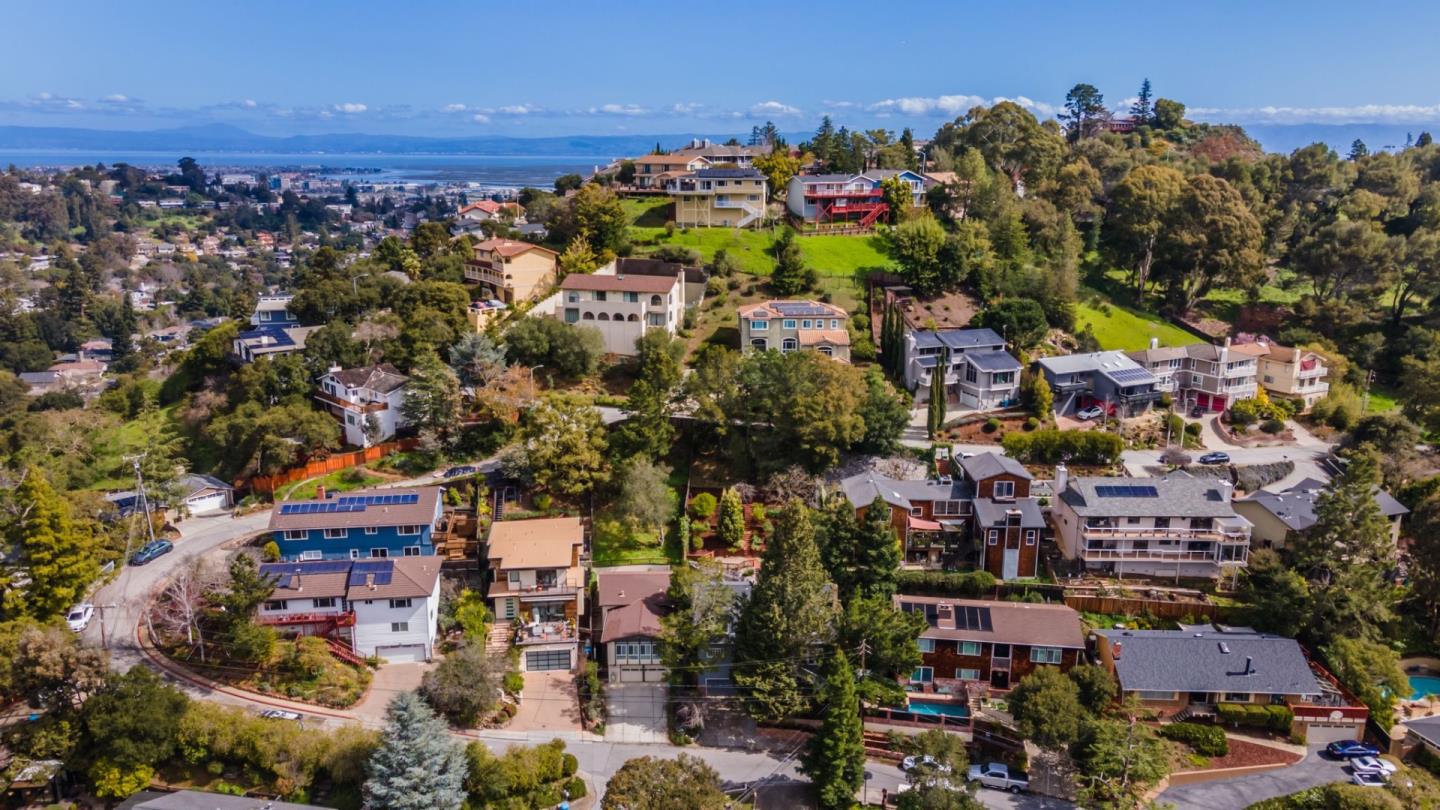
Aerial view of hillside homes with the bay and distant mountains beyond.
SEE ALL PHOTOS
Living room with a brick fireplace, vaulted ceiling, skylight, and sliding doors to a patio.
Gray multi-level house with a dormer and balcony behind a brick retaining wall and mature trees.
Gray multi-story house with a raised deck, long white staircase, brick paving, and mature trees.
Brick courtyard patio with white chairs, potted plants, mature trees, and an adjoining wood deck.
Home entrance with a bright blue front door and wooden porch.
Staged living room with a stone fireplace, blue and gray tufted sofas, and tall windows overlooking trees.
Living room with a tiled fireplace, bright blue sofa, and tufted gray sofa.
Staged living room with blue and white sofas, a glass coffee table, and hardwood floors.
Kitchen with a large granite-topped wood island, white cabinetry, stainless steel appliances, and blue walls.
Kitchen with a granite island, stainless steel appliances, white cabinets, and a skylight.
Kitchen with a large dark wood island, granite counter, white cabinets, and stainless steel appliances.
Kitchen with a large wood island, granite countertop, pendant lights, and hardwood floors.
Walk-in pantry with empty white adjustable shelves against pale blue walls.
Living room with a brick fireplace, vaulted ceiling, and sliding doors to a patio.
Staged living room with a vaulted beam ceiling and open kitchen beyond.
Dining room with a glass table, white chairs, parquet flooring, and a blue patterned window valance.
Dining room with a glass table, upholstered chairs, chandelier, and parquet flooring.
Vaulted bedroom with a large upholstered bed, striped bedding, parquet floor, and a small sitting area.
Staged bedroom with a tufted bed and sliding glass doors opening onto a deck.
Bedroom with vaulted ceiling, white paneled closets, hardwood floors, and gray striped bedding.
Living room and bedroom with a gray sofa, bed, and warm parquet flooring.
Bedroom with a vaulted ceiling, parquet floor, ceiling fan, and adjoining tiled shower area.
Bathroom with a long white double vanity, two mirrors, and a marble-tiled shower.
Bathroom with a double-sink vanity and a spacious marble-tiled walk-in shower beneath a vaulted ceiling.
Bathroom with a freestanding tub beneath a large window and marble tile walls.
Marble-tiled shower with a glass enclosure and chrome fixtures.
Vacant bedroom with hardwood floors, a ceiling fan, and a window facing a stone wall.
Empty bedroom with hardwood floors, blue-gray walls, a large closet, and a ceiling fan.
Bathroom with blue tiled shower and matching vanity countertop, white toilet, and oval sink.
Home office with two black desks, a wide shaded window, and hardwood floors.
Furnished home office with a black desk, hardwood floors, and large wood closet doors.
Bathroom with a dark wood vanity beside a white tub and shower with patterned curtains.
Empty room with a vaulted ceiling, parquet floor, and curtained window.
Empty bedroom with a sloped ceiling, parquet floor, and curtained window.
Empty bedroom with a vaulted ceiling, parquet floor, ceiling fan, and open closet.
Walk-in closet with built-in white shelving, wooden hanging rods, and hardwood flooring.
Bathroom with a gray double vanity, tiled shower, and parquet flooring.
Empty room with parquet flooring, two windows, and a ceiling fan.
Vacant bedroom with parquet flooring, louvered closet doors, and a ceiling fan.
Laundry room with front-loading washer and dryer beneath open shelves, next to a hardwood-floored hallway.
Recreation room with an exercise bike, foosball table, and wood flooring.
Recreation room with a foosball table, exercise bike, and gray chair.
Bathroom with a vessel sink, dark wood vanity, toilet, and exposed wall plumbing connections.
Garage with a blue overhead door, exposed beams, and recycling bins beside the concrete floor.
Unfinished garage with exposed framing, open shelving, and steps to an adjoining room.
Paved backyard patio with outdoor seating beneath a raised deck with white lattice railing.
Backyard patio with outdoor seating, a stone retaining wall, and brick steps to an upper garden.
Backyard patio with paved seating area, covered overhang, sliding glass doors, and terraced stone garden wall.
Rear exterior of a gray home with a white lattice balcony, viewed from a stone-paver patio.
Stone-paved terrace beside a gray house, framed by trees and landscaped plantings.
Backyard patio with stone pavers, raised wooden garden beds, and flowering shrubs beneath mature trees.
Brick steps climb through a landscaped garden to a fenced upper yard.
Gray home beyond a lush garden, with a brick path leading to the rear entrance.
Yard with a mulched ground area, wooden retaining wall, and tree-covered slope.
Hillside yard with brick edging and mature trees overlooking neighboring homes and green hills.
Wooden gate and pergola entrance beside a tree-lined sidewalk.
Wooded backyard with a long stairway descending to a broad mulched terrace.
Brick patio beside the home, with steps rising through a terraced garden beneath a mature tree.
Brick courtyard patio beside a gray-sided home, with a sliding glass door and narrow wooden walkway.
Wooden deck overlooking a terraced rock garden and mature trees, with a shingle-sided house beyond.
Aerial view of a house with a landscaped backyard, paved patio, and garden paths.
Terraced backyard garden with a central staircase, paved patio, and stone retaining wall.
Aerial view of a home with tiered stone garden walls, paved terraces, and a furnished patio.
Aerial view of a terraced backyard with brick steps, stone patio, and mature trees.
Aerial view of a home with a landscaped backyard and curving paved path.
Aerial view of San Carlos homes among mature trees, with a backyard pool nearby.
Aerial view of homes among mature trees along a curving residential street.
Aerial view of a residential neighborhood, with athletic fields in the foreground and the bay beyond.
Aerial view of hillside homes with the bay and distant mountains beyond.
Sold

38 Roslyn Avenue

38 Roslyn Avenue, SAN CARLOS, CA 94070

$2,730,000
This spectacular retreat is nestled in a tranquil pocket of the San Carlos Highlands. Thoughtfully designed for maximum comfort and enjoyment, the spacious floor plan is ideal for daily living and entertaining. The impressive square footage and footprint of the home allow for maximum comfort and function. The well appointed floor plan offers many desirable features. The main level of the home features the living room, dining room, family room, kitchen, 2 bedrooms, and 2 bathrooms. The second level of the home features the primary bedroom and bathroom, 2 additional bedrooms, and another bathroom. The lower level of the home includes a bonus room that can be utilized as additional living space and a half bathroom. The chefs kitchen is an entertainers dream and the designer upgrades have been thoughtfully chosen. The primary suite is a peaceful haven and exudes a feeling of quiet luxury. Abundant natural light streams through the home and highlights the light and bright interior. Mature landscaping surrounding the home creates a lush oasis for daily enjoyment. The well manicured yard is a private and functional escape. Ideally located, the home is close to desirable amenities, the thriving San Carlos downtown, top schools, major commute routes, excellent parks and green space.

5
beds

4.5
baths

3,109 Sq.Ft. LIVING AREA

8,280.76 Sq.Ft. lot

Features & Amenities

Interior

  • total bedrooms5
  • Total bathrooms4.5
  • full bathrooms4
  • half bathroom1
  • Laundry room Inside
  • Flooring Hardwood, Tile
  • Fireplace Family Room, Living Room
  • APPLIANCES Disposal, Microwave, Refrigerator, Gas Cooktop, Washer/Dryer
  • other interior Features Vaulted Ceiling(s), Pantry, Central Vacuum, High Ceilings, Double Vanity

Area & Lot

  • Status Sold
  • Date Sold May 24, 2024
  • Living Area3,109 Sq.Ft.
  • Total Area3,109 Sq.Ft.
  • Lot Area8,280.76 Sq.Ft.
  • MLS® IDML81957523
  • TypeResidential
  • YEAR BUILT1962
  • NeighborhoodSan Carlos
  • School DistrictSequoia Union High

Exterior

  • Garage Space2.0
  • water SourcePublic
  • PoolNone
  • roofComposition
  • parkingAttached
  • HEAT TYPEForced Air, Natural Gas, Central
  • AIR CONDITIONINGNone
  • sewerPublic Sewer
  • SubstructureConcrete Perimeter

Financial

  • Sales Price$2,730,000
  • Zoning R10006

San Carlos

Explore

Real estate with intention

Not every home is right for every buyer and not every strategy fits every seller. We take a highly personal, design-forward approach to real estate, matching people to homes (and homes to the right market strategy) with intention, insight, and care.

Follow Me on Instagram