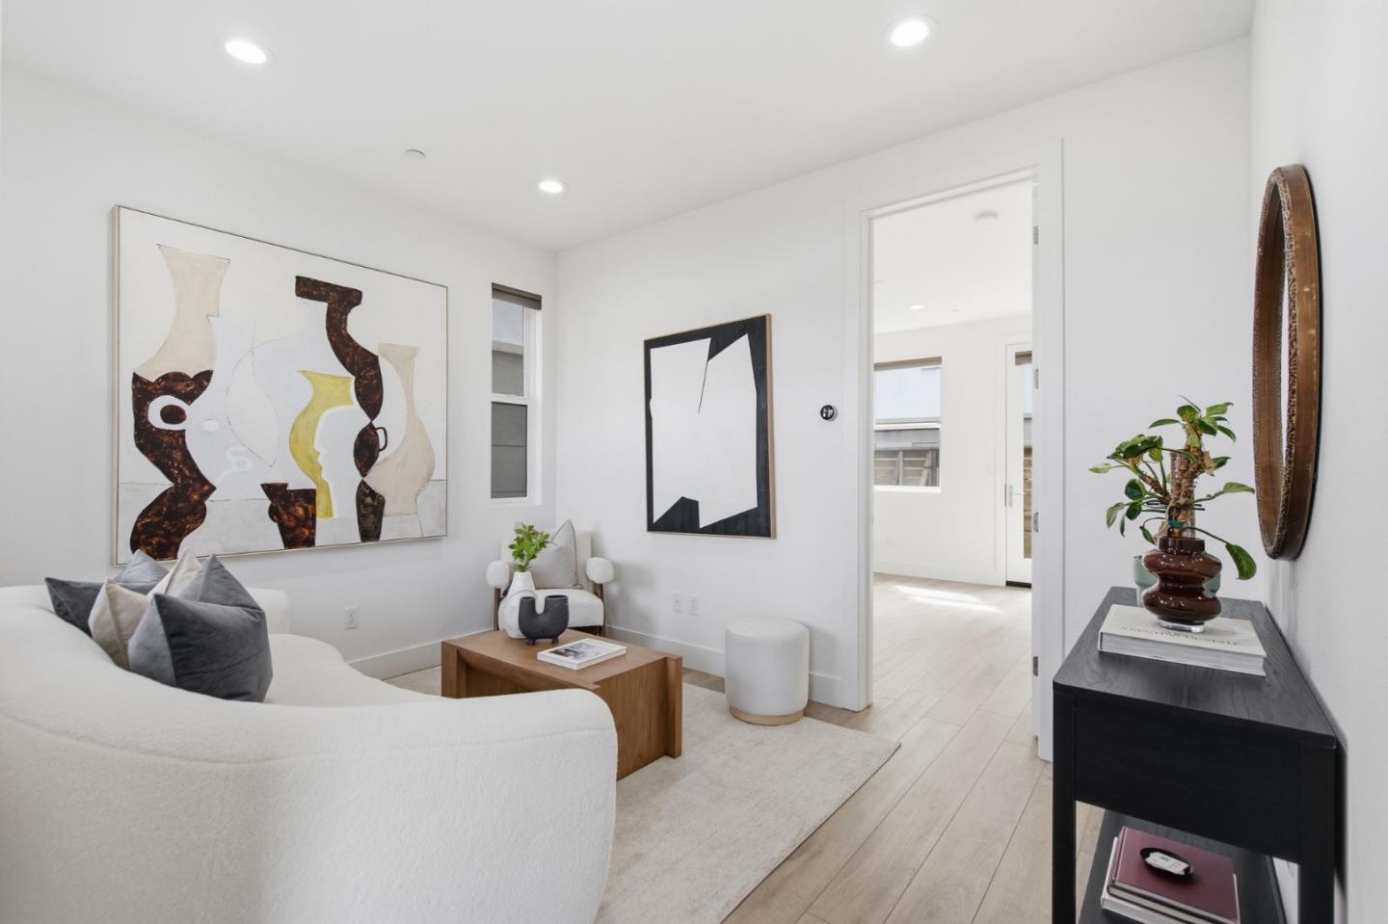
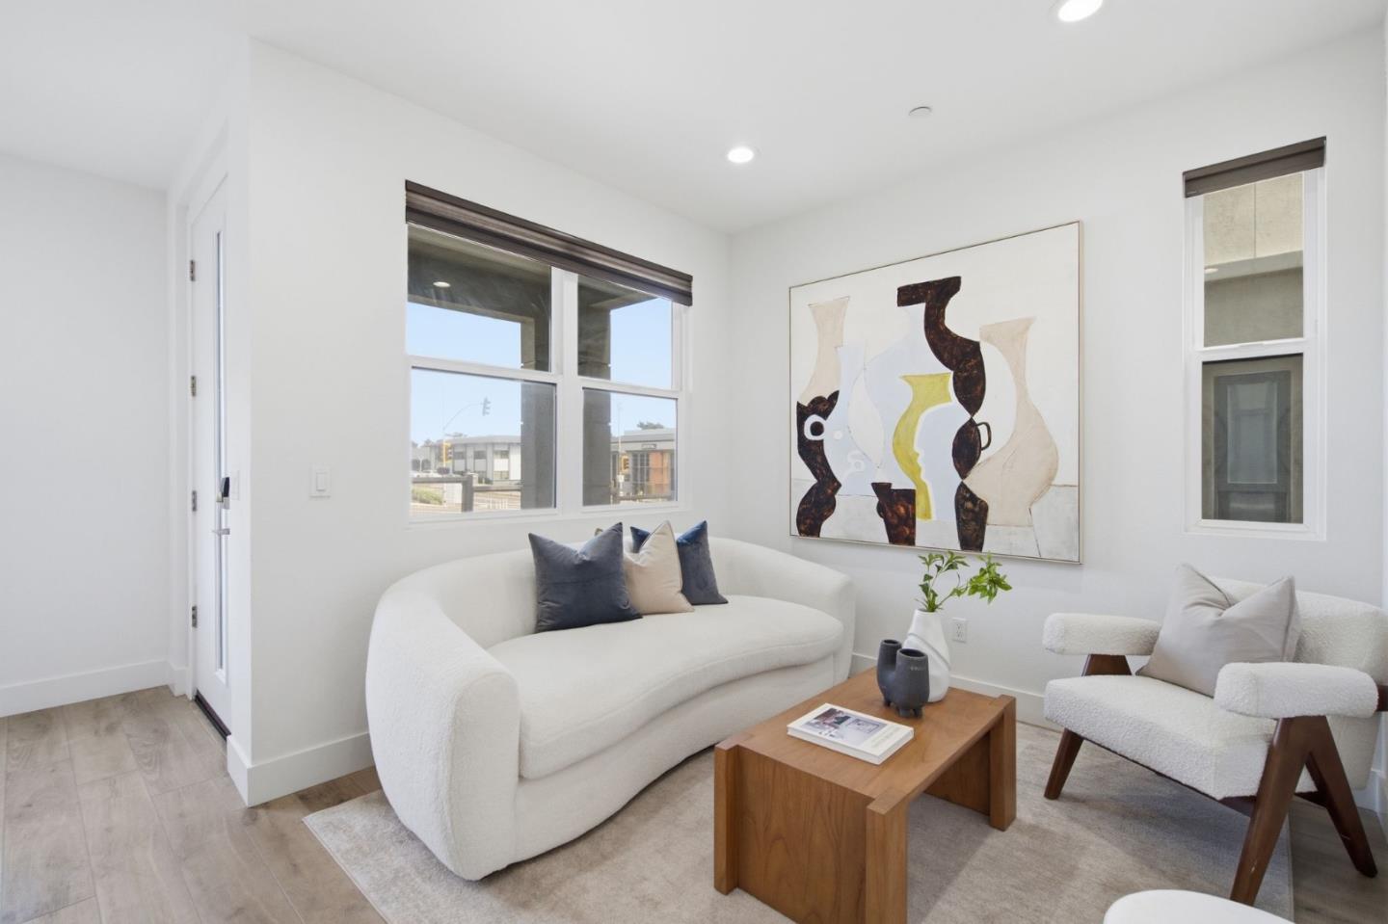
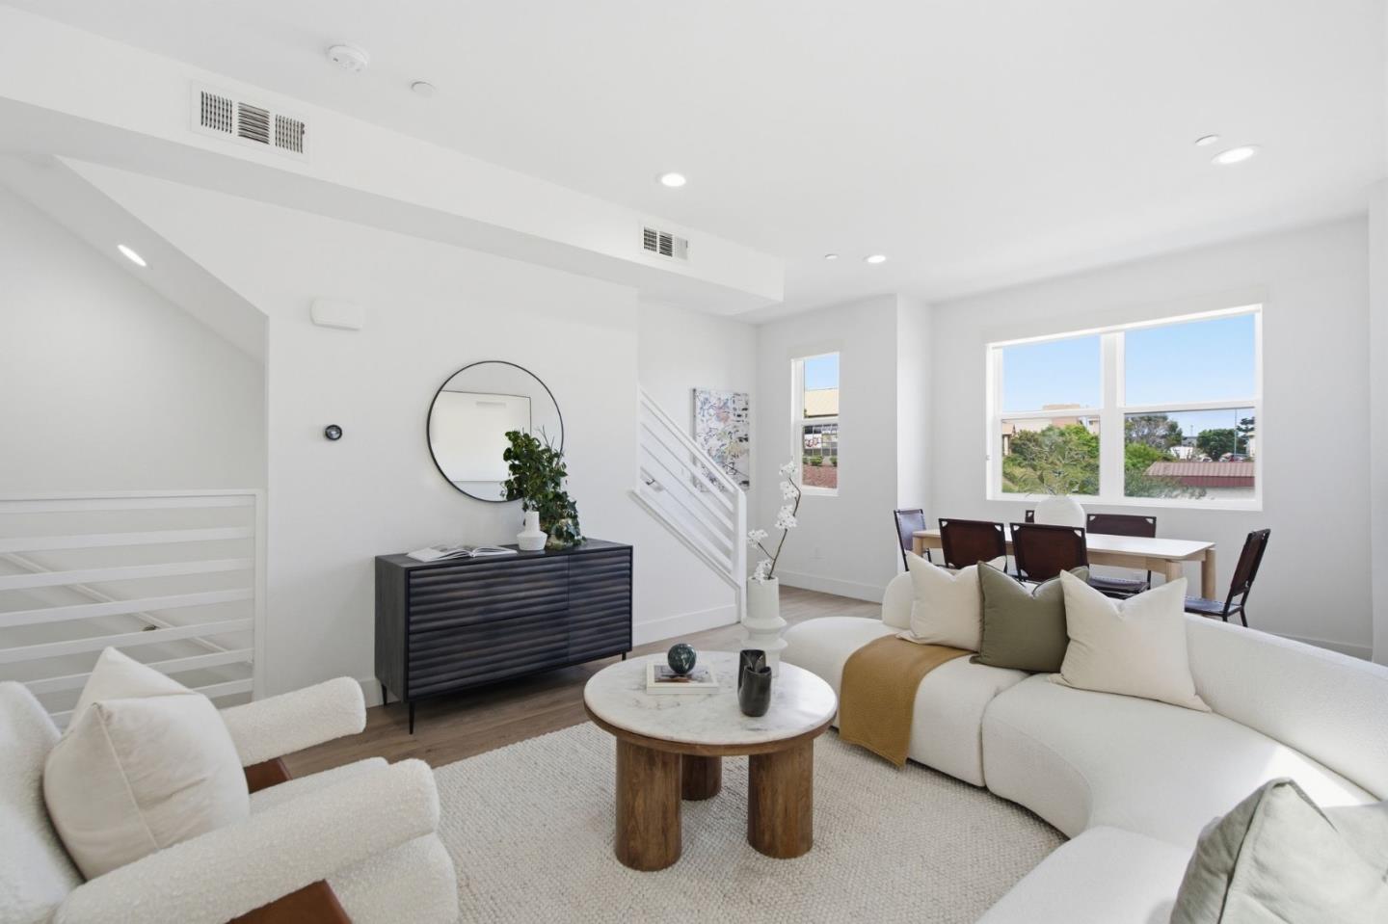
Staged living room with a white sofa, abstract artwork, and pale wood floors.
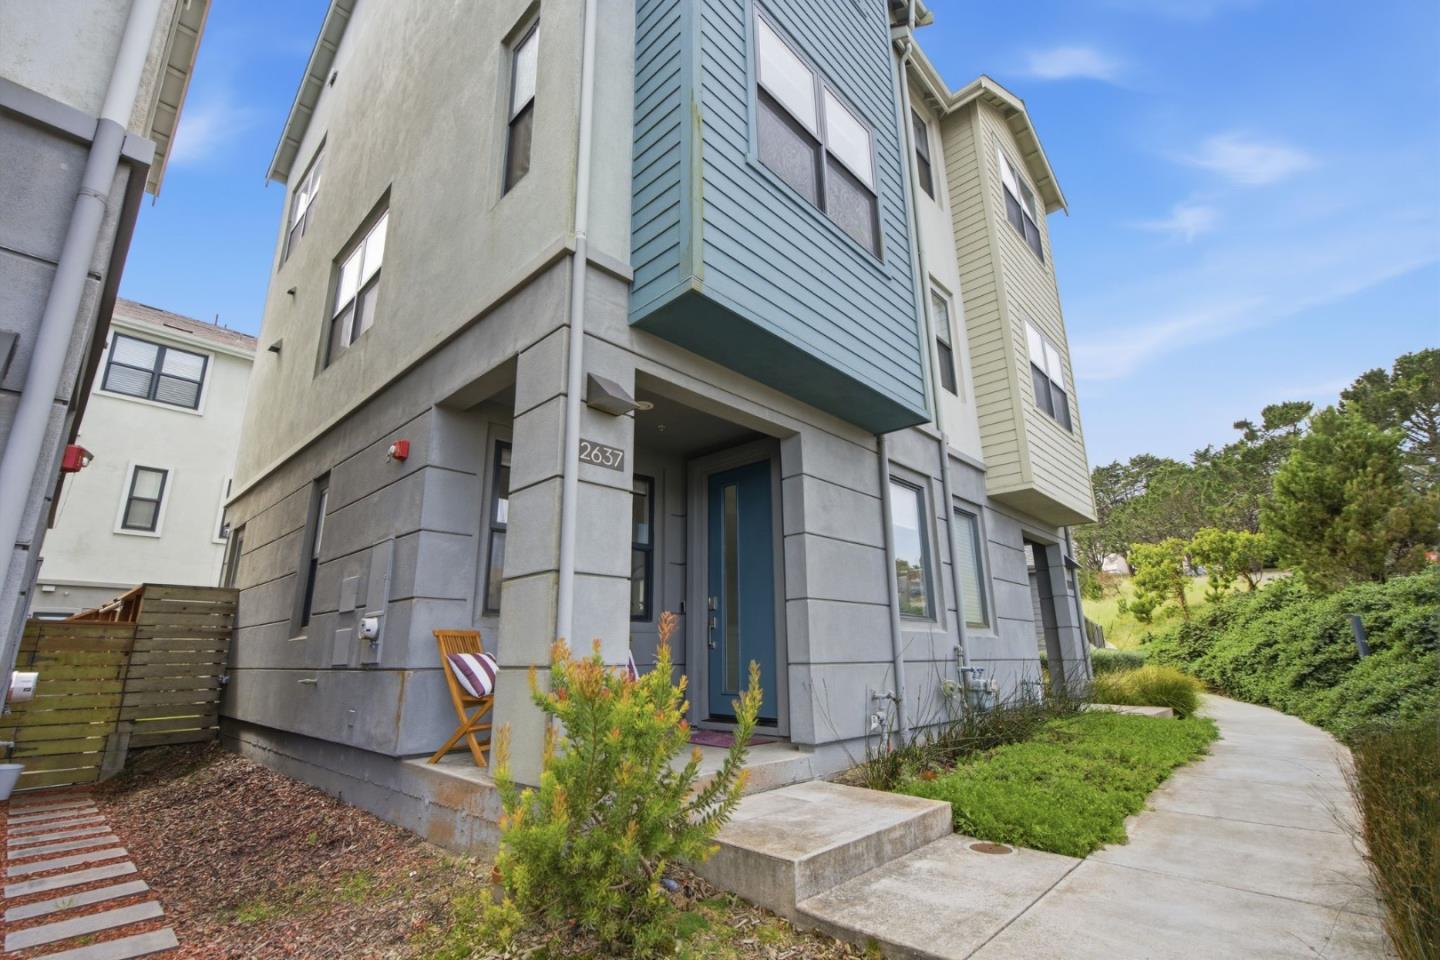
Multi-story home with a blue front door, colorful upper siding, and a landscaped walkway.
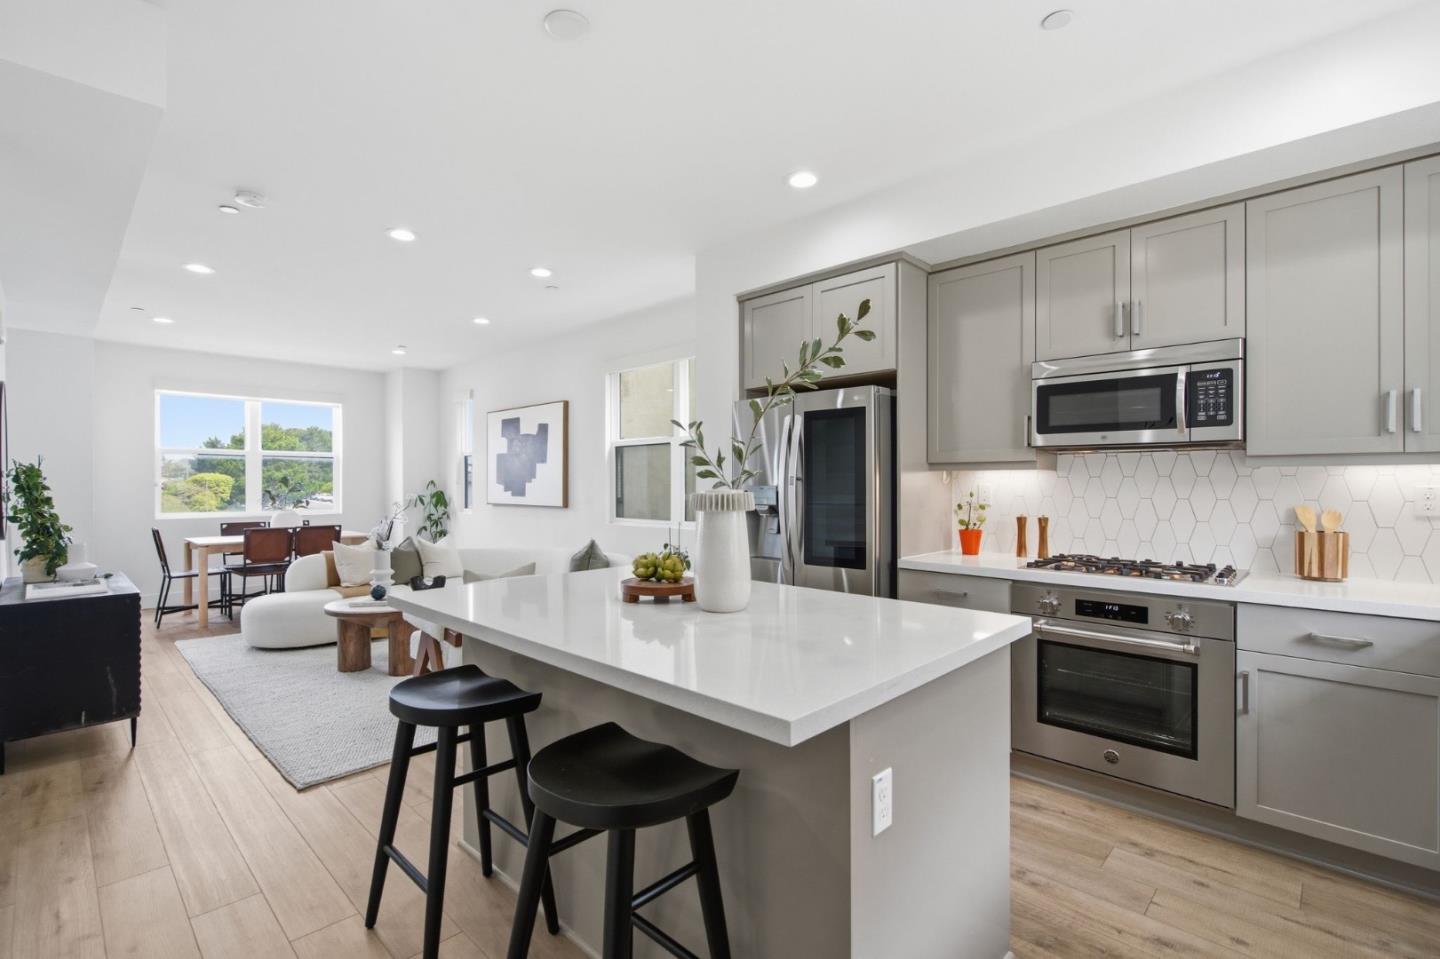
Open-plan kitchen with a large white island, gray cabinets, and adjoining living and dining areas.
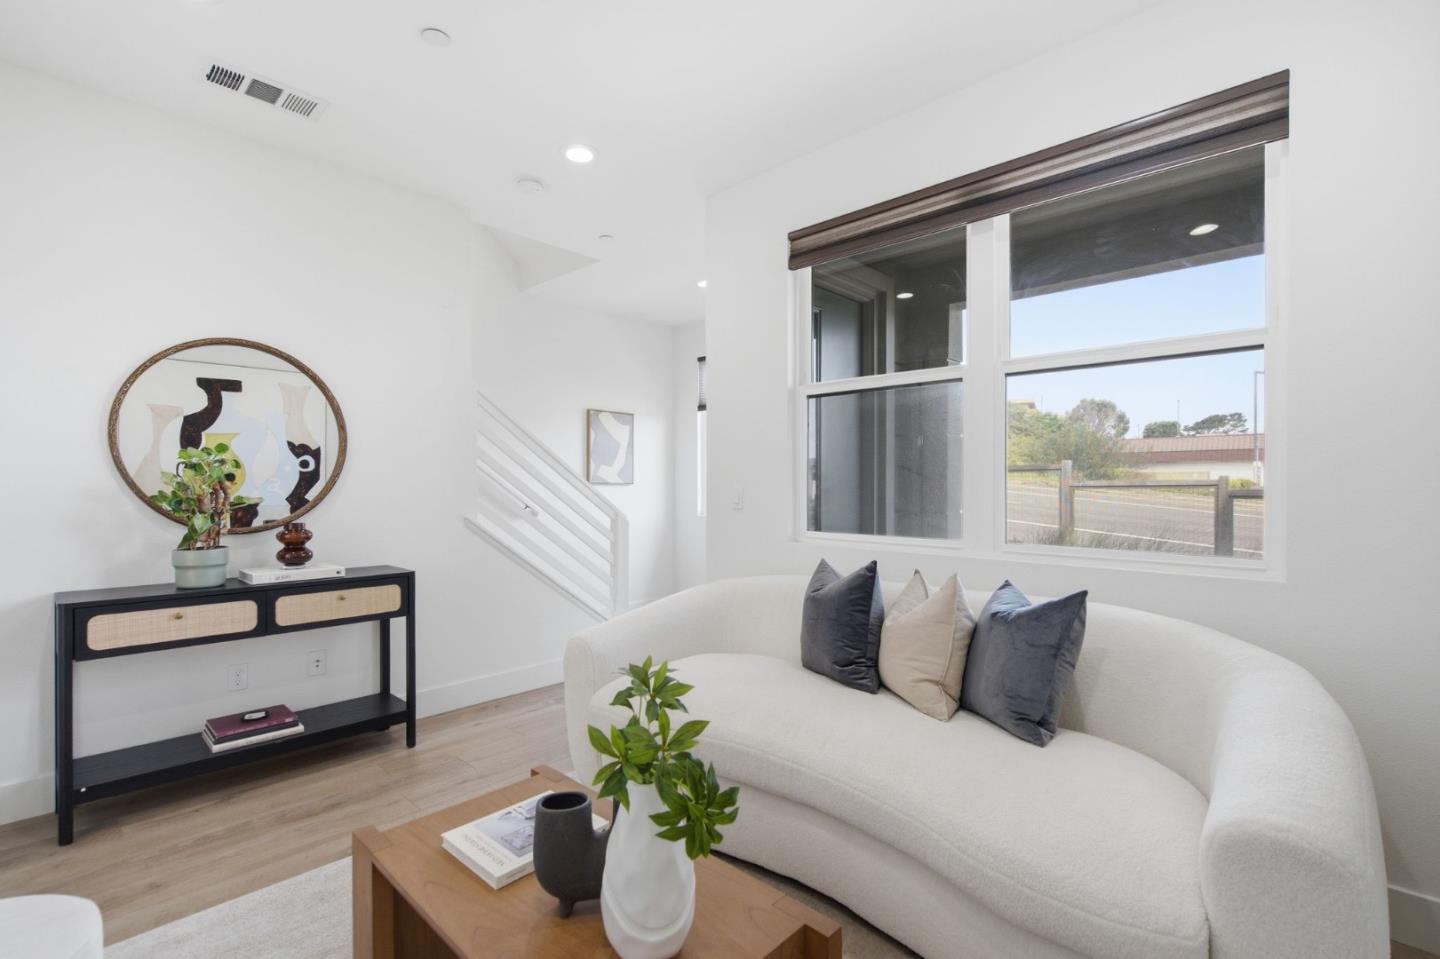
Bright living room with a curved white sofa, large windows, and staircase.
Living room with white sofas, a wood coffee table, and large windows beneath abstract artwork.
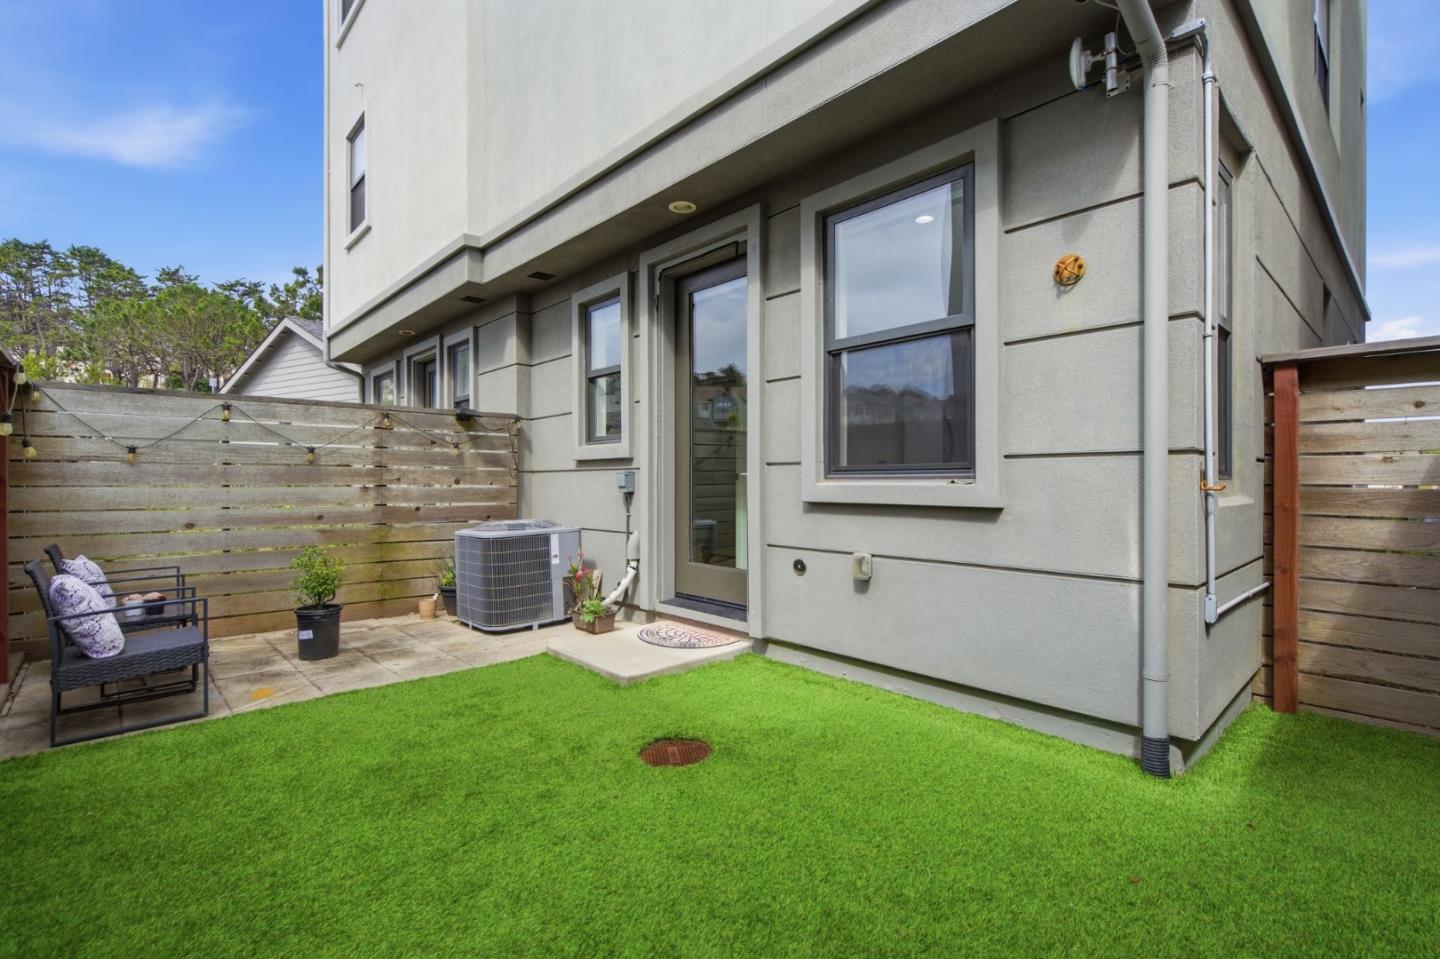
Rear exterior with a fenced patio, lawn, and seating beside the home.
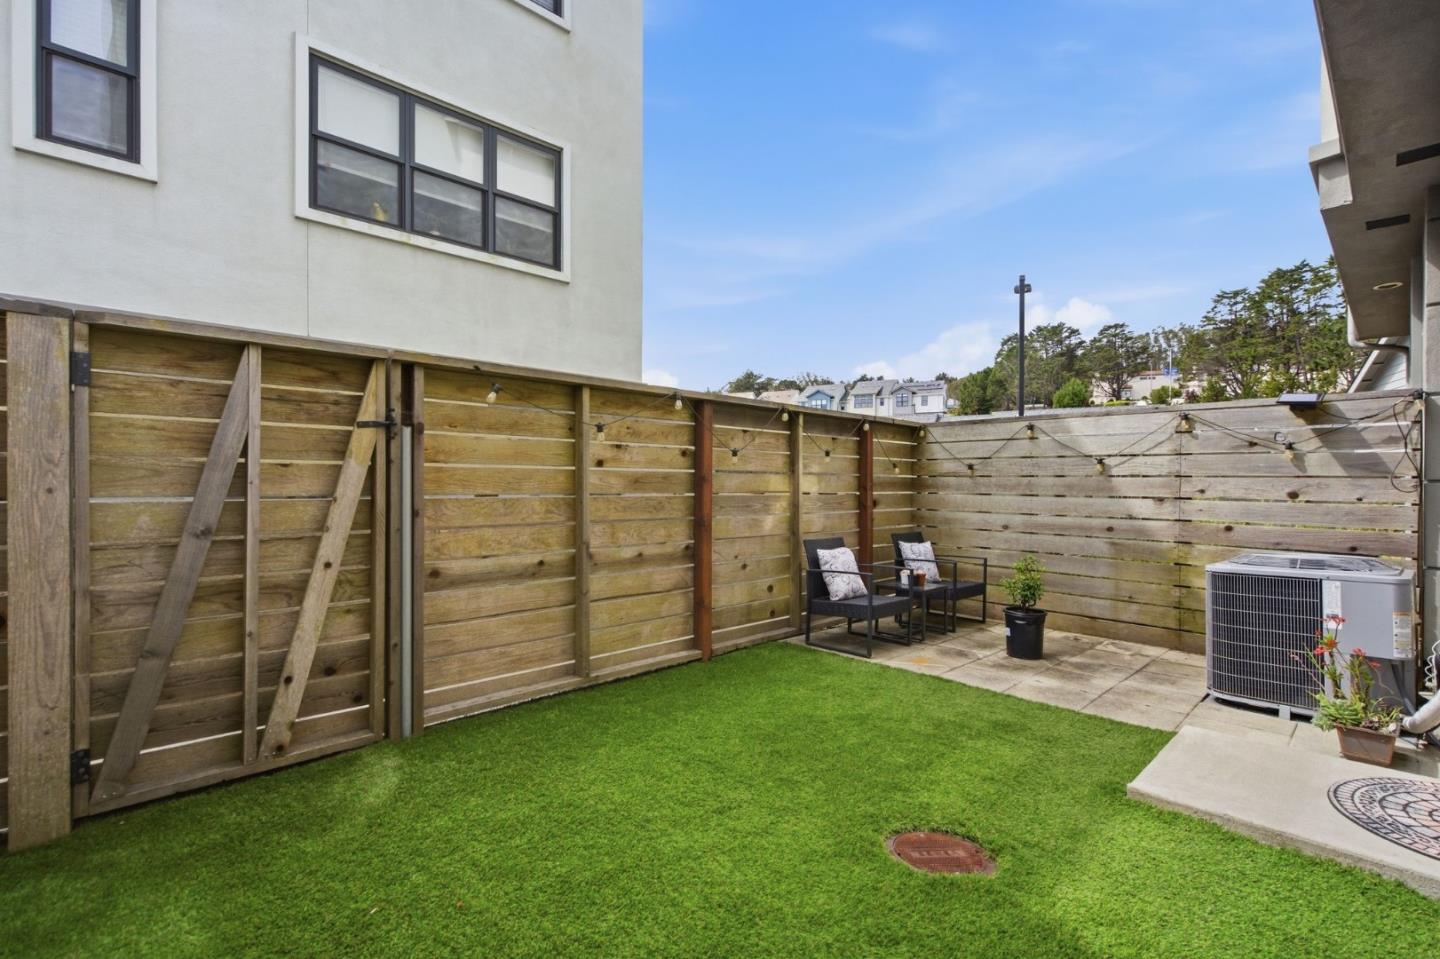
Enclosed backyard patio with green lawn, wood fencing, and a small outdoor seating area.
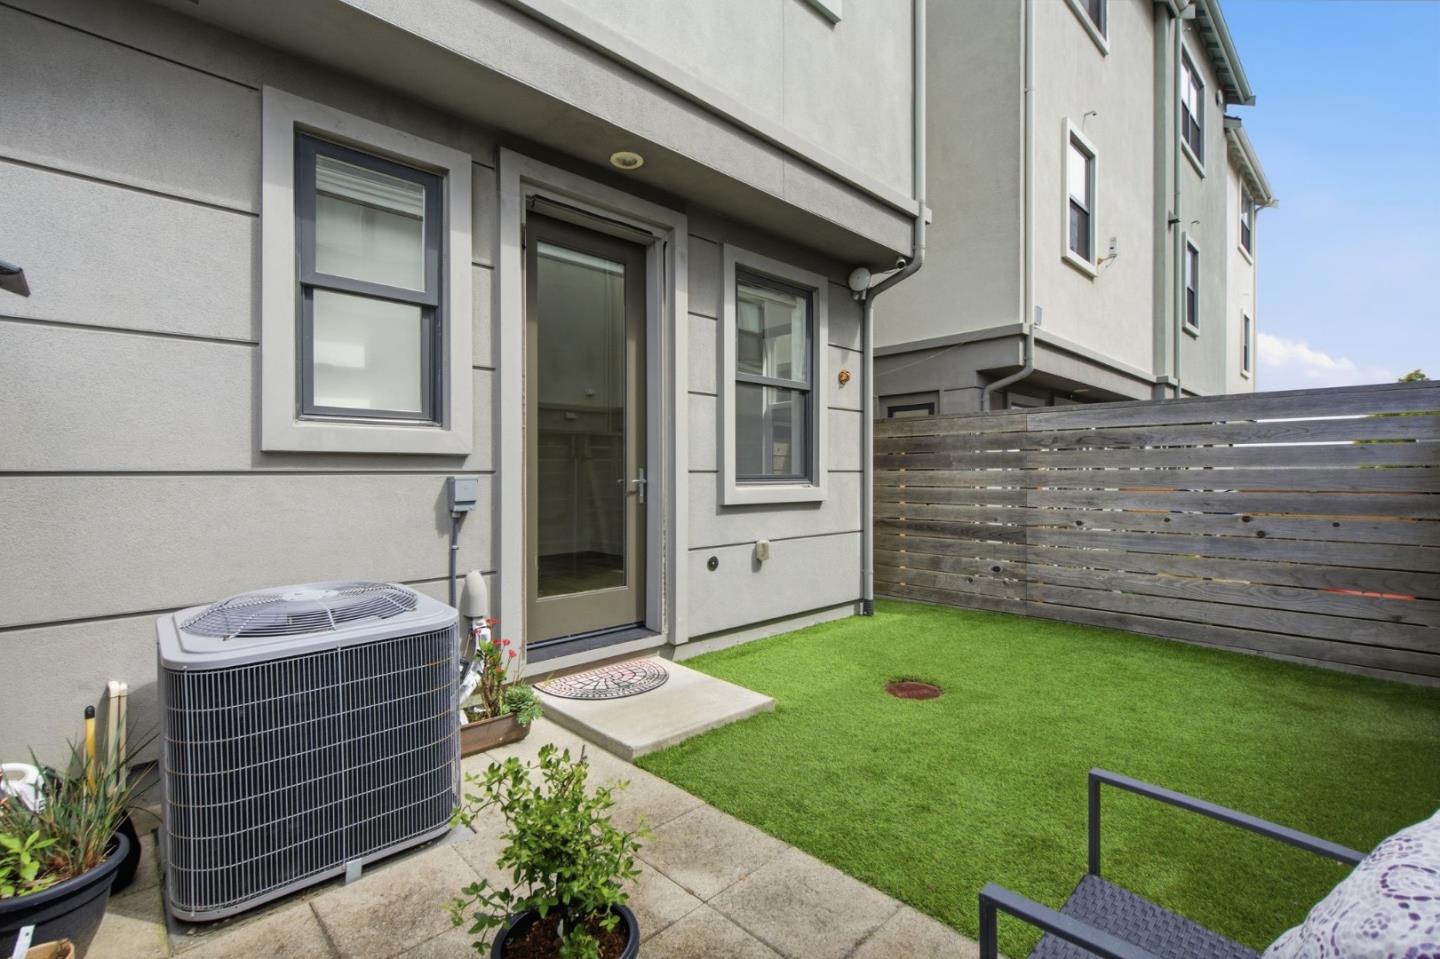
Fenced patio with artificial turf, potted plants, and outdoor seating beside a sliding glass door.
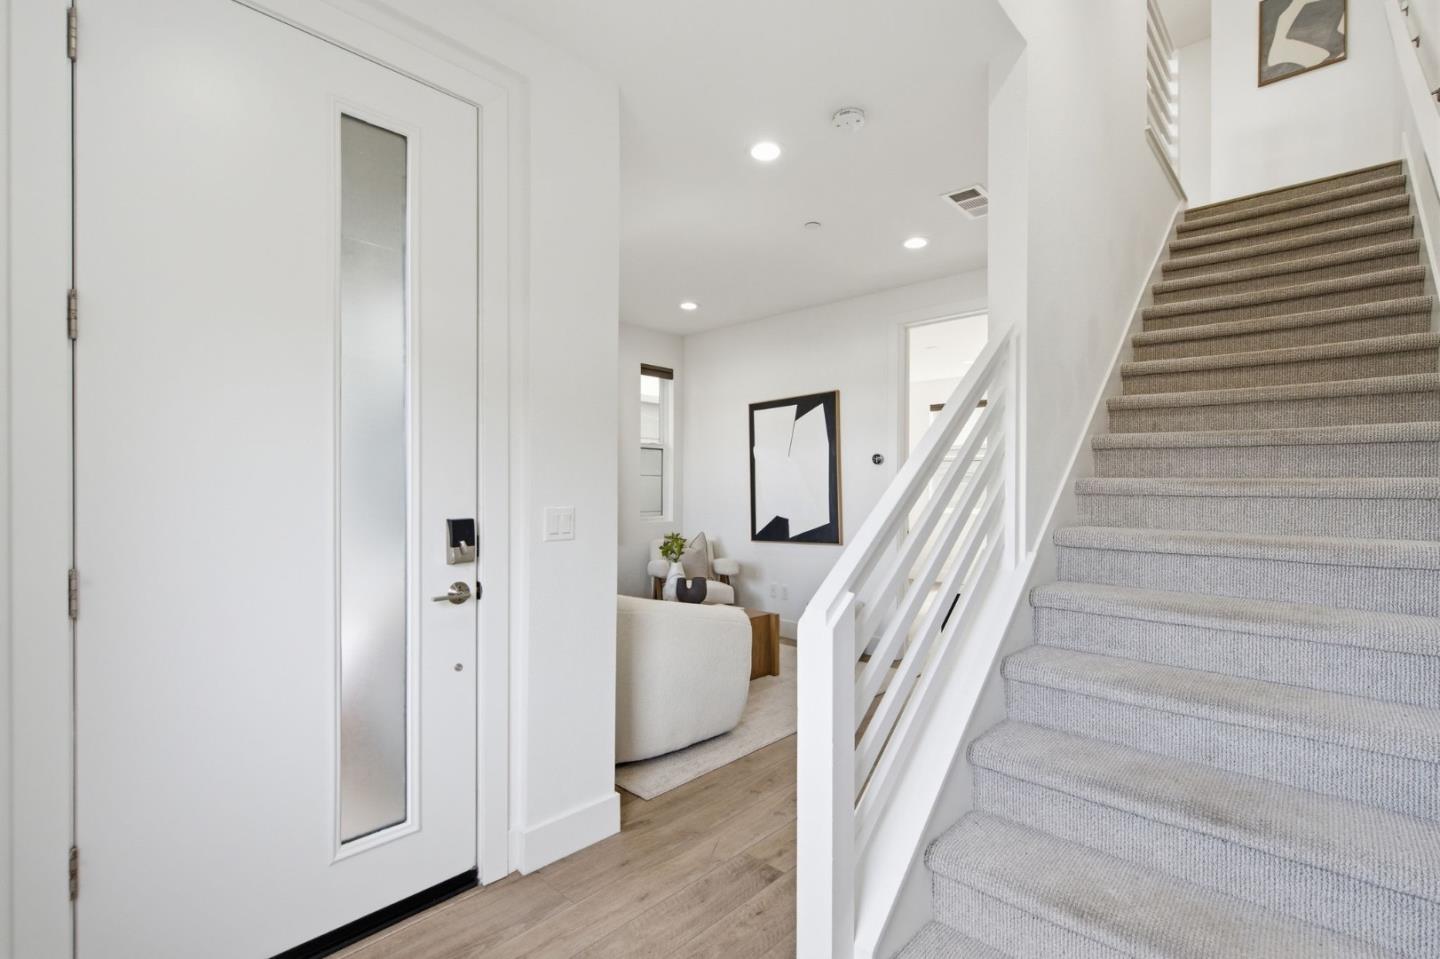
Bright entryway with a frosted-glass front door and carpeted staircase beside a furnished sitting area.
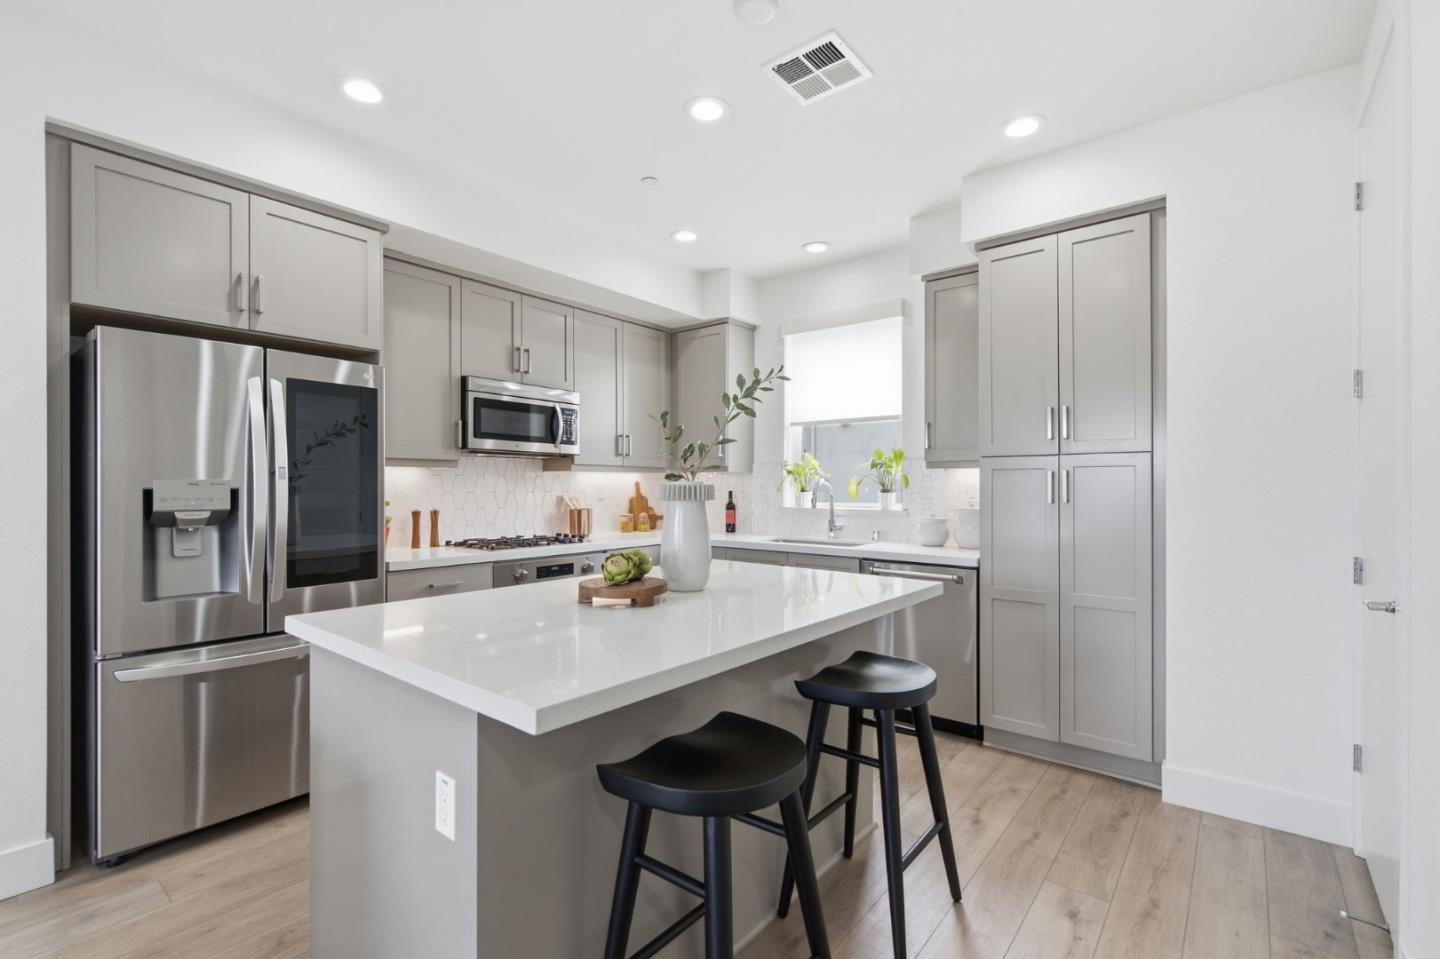
Kitchen with gray cabinets, stainless appliances, and a large white island with two stools.
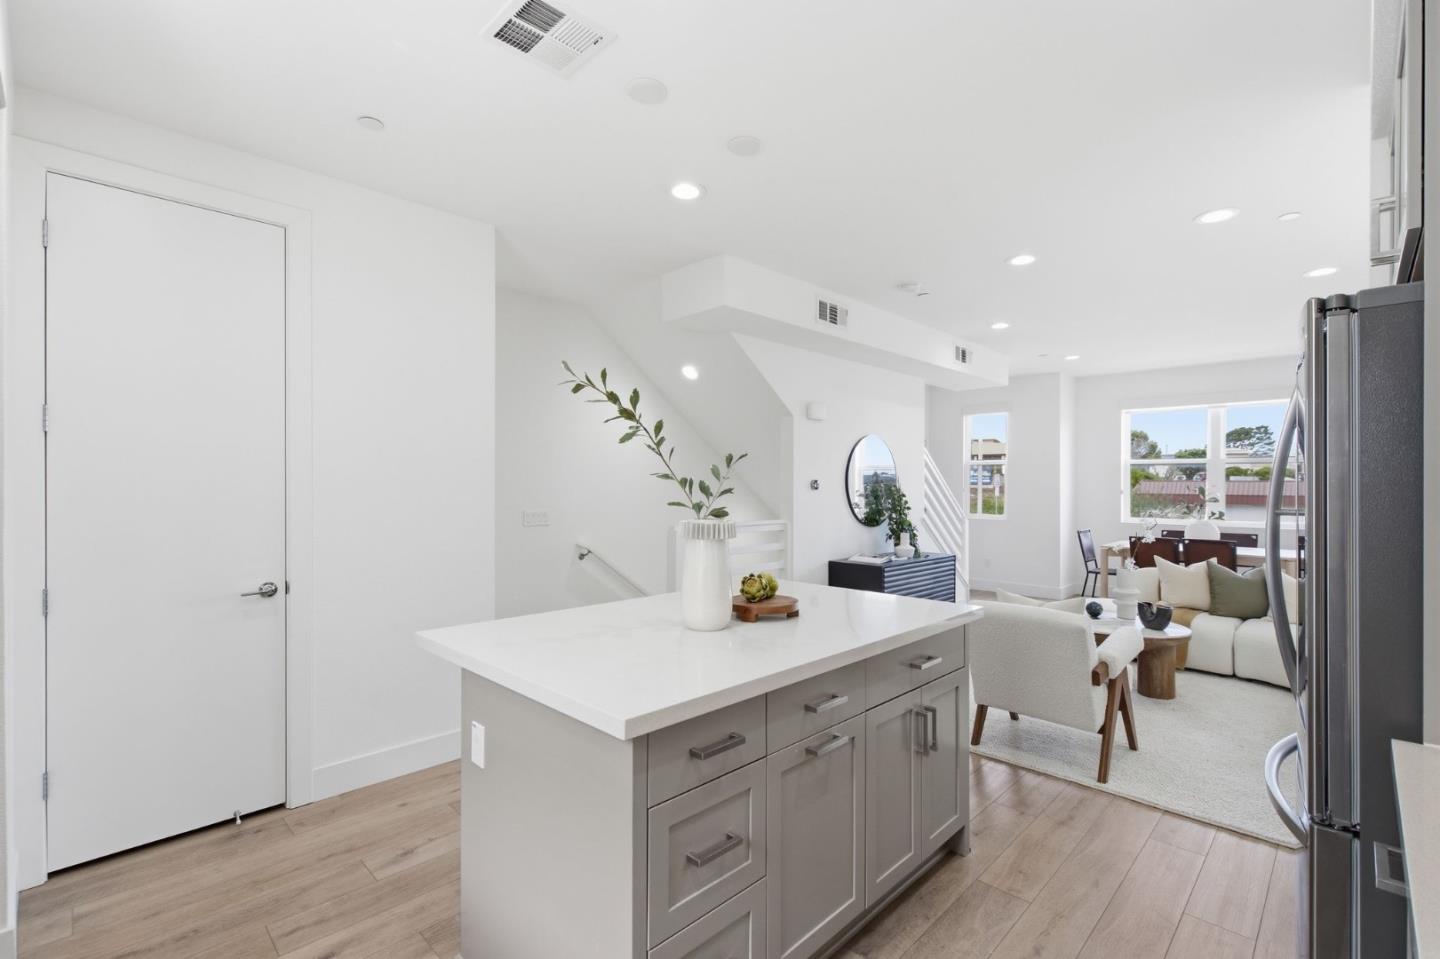
Open-plan kitchen with a white stone island, stainless steel refrigerator, and adjoining living area.
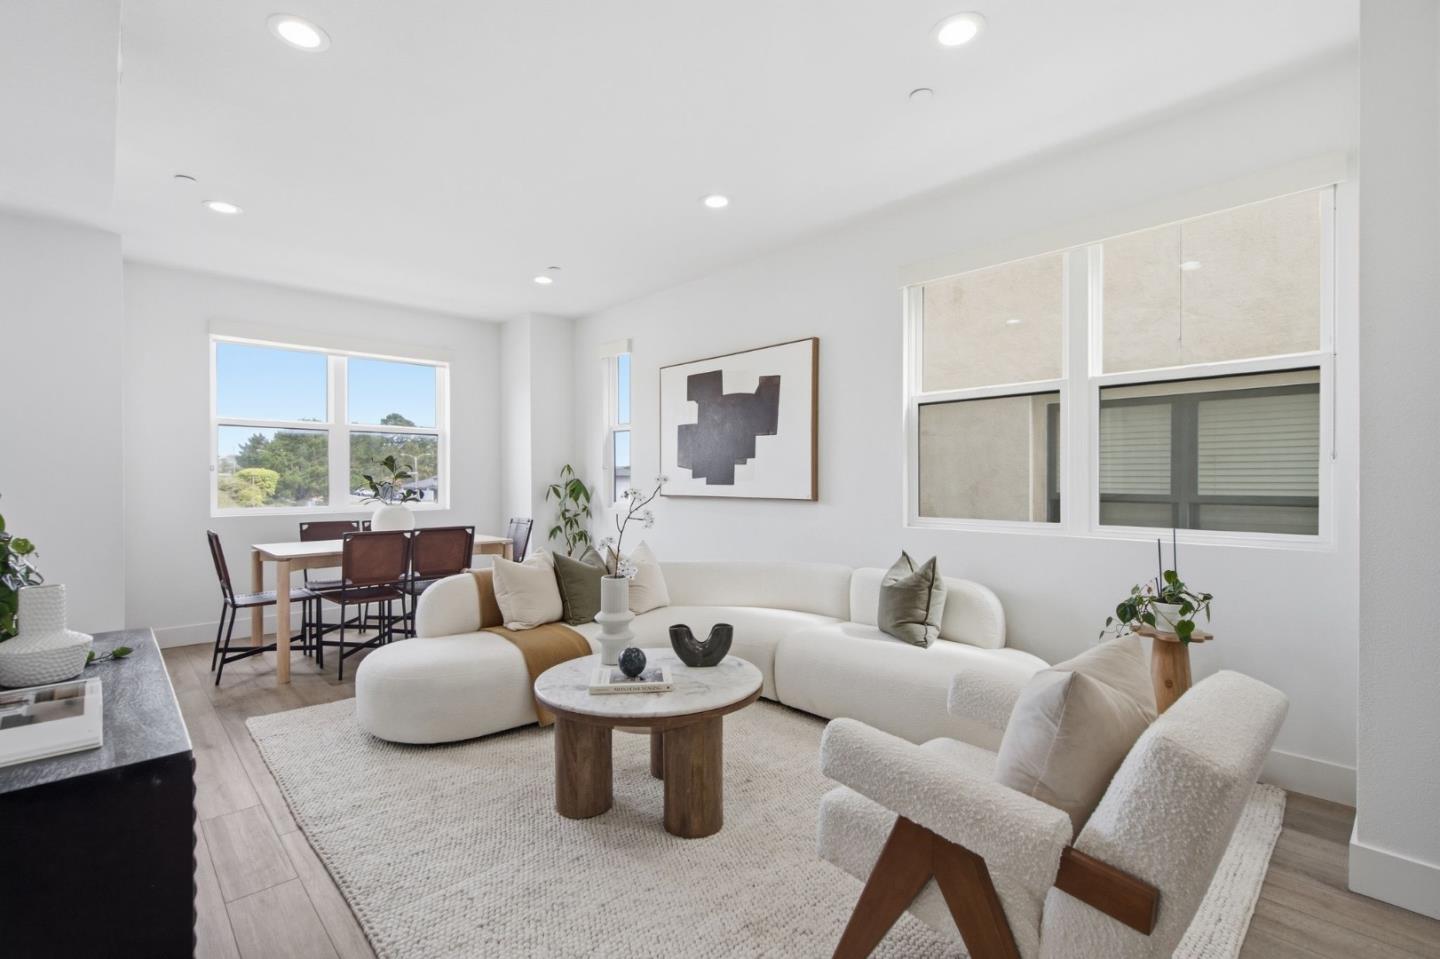
Living room with a white sectional sofa, round coffee table, and dining area beside large windows.
Open-plan living and dining area with white sofas, round coffee table, and large sunny windows.
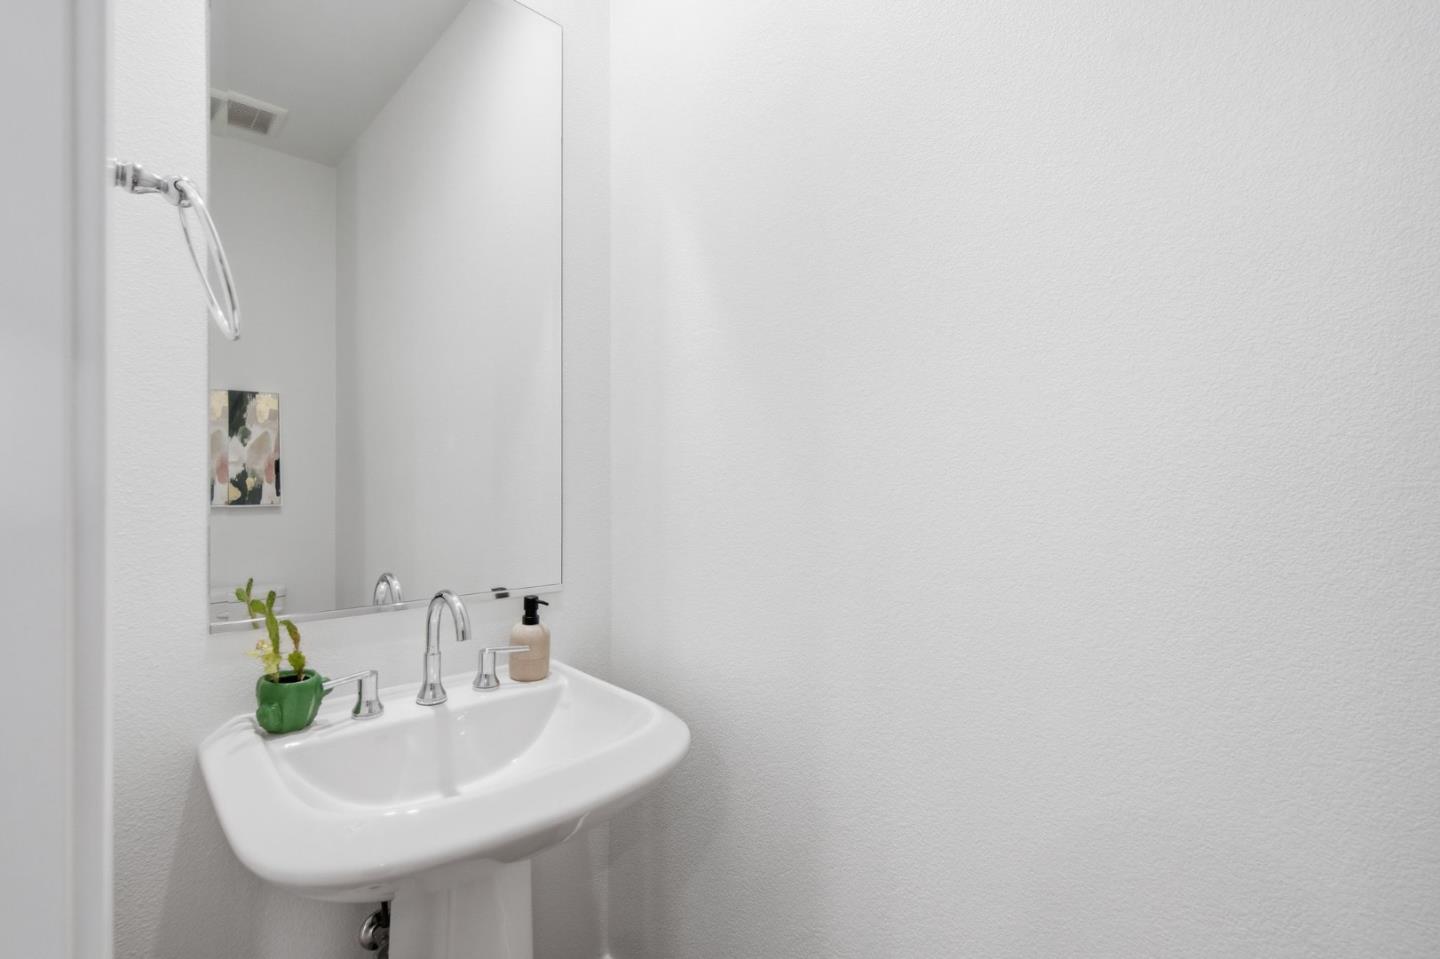
Bathroom sink with chrome fixtures, a mirrored medicine cabinet, and a small potted plant.
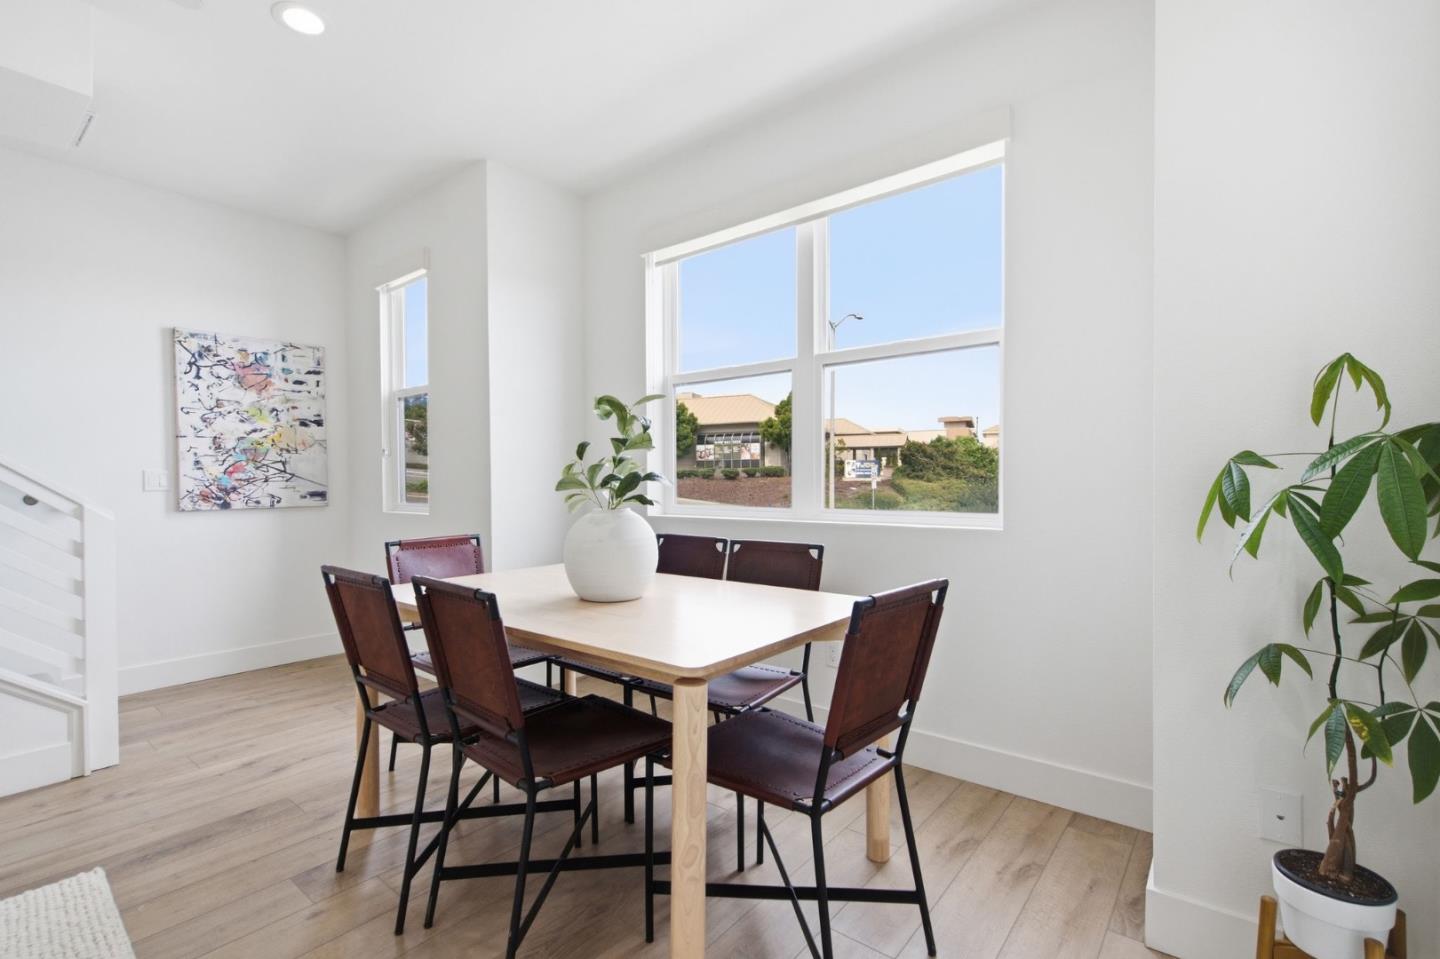
Dining room with a light wood table and dark chairs beside large windows and potted plants.
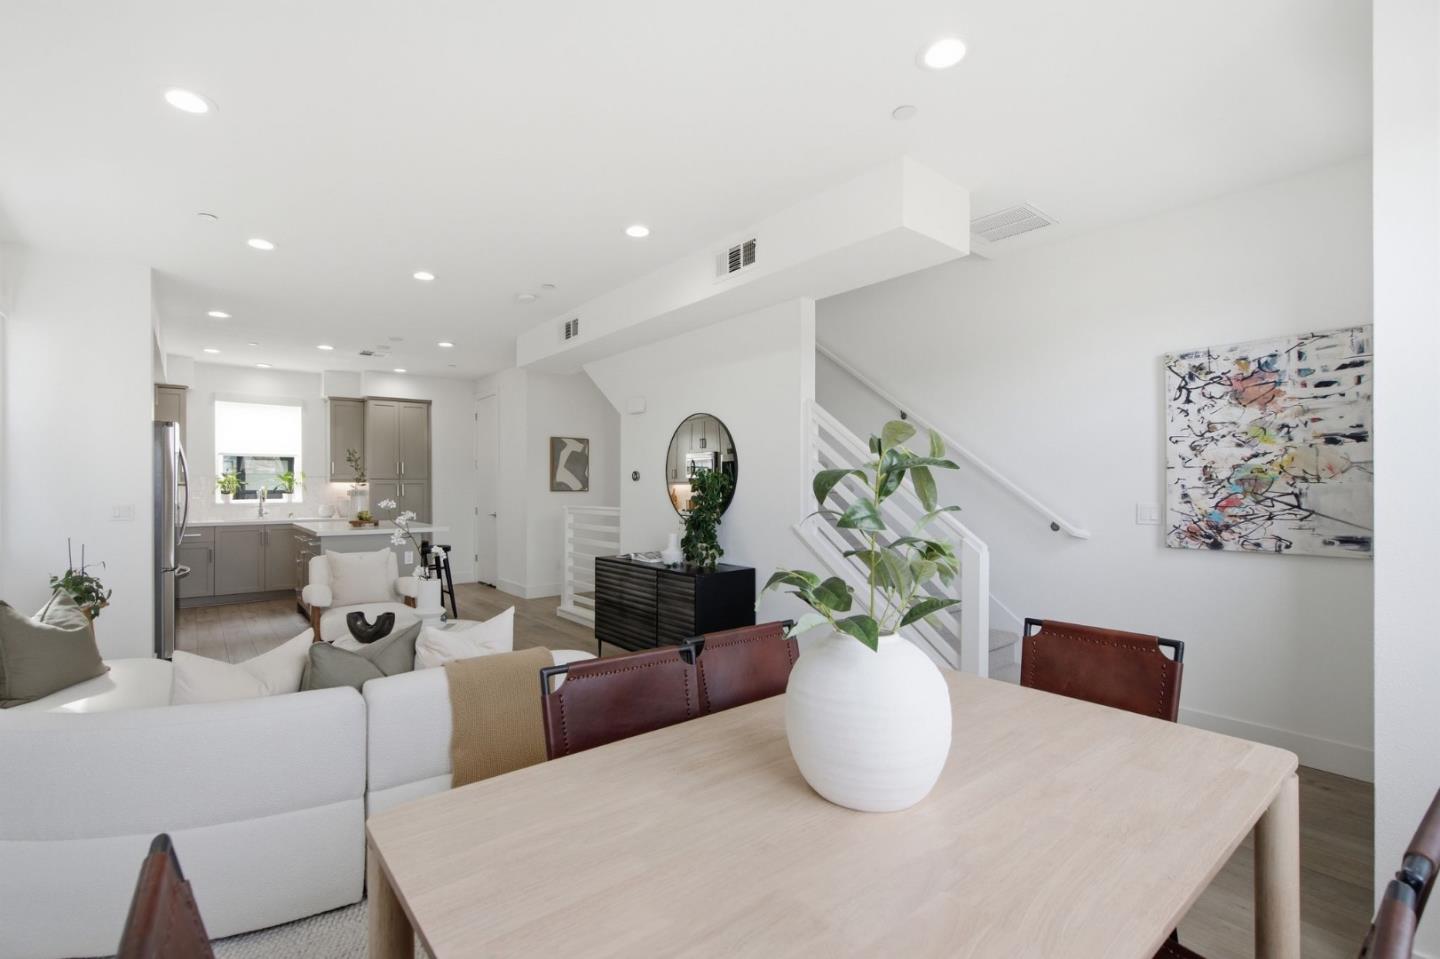
Open-plan dining and living area with a gray kitchen, white furnishings, and staircase.
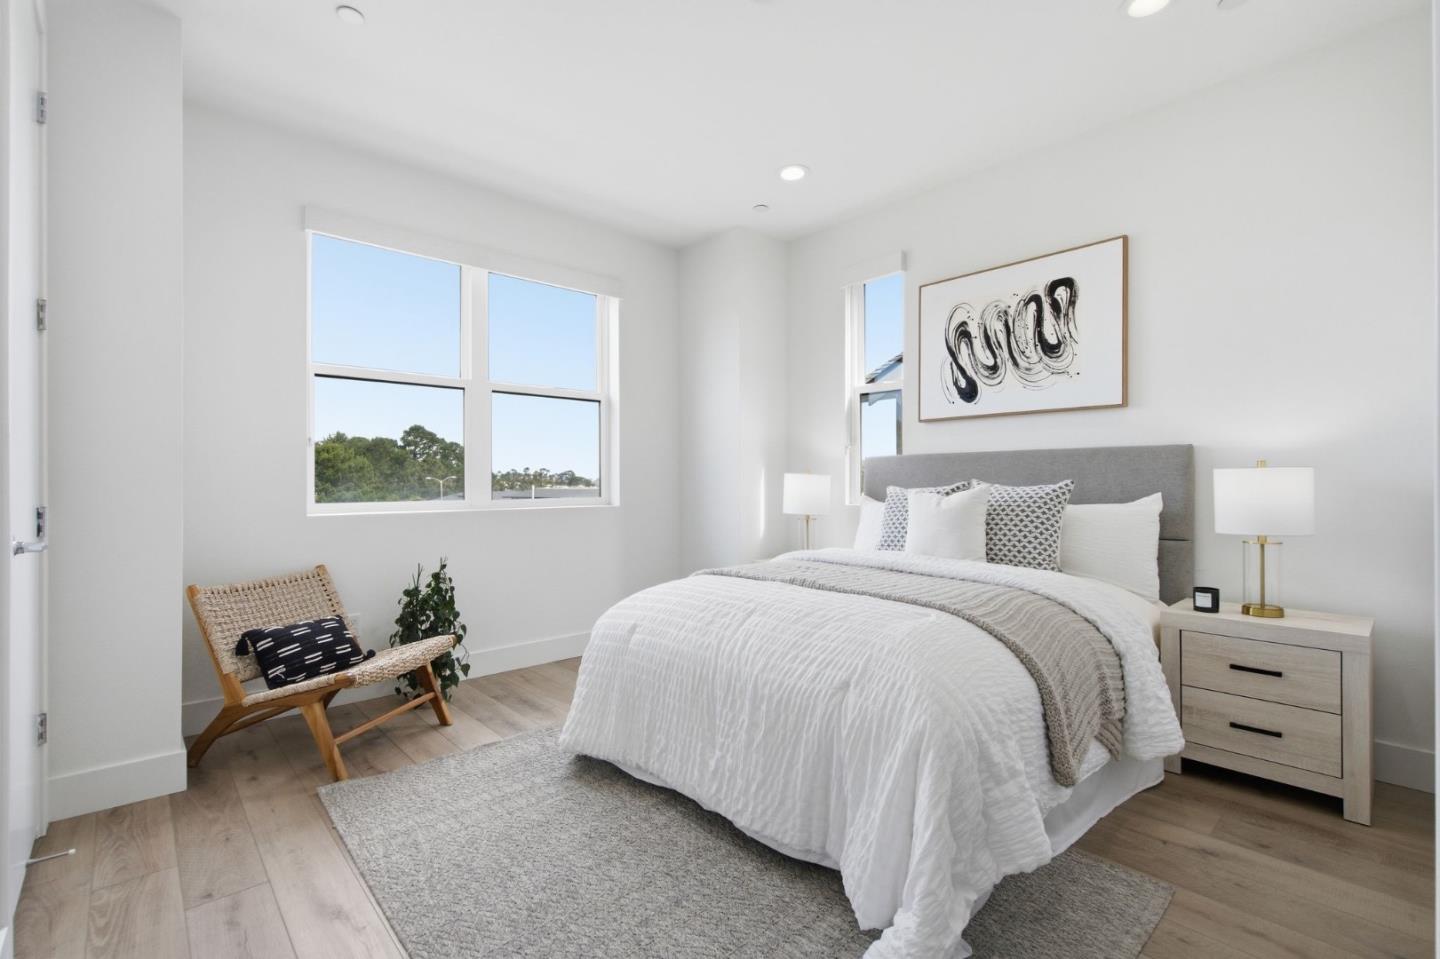
Bright staged bedroom with white bedding, a wide window, and a woven chair beside the bed.
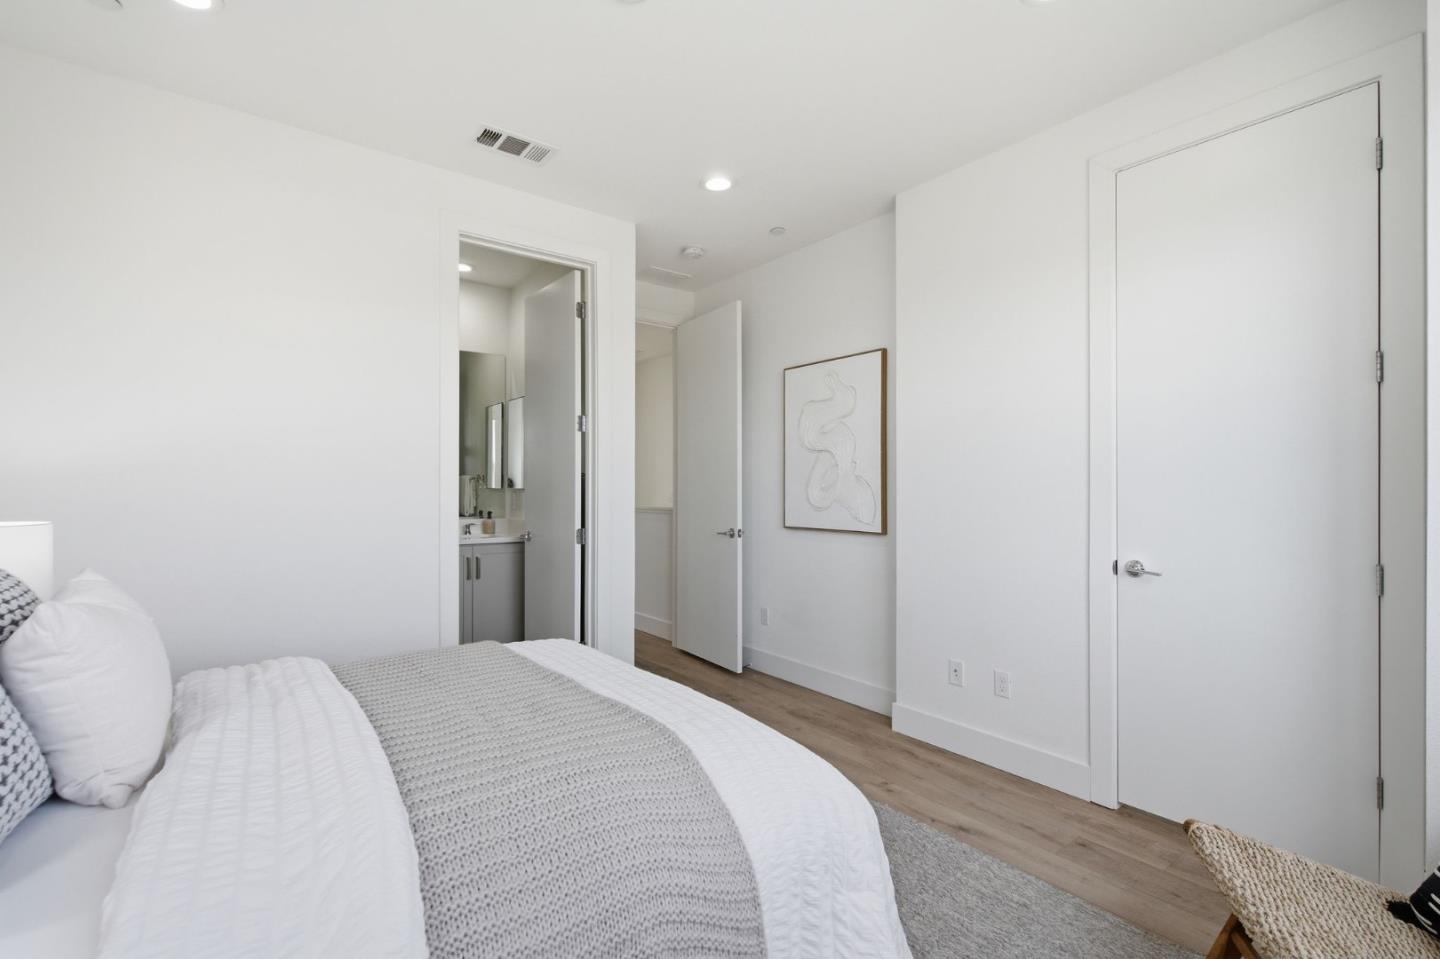
Bedroom with a neatly made bed and open doorway to an ensuite bathroom.
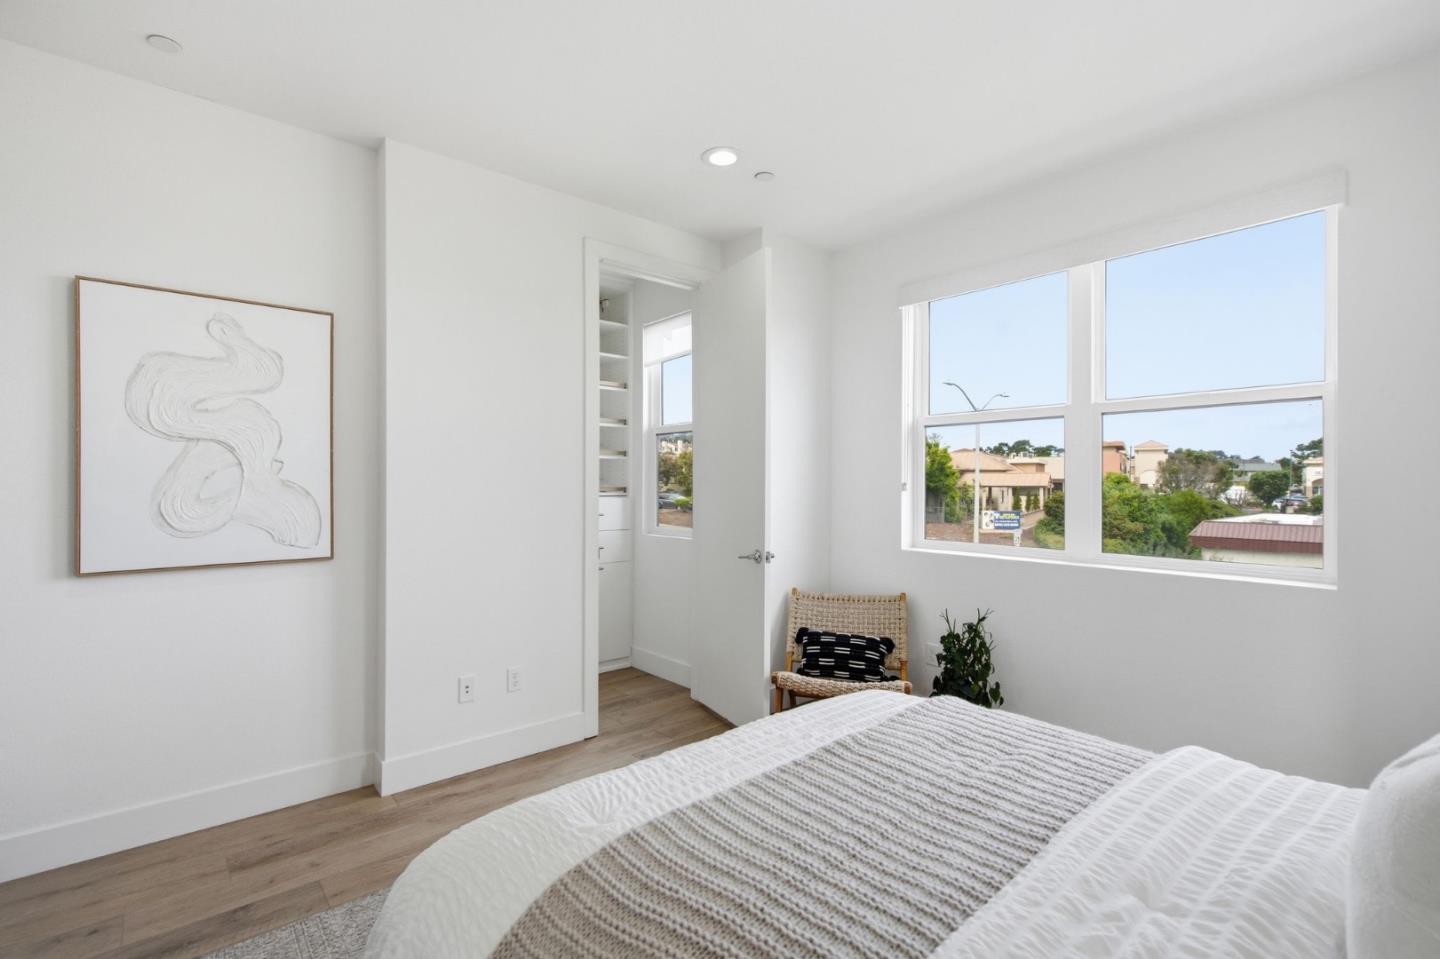
Bright bedroom with a white bed, woven chair, and large windows overlooking nearby homes.
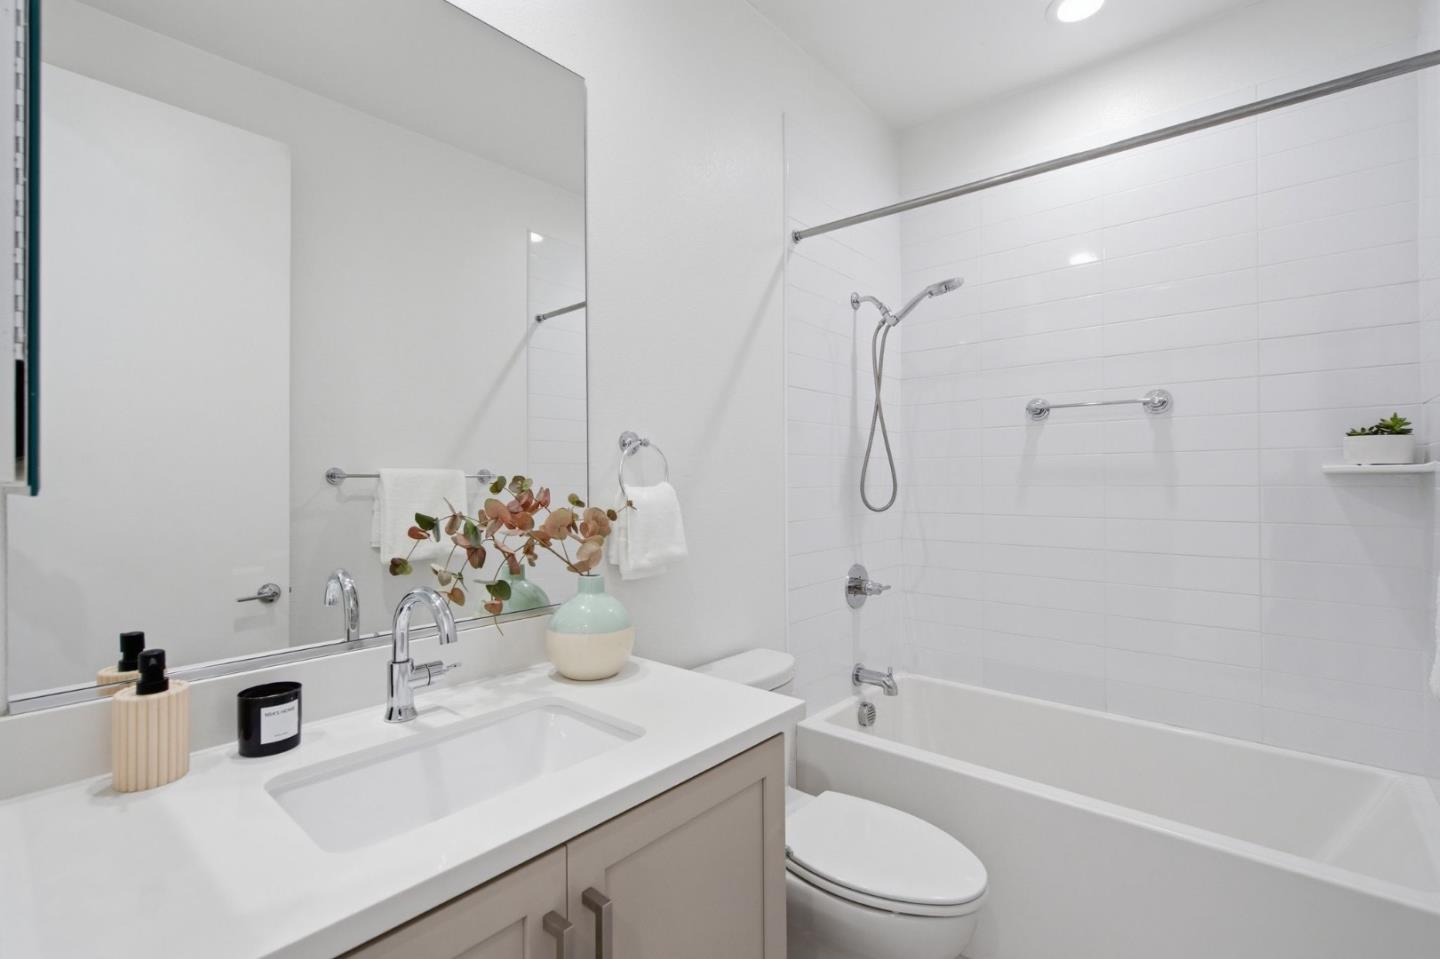
Bathroom with a white vanity, large mirror, and tiled tub-shower.
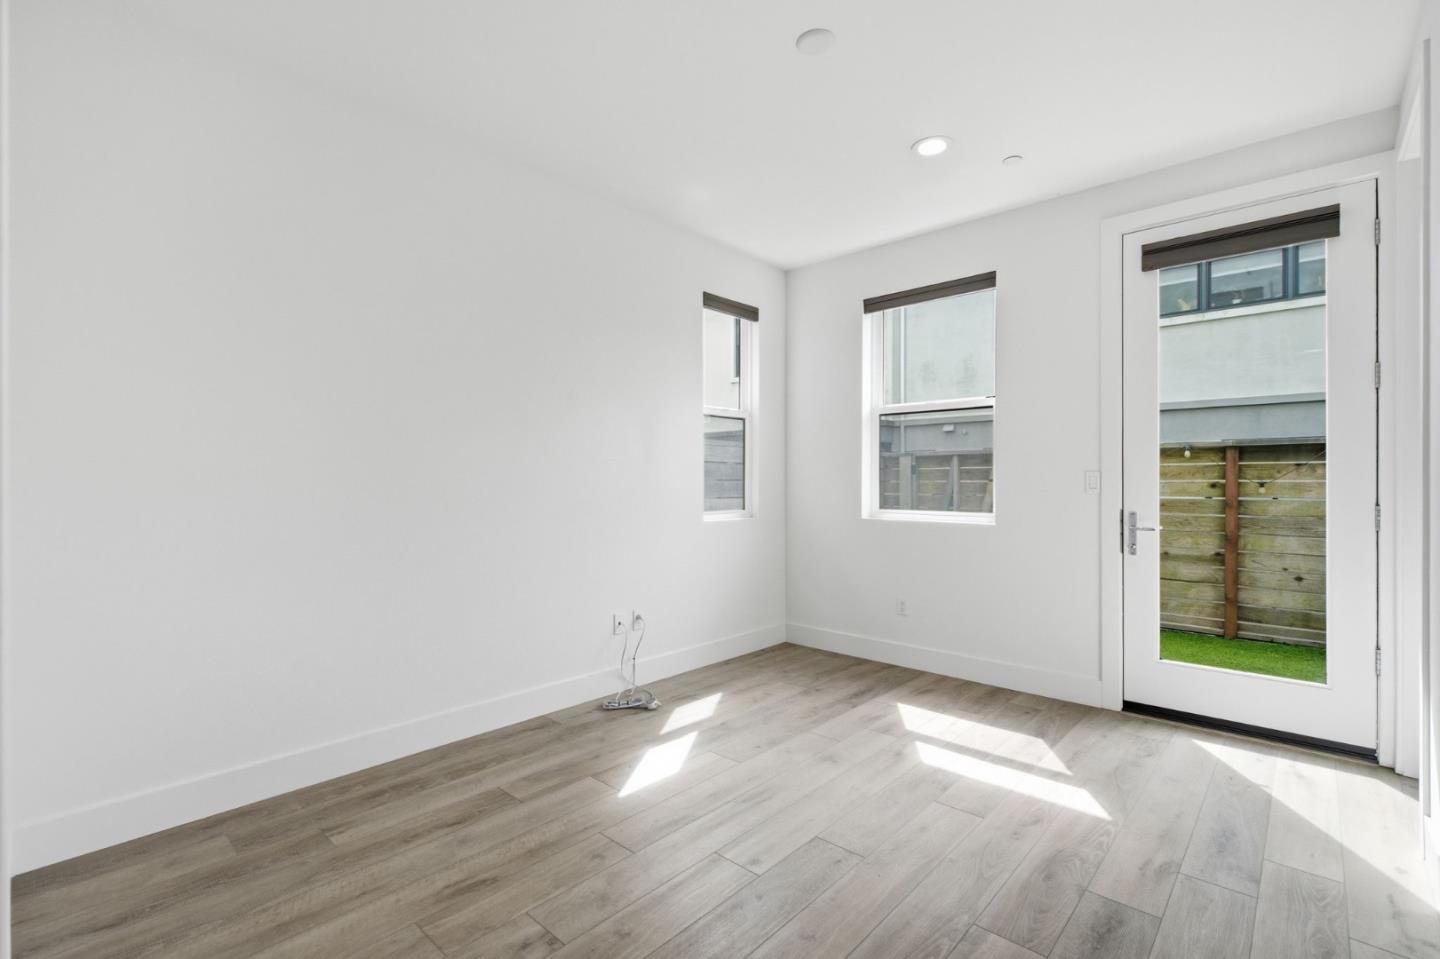
Empty room with light plank flooring and a glass door opening to a fenced yard.
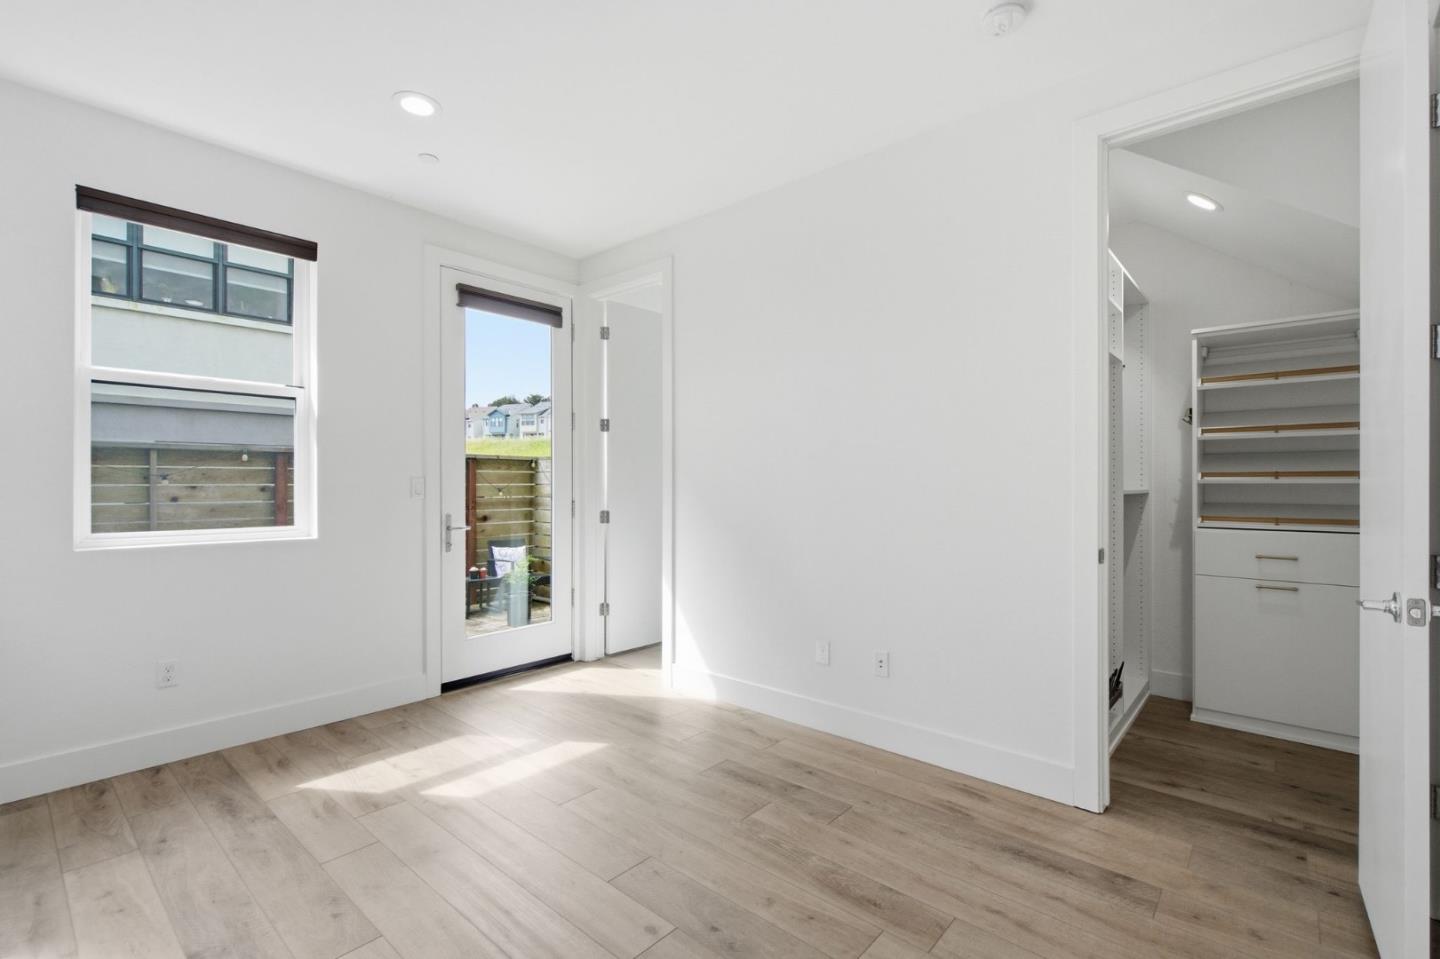
Vacant room with light wood-look floors, a glass patio door, and an open walk-in closet.
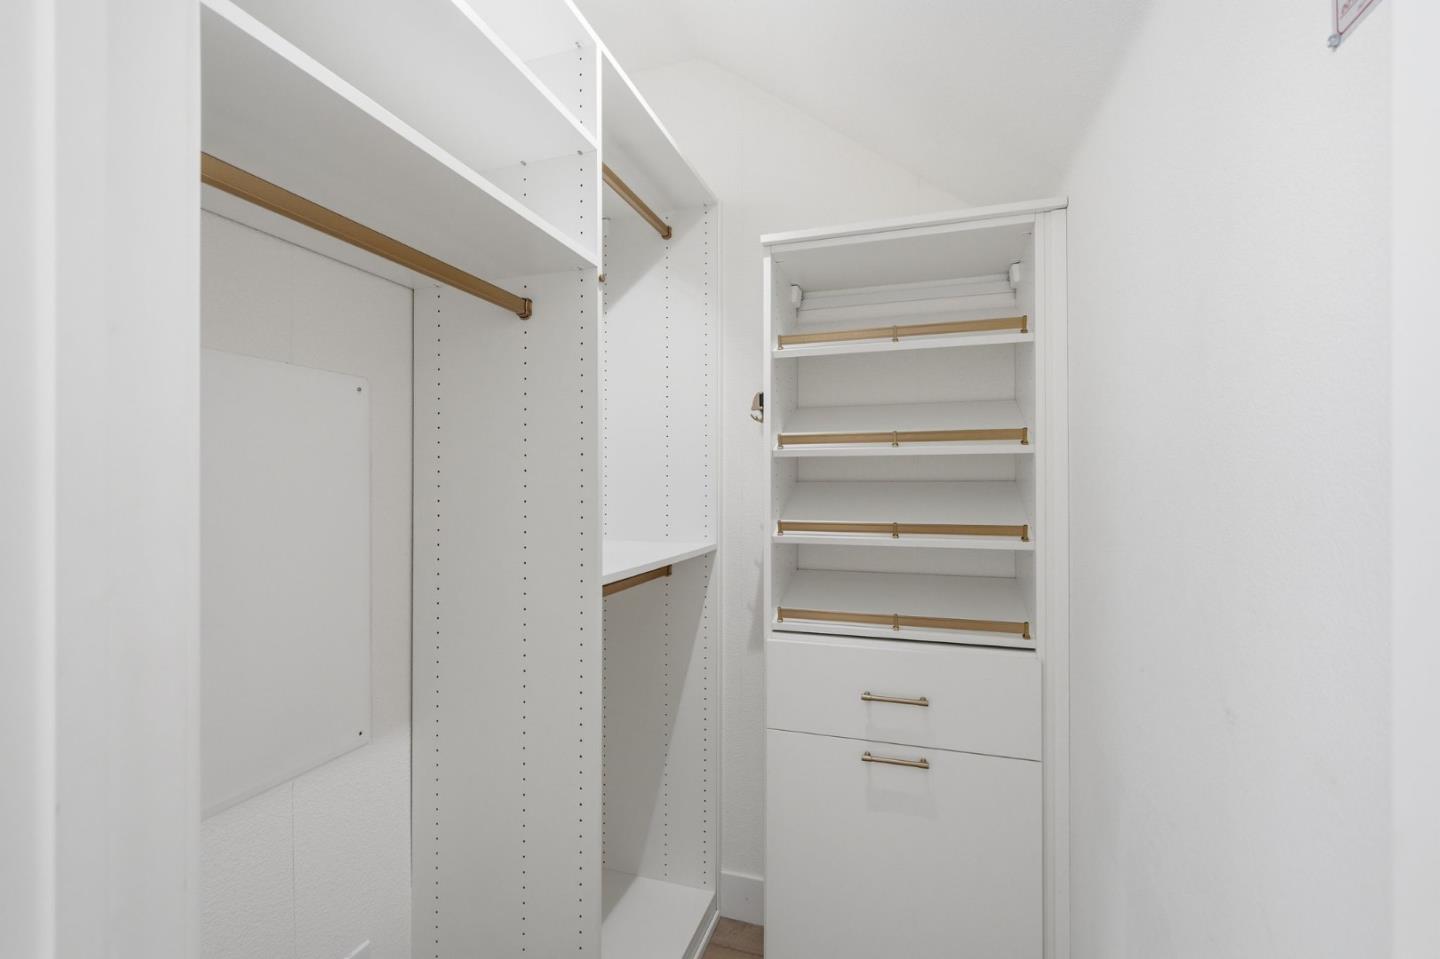
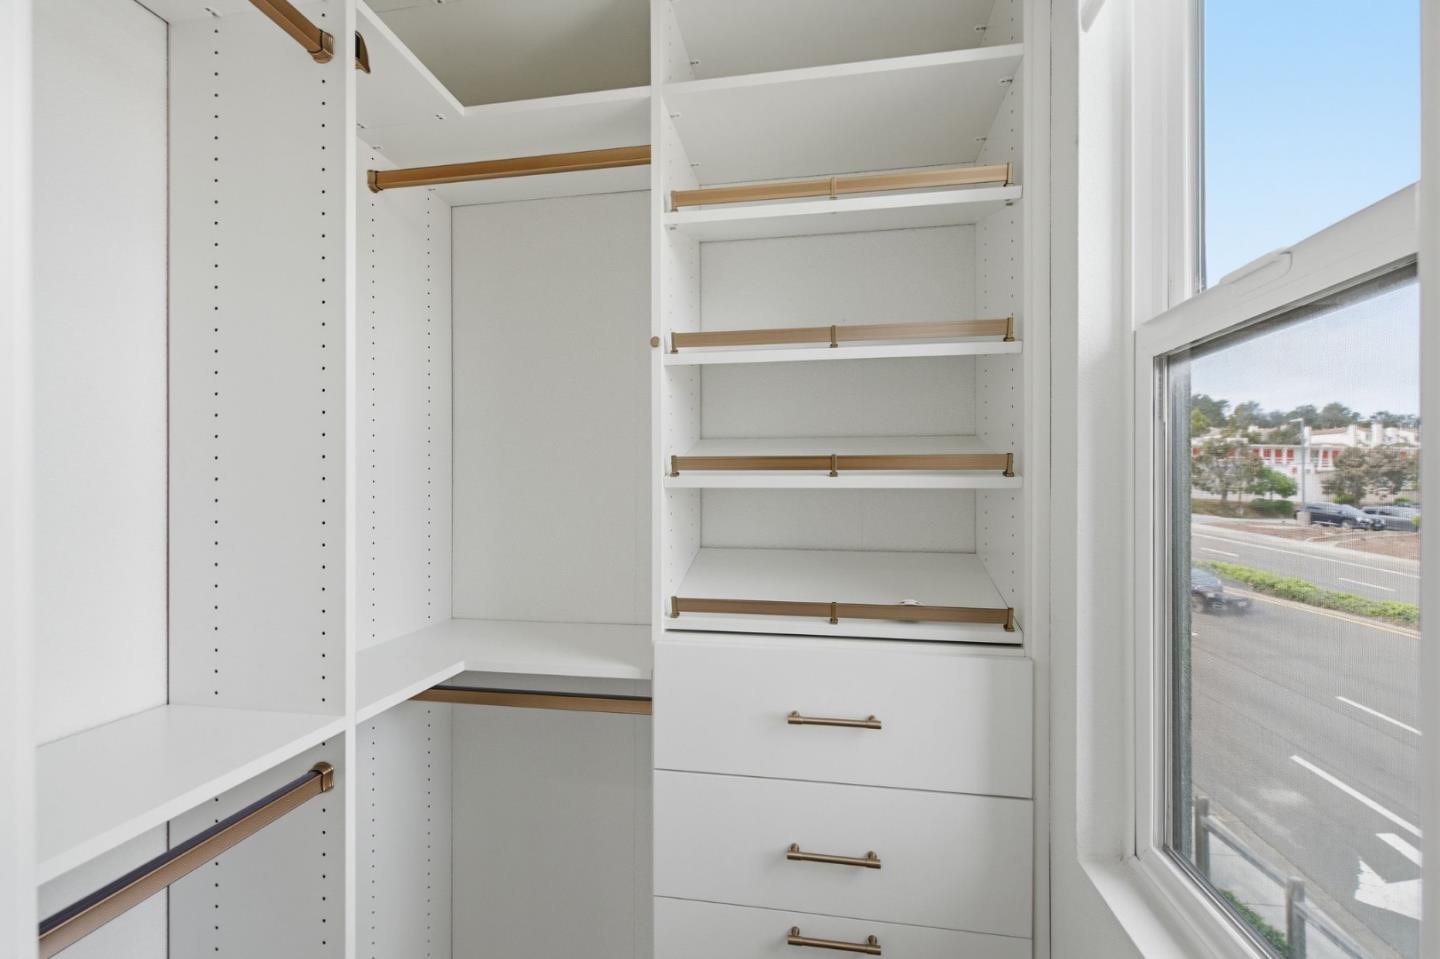
Walk-in closet with adjustable white shelving, brass-colored rods, shoe shelves, and drawers.
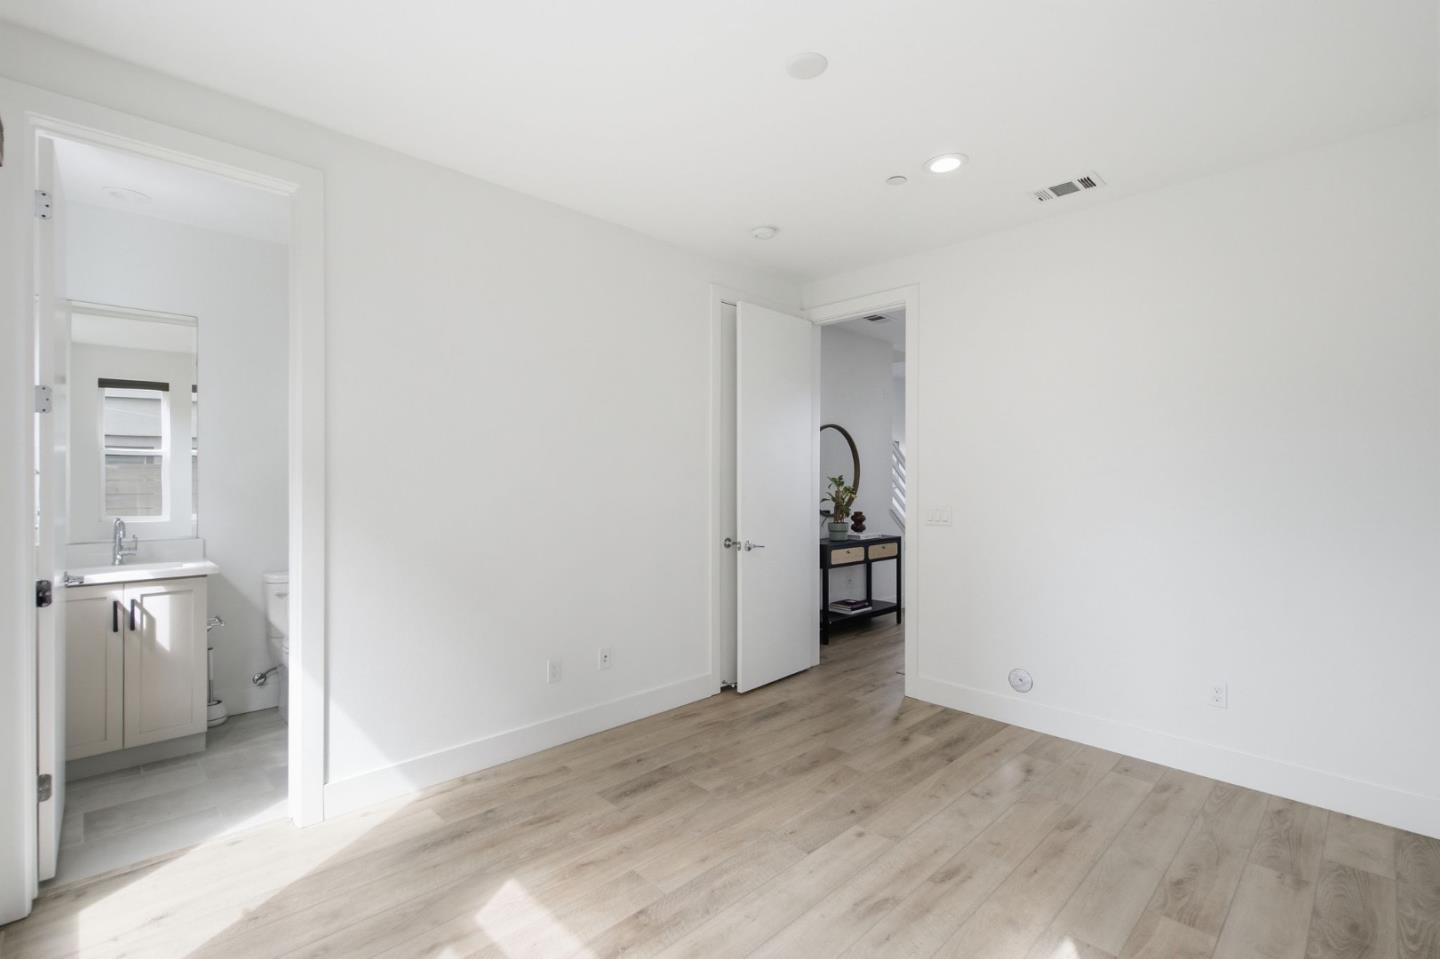
Unfurnished bedroom with light wood-look flooring and open doorways to a bathroom and adjacent room.
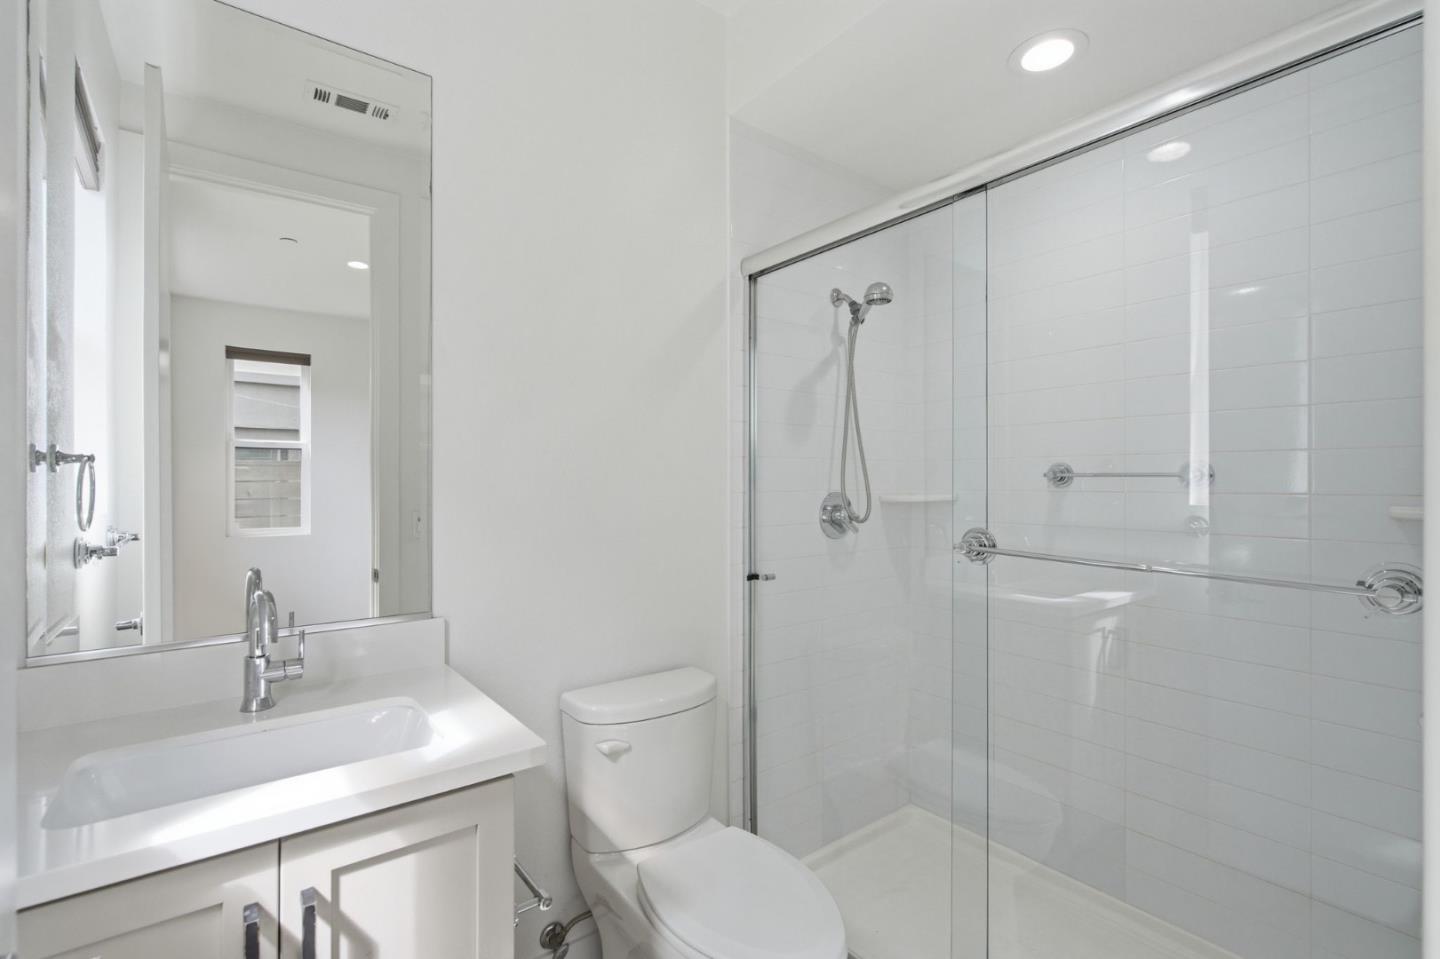
White bathroom with a glass-enclosed shower, tiled walls, vanity, and toilet.
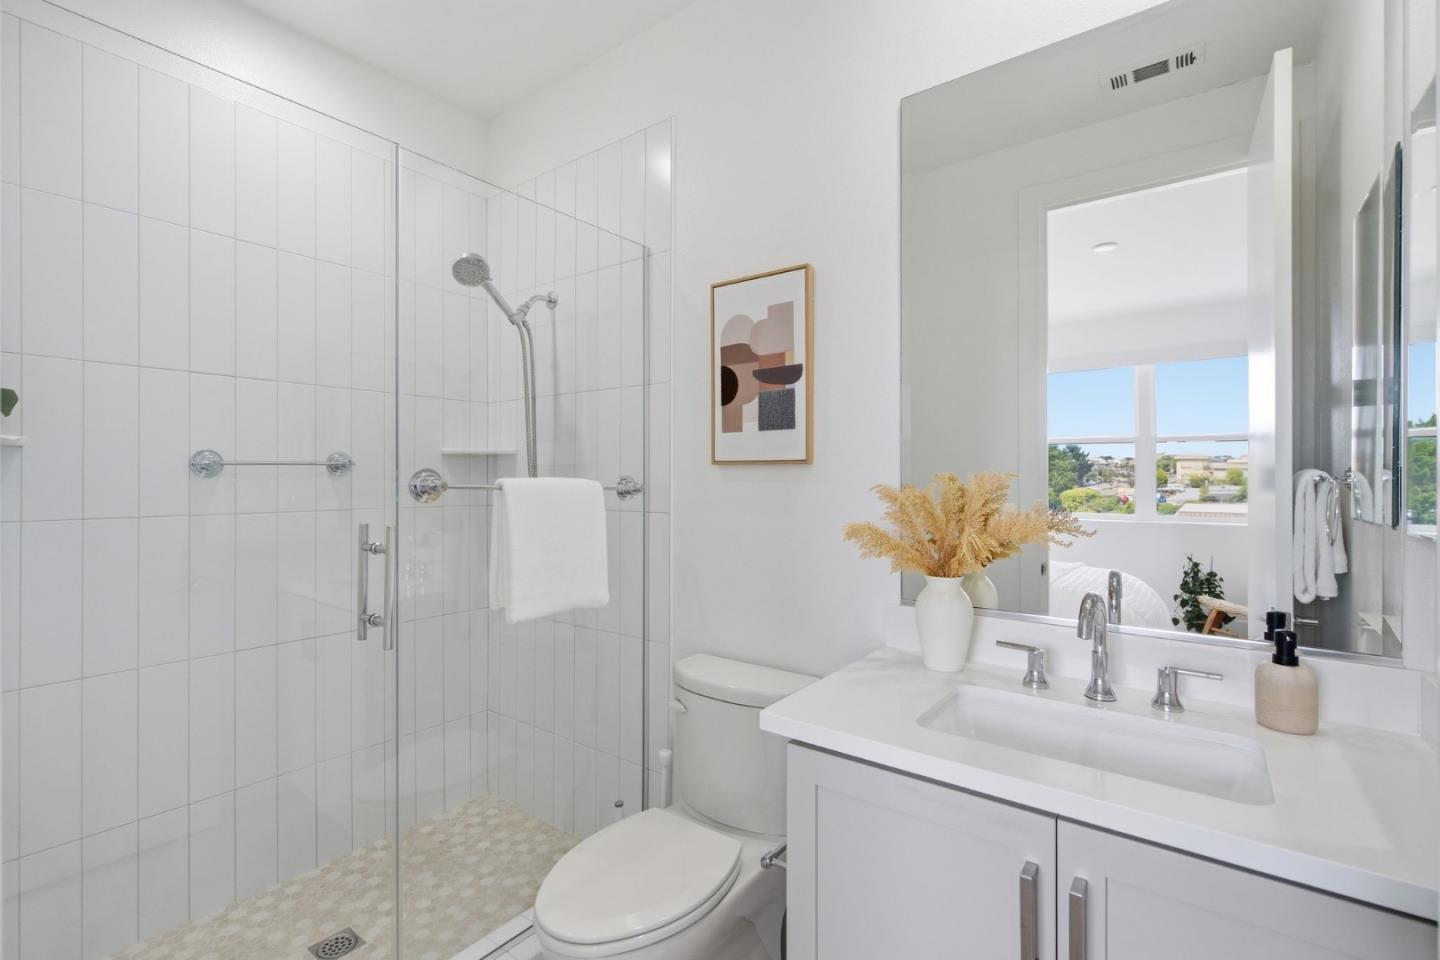
Bright bathroom with a glass shower, white vanity, and window overlooking the neighborhood.
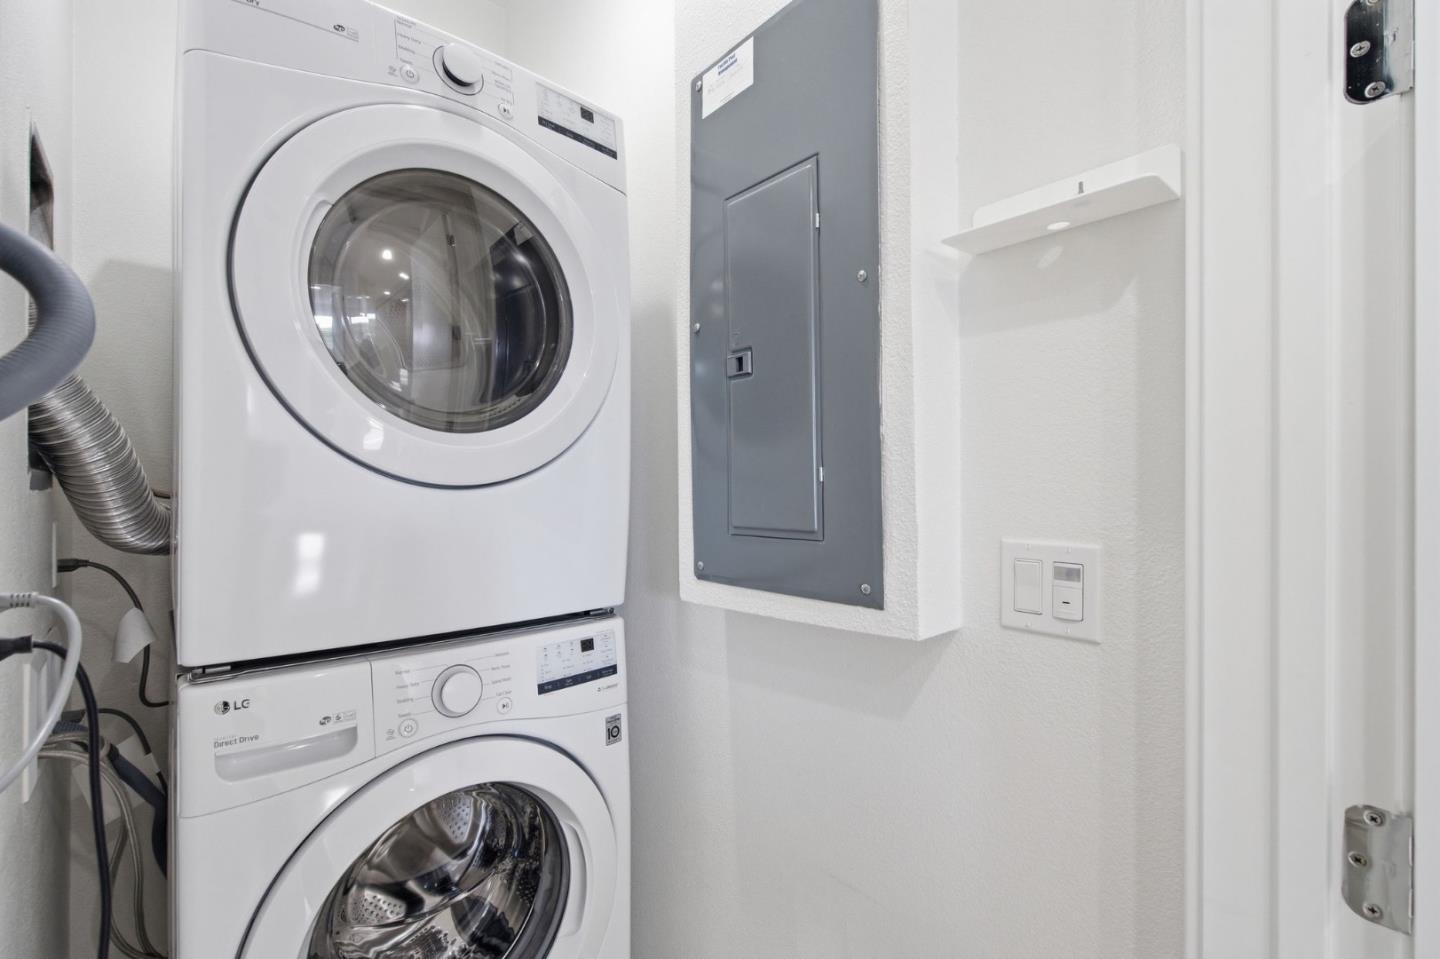
Laundry closet with a stacked white washer and dryer beside a gray electrical panel.
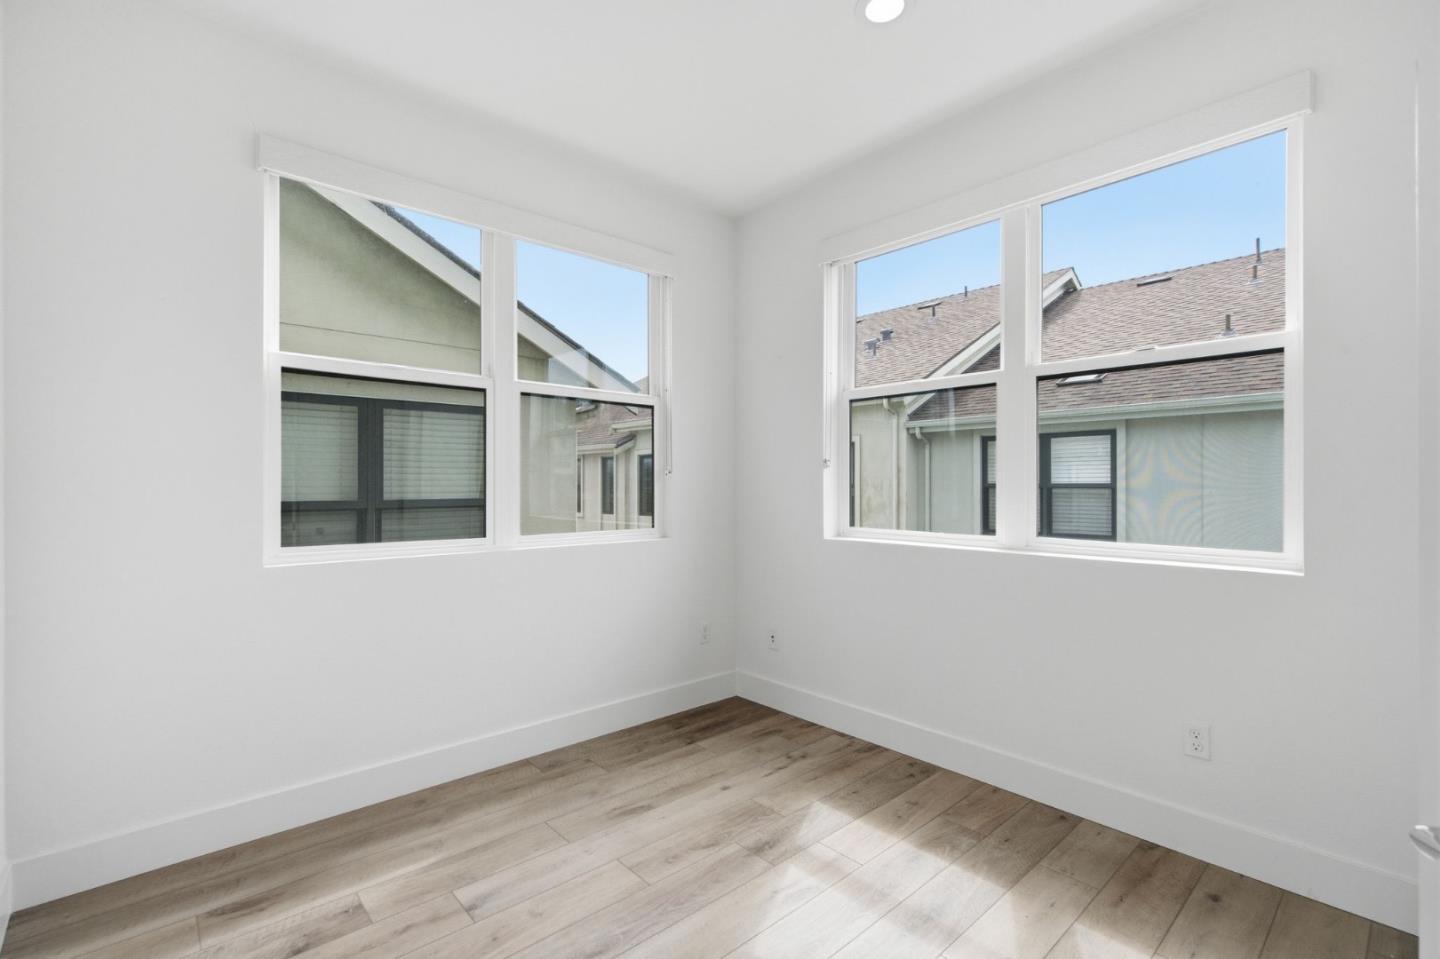
Empty room with large windows and light wood-look flooring.
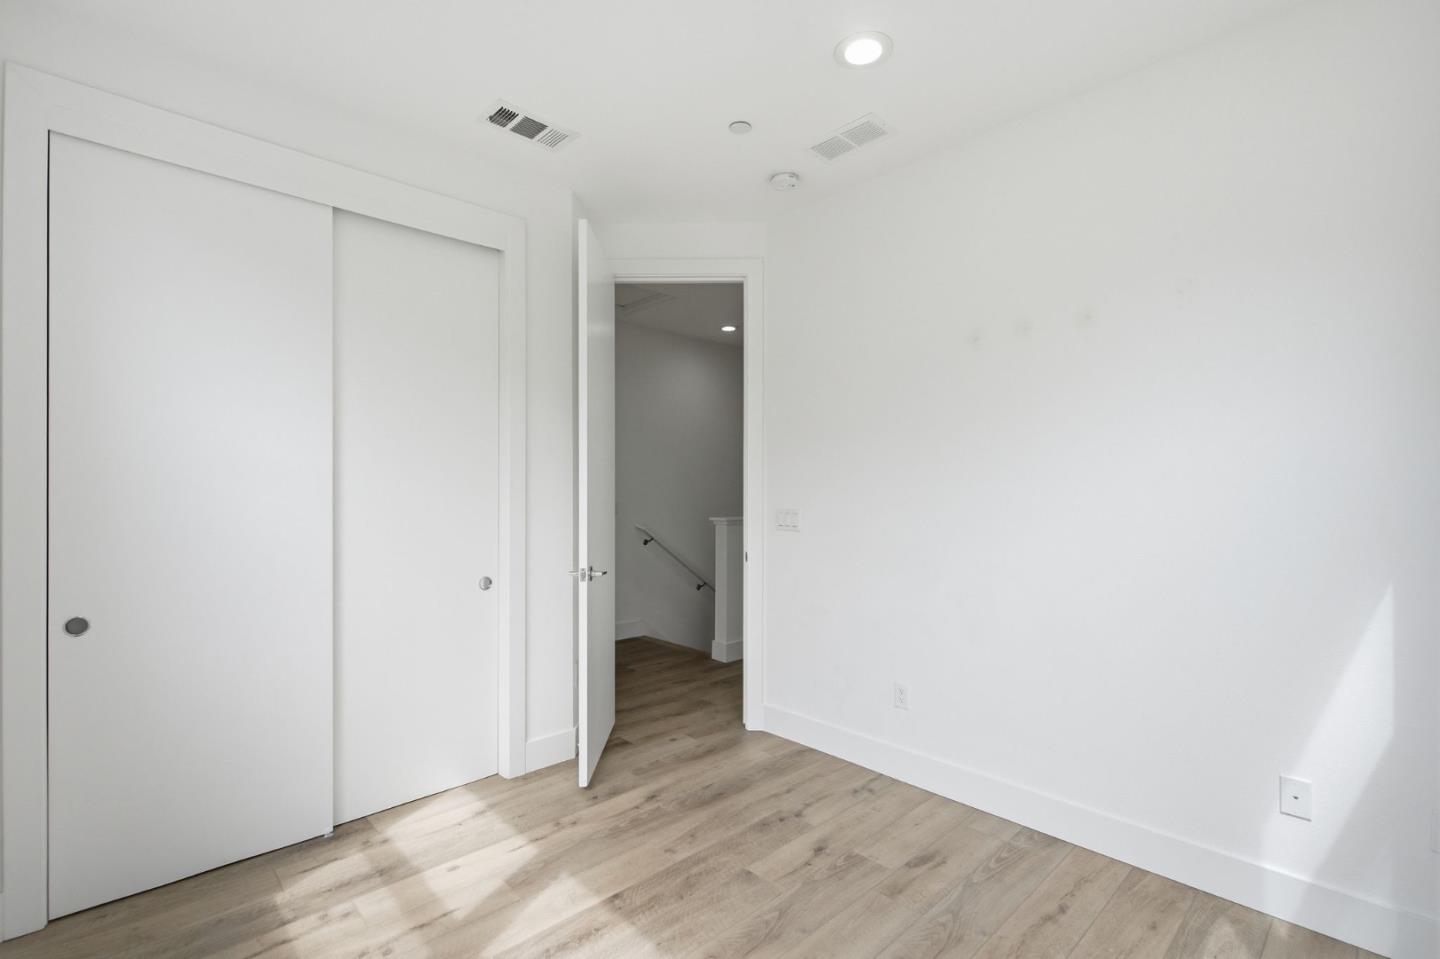
Empty room with sliding closet doors, light wood-look flooring, and an open doorway to the stairs.
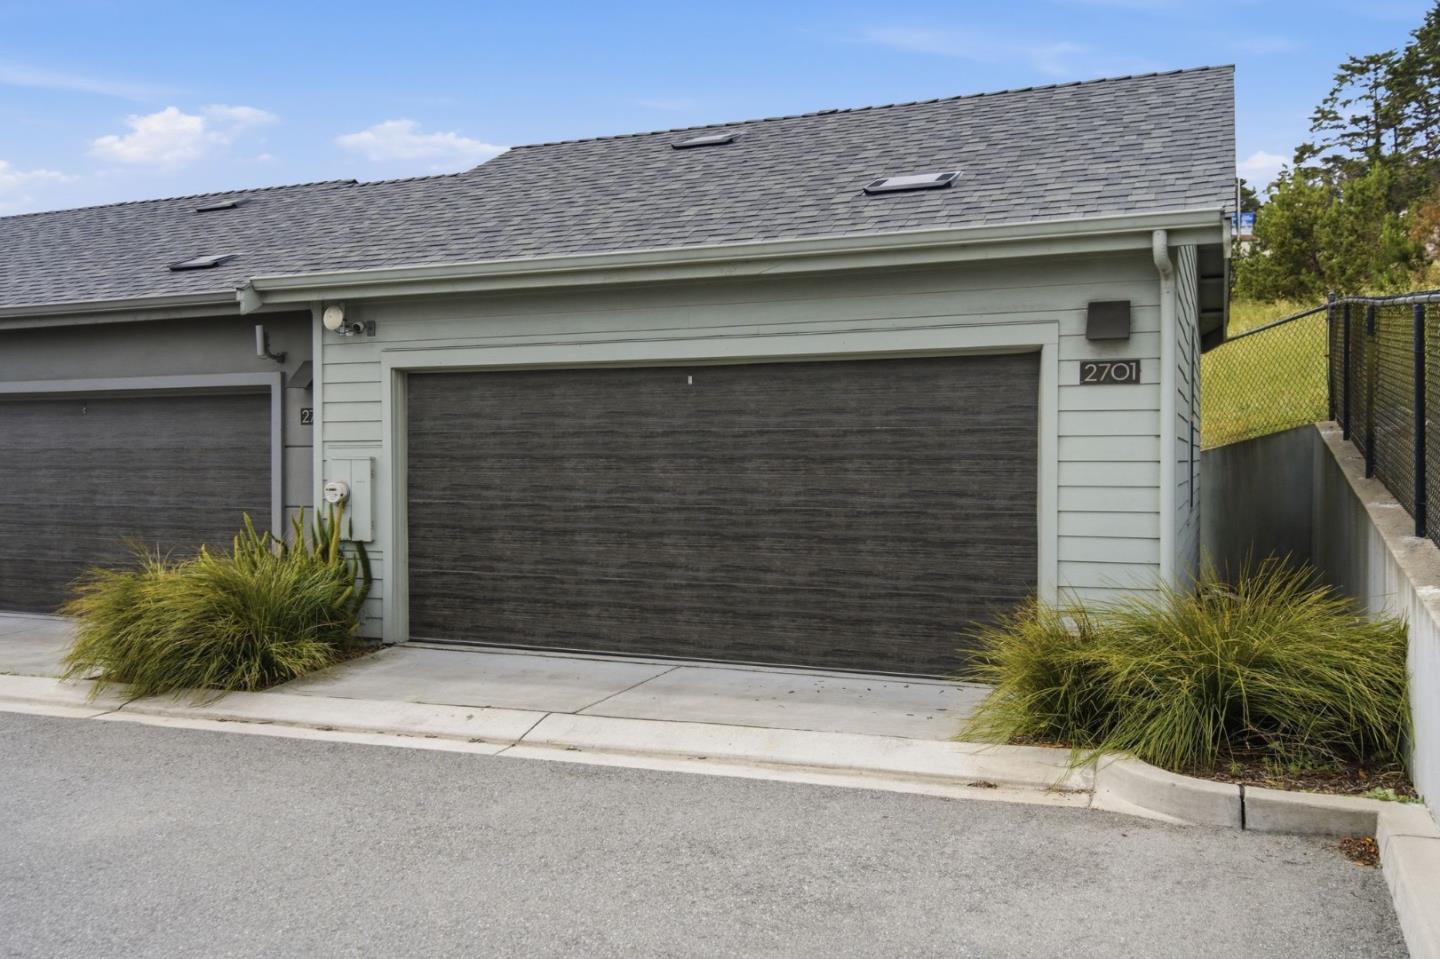
Residential garage exterior with a dark wide door, gray siding, and ornamental grasses.
Walk-in closet with built-in white shelving and drawers beside a large window.
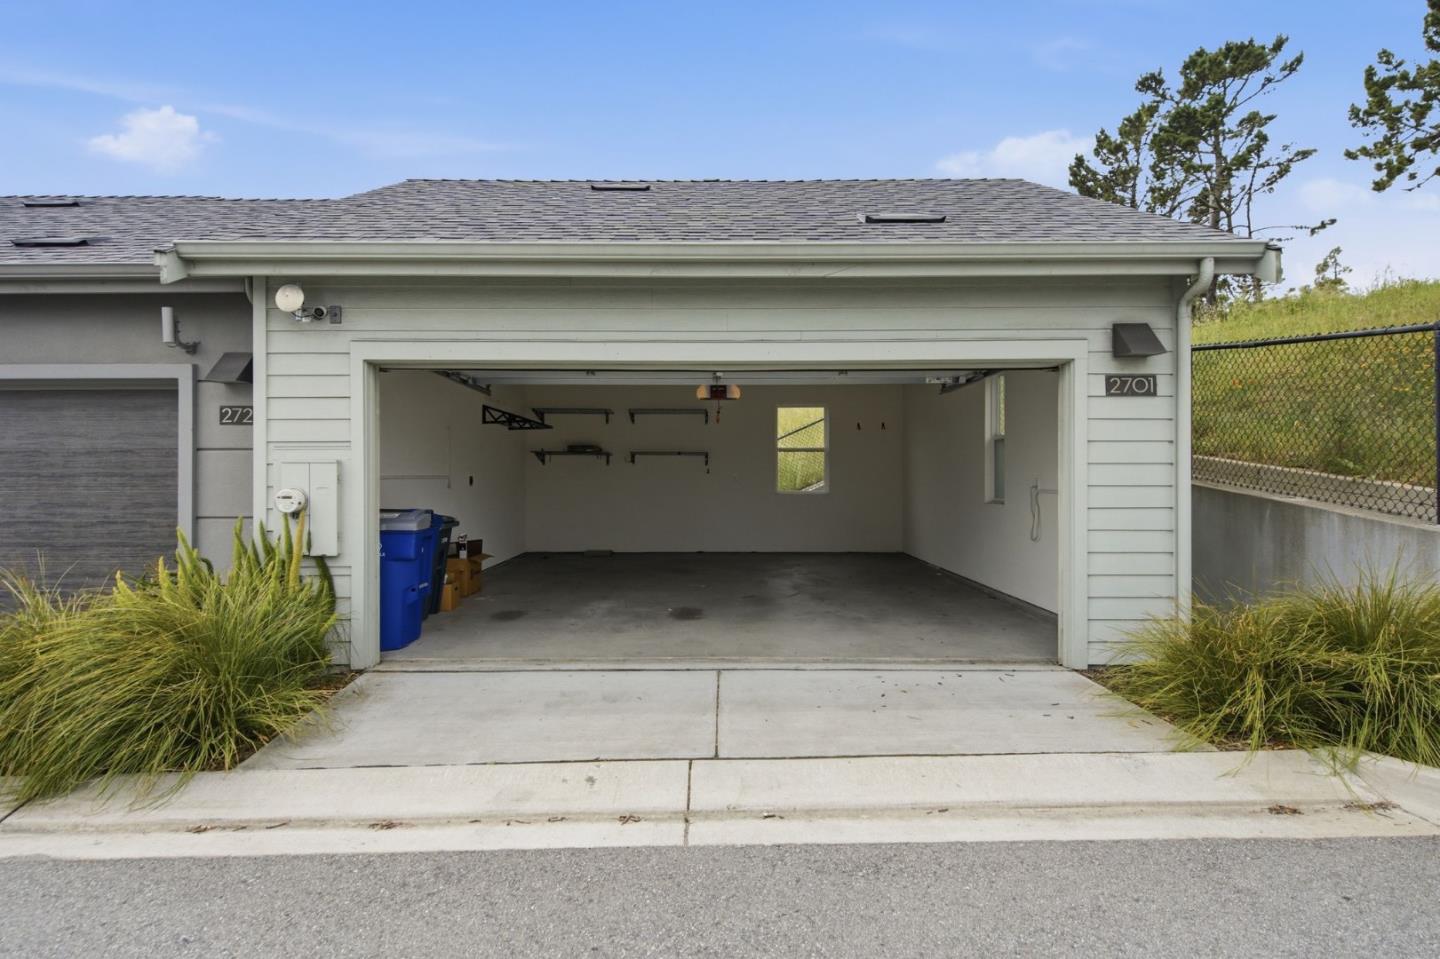
Open garage with a wide entrance, concrete driveway, and blue bins along the left wall.
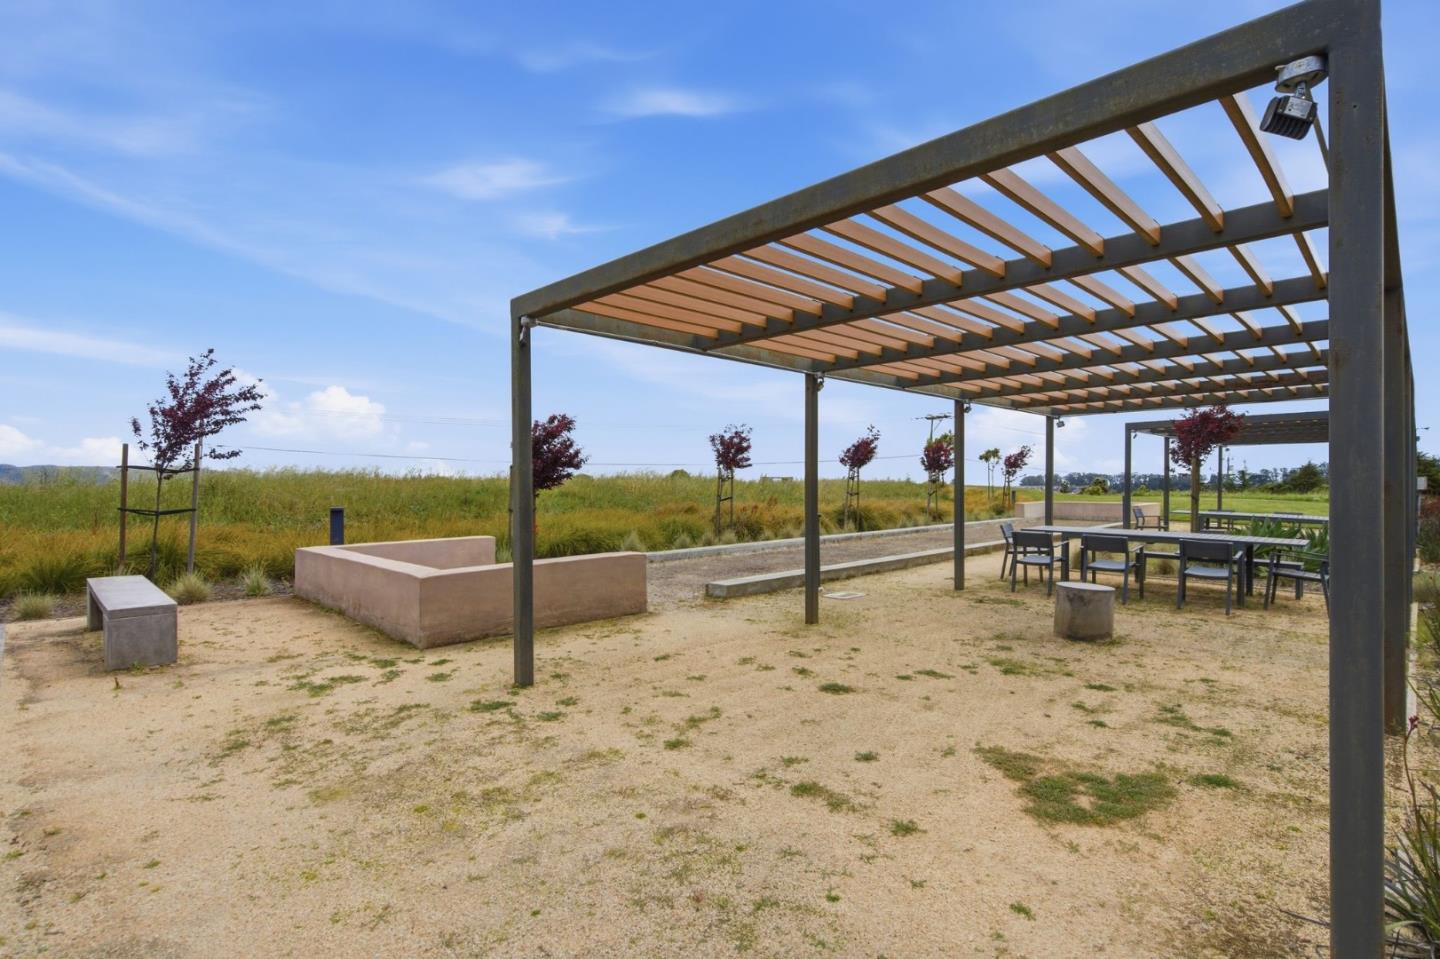
Outdoor seating area beneath a large pergola, with tables, chairs, and built-in benches.
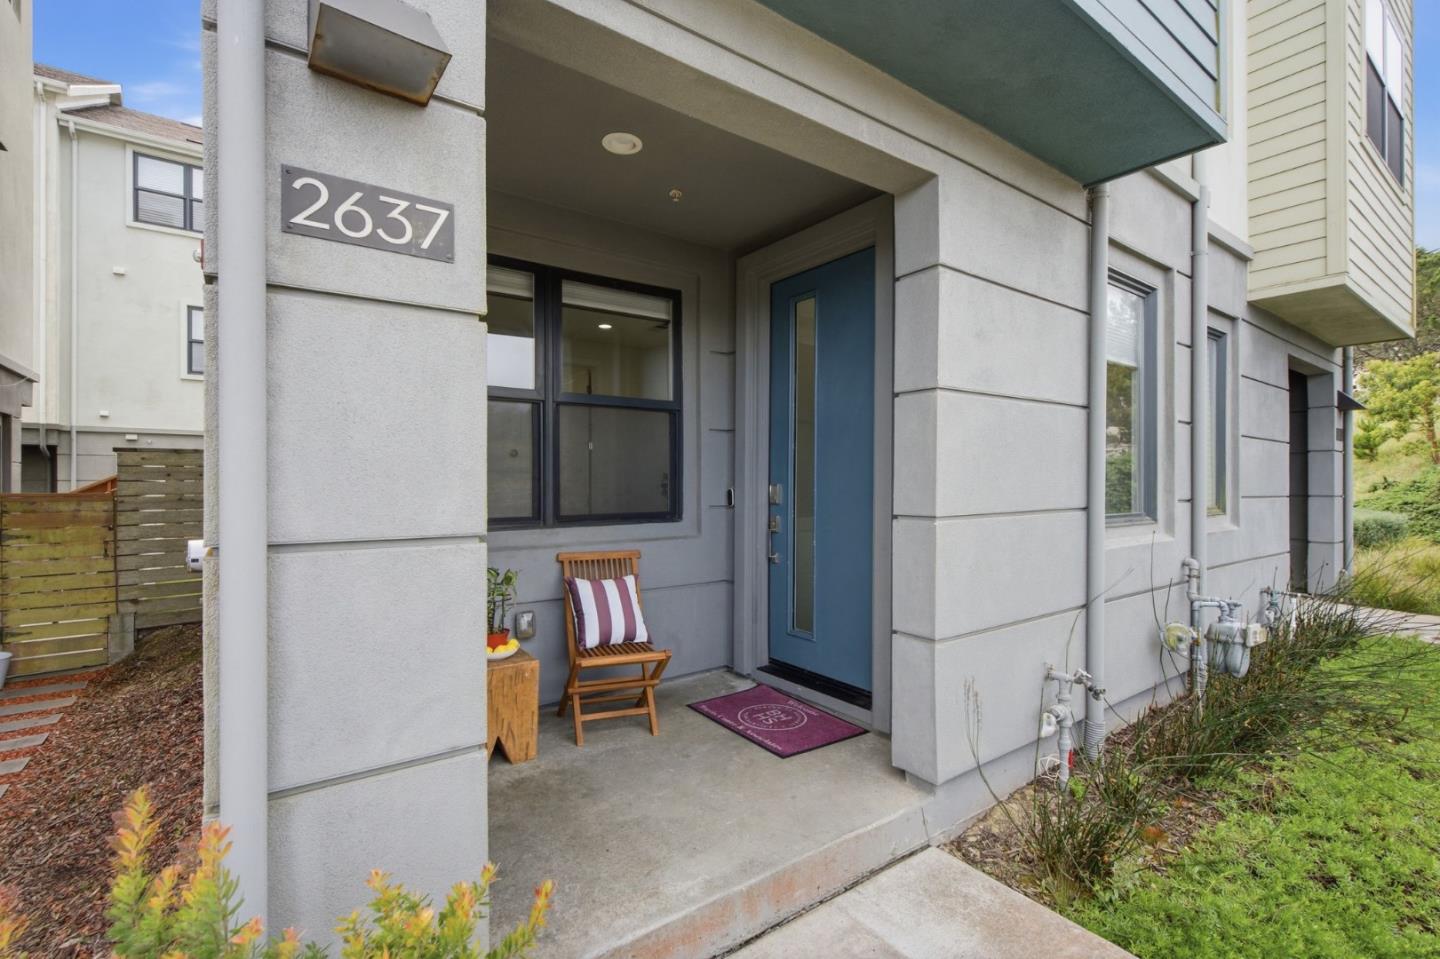
Covered home entrance with a blue front door, 2637 address plaque, and wooden porch chair.
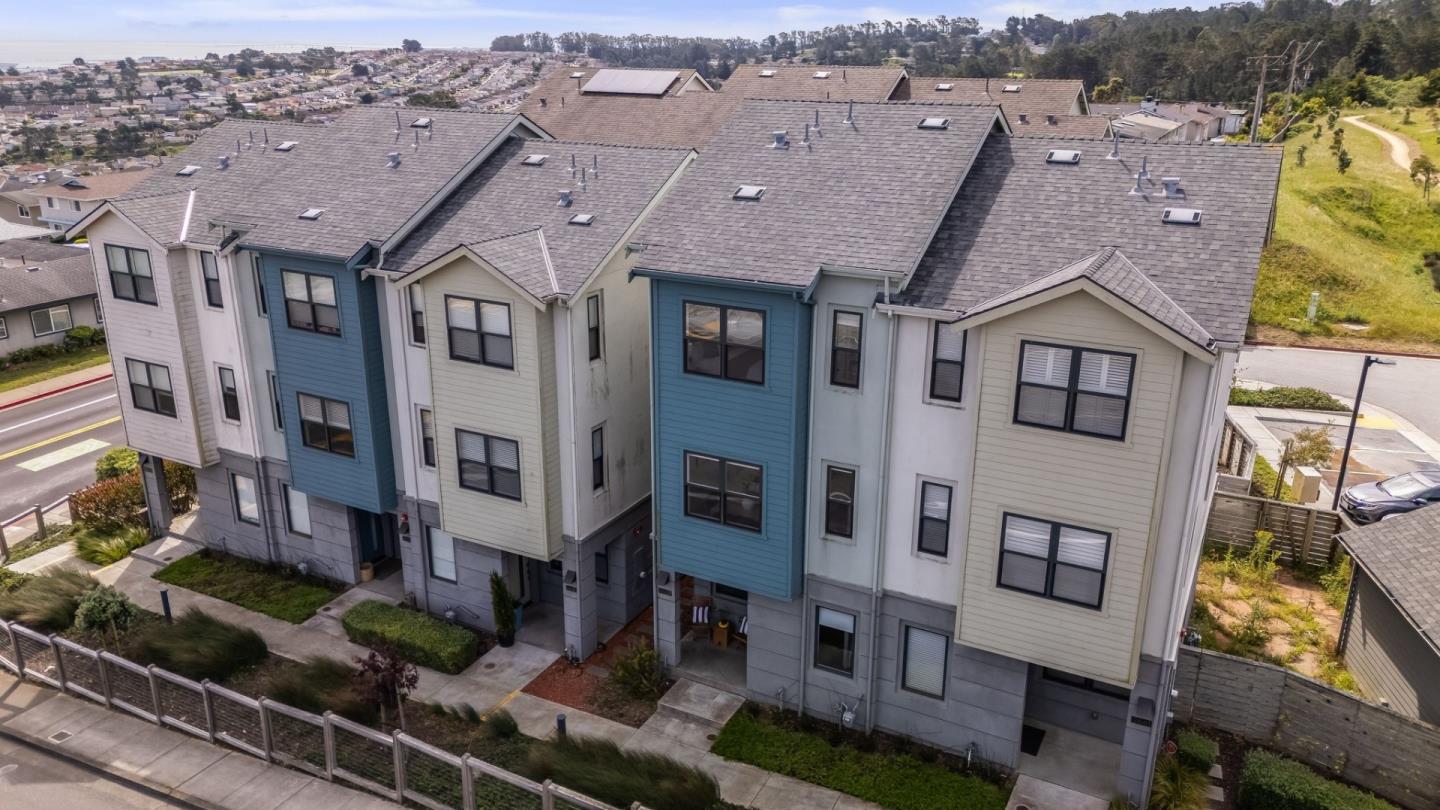
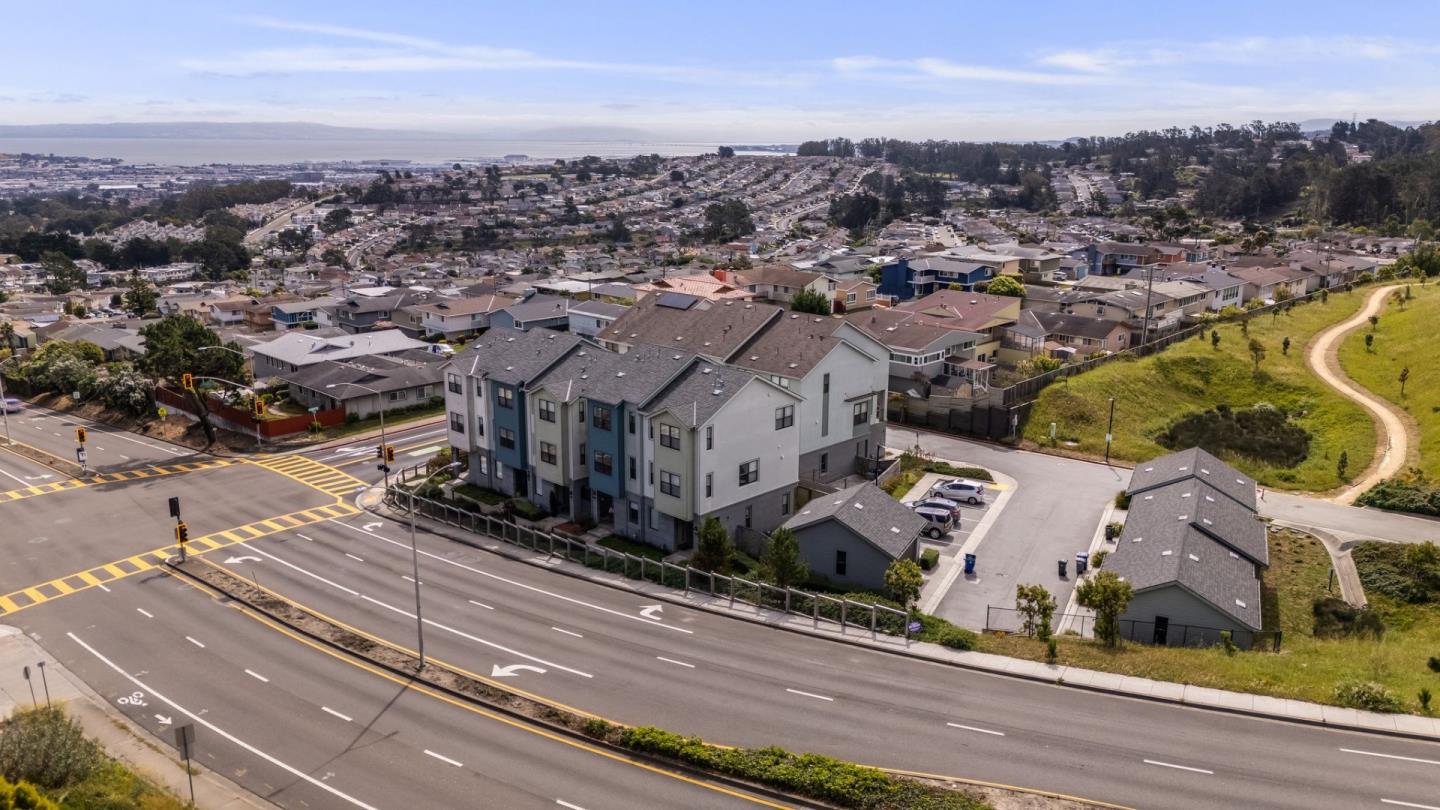
Aerial view of attached townhomes with blue and cream facades beside a hillside neighborhood.
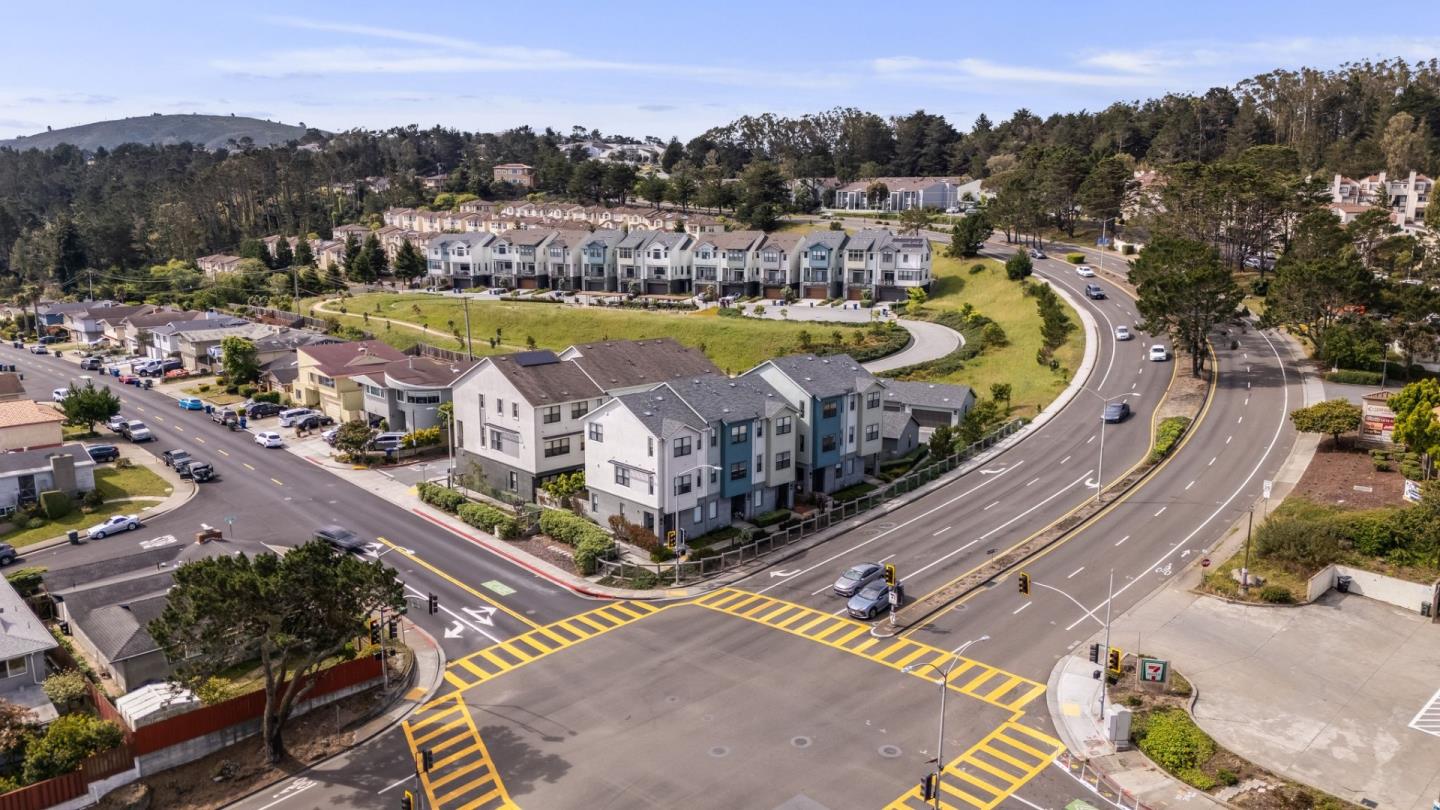
Aerial view of modern townhomes beside a curving road and large signalized intersection.
Aerial view of attached homes beside a grassy hillside, with the bay visible in the distance.
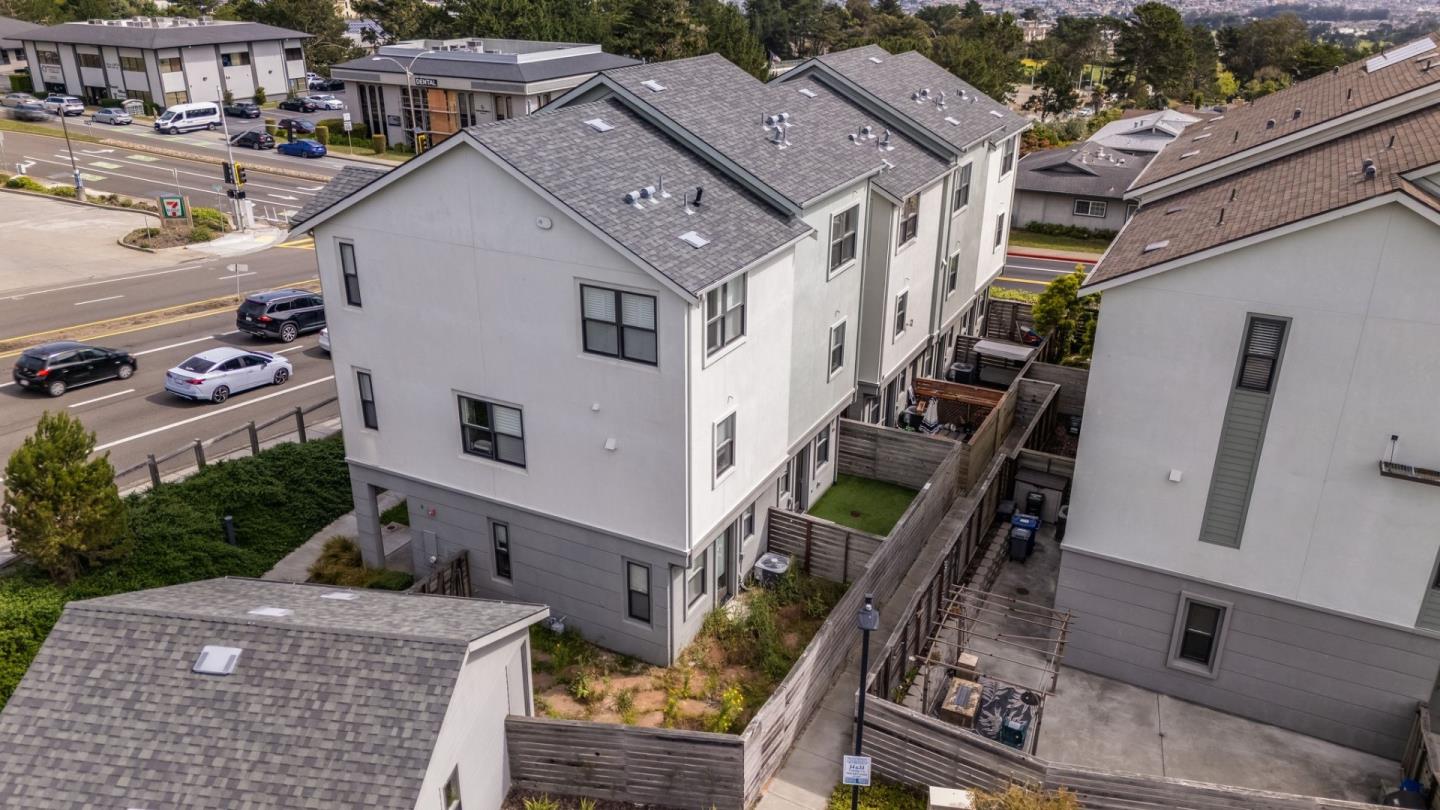
Multi-story residential buildings with fenced yards, viewed from above beside a road.
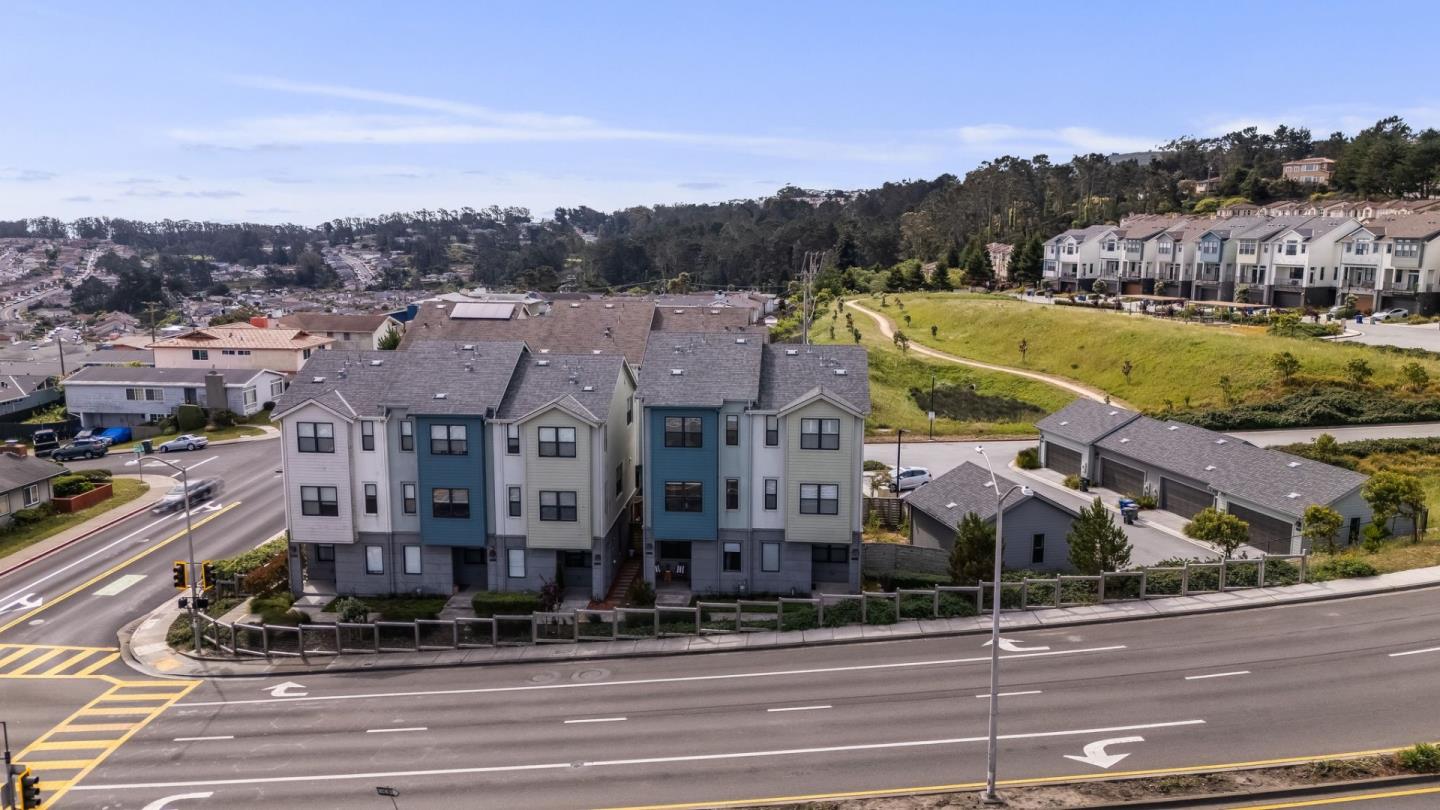
Aerial view of modern townhomes at a street corner, with a grassy hillside and neighborhood behind them.
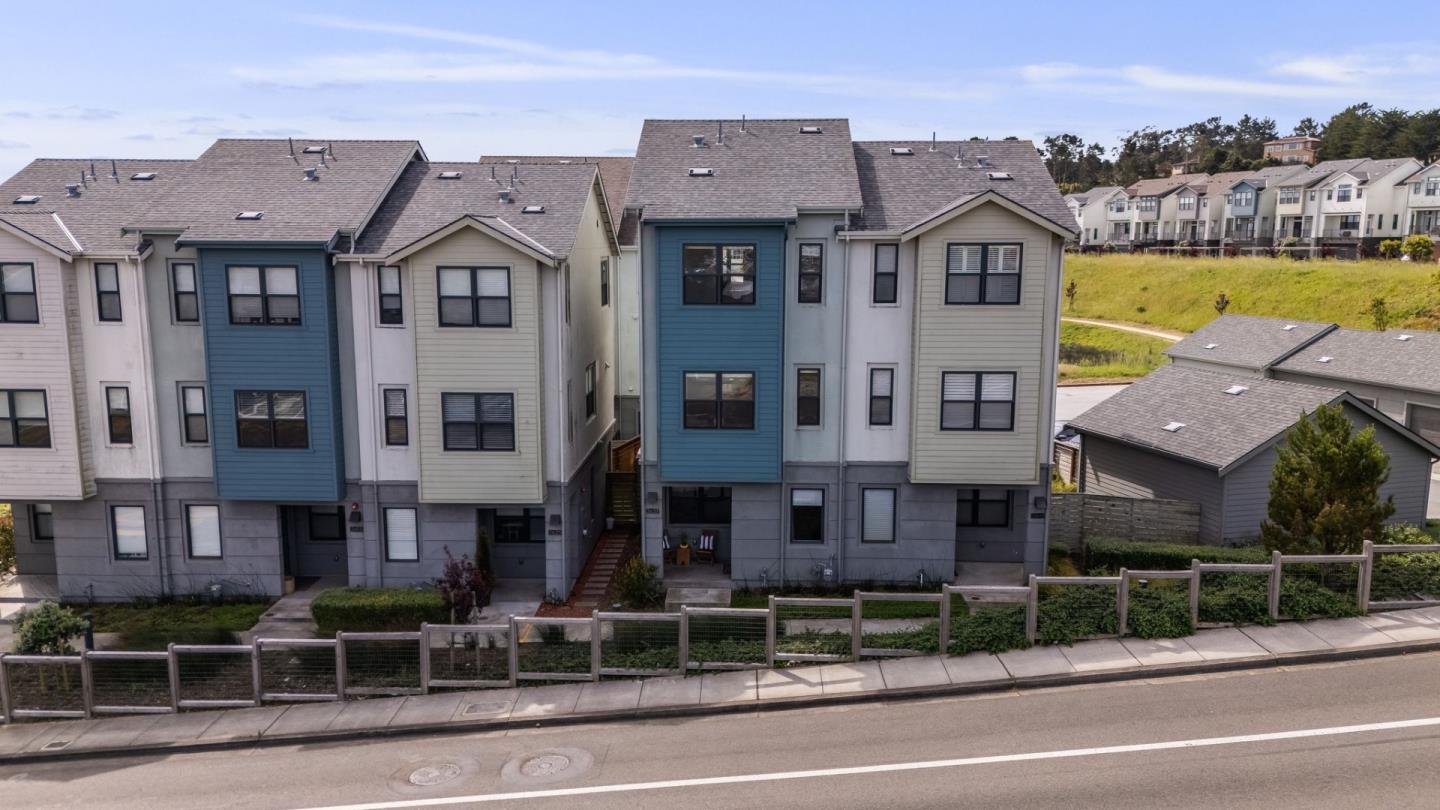
Attached multi-story townhome with blue siding, viewed from across the street.
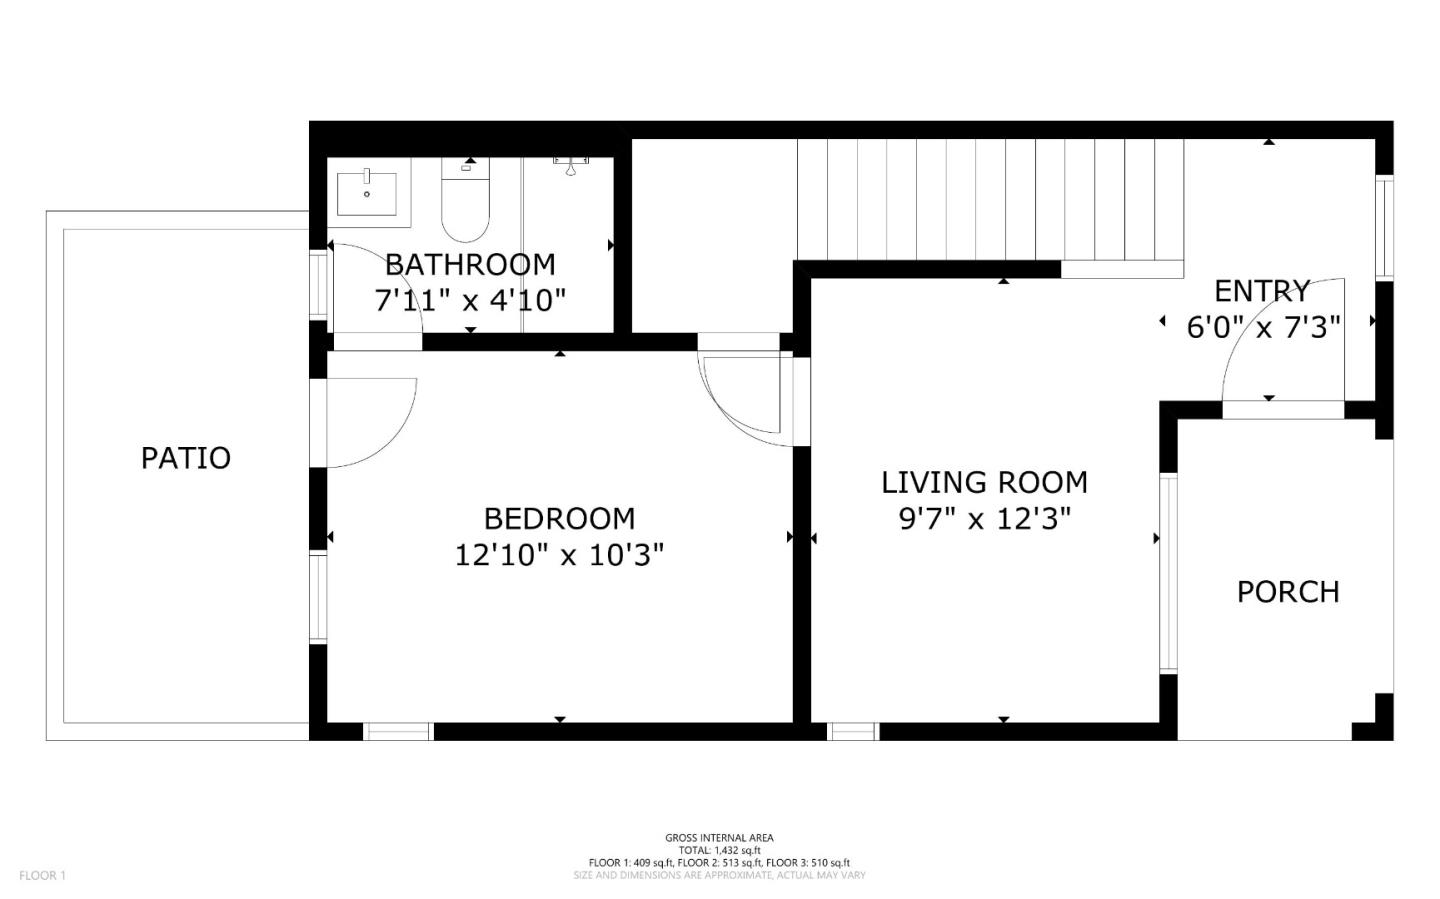
First-floor plan showing a bedroom, bathroom, living room, patio, porch, and entry.
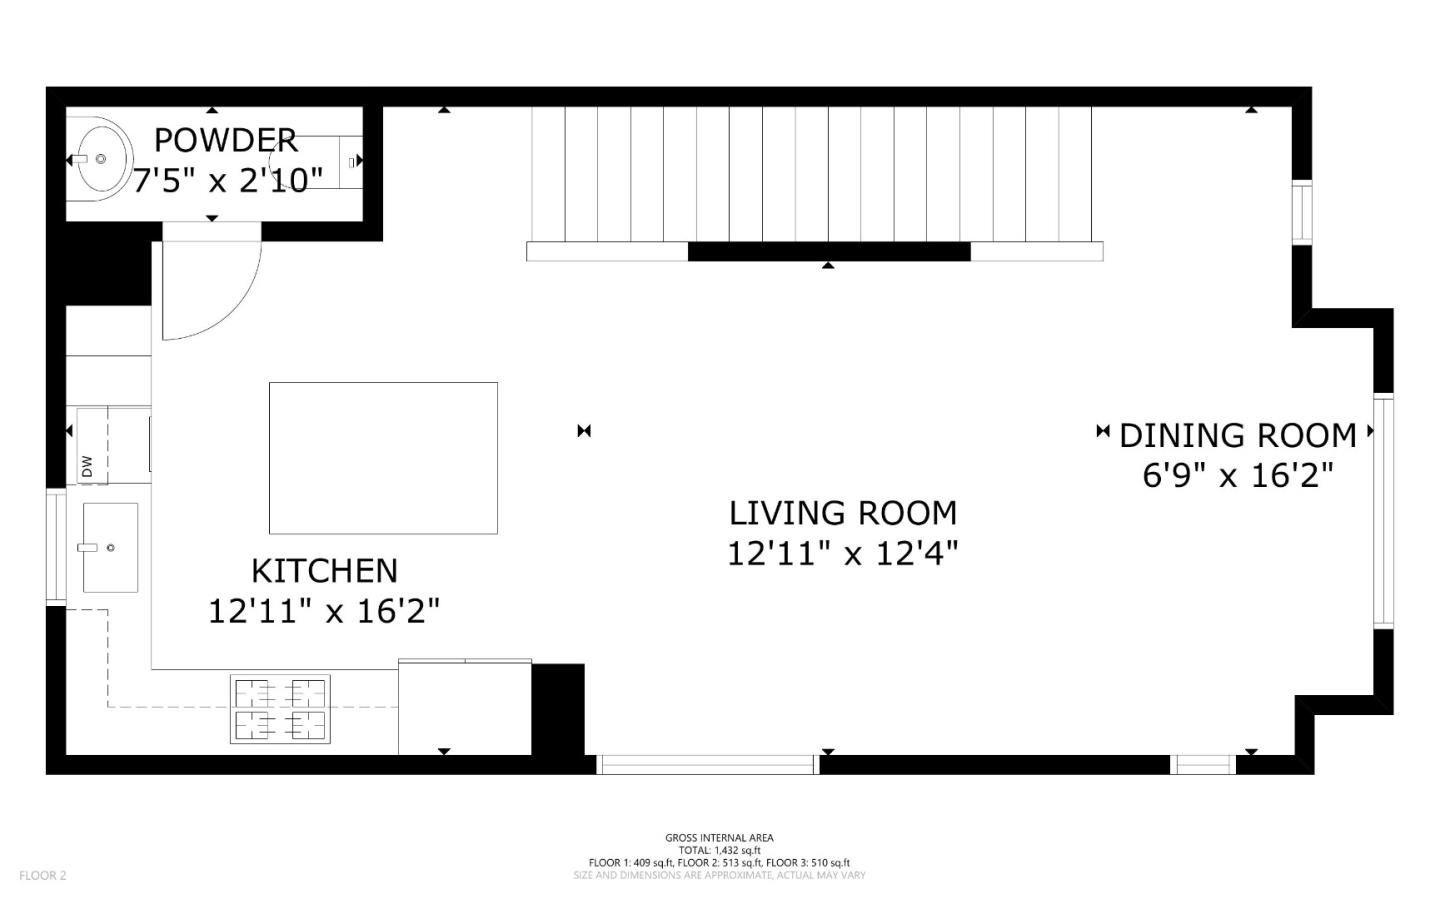
Second-floor plan showing the kitchen, living room, dining room, and powder room with room dimensions.
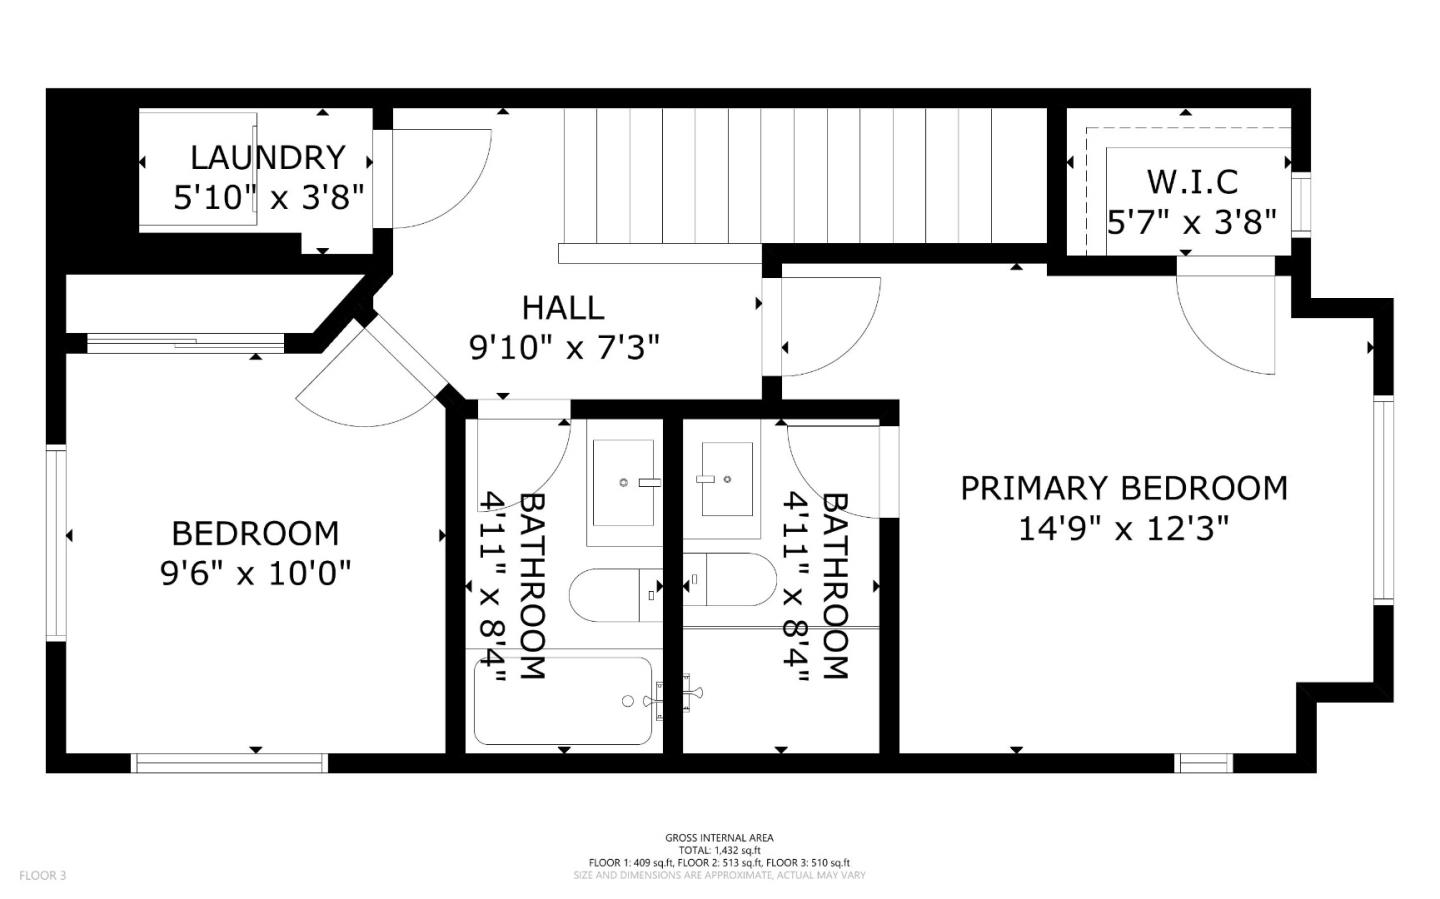
Third-floor plan with a primary bedroom, bedroom, two bathrooms, laundry room, hall, and walk-in closet.
SEE ALL PHOTOS
Staged living room with a white sofa, abstract artwork, and pale wood floors.
Multi-story home with a blue front door, colorful upper siding, and a landscaped walkway.
Open-plan kitchen with a large white island, gray cabinets, and adjoining living and dining areas.
Bright living room with a curved white sofa, large windows, and staircase.
Living room with white sofas, a wood coffee table, and large windows beneath abstract artwork.
Rear exterior with a fenced patio, lawn, and seating beside the home.
Enclosed backyard patio with green lawn, wood fencing, and a small outdoor seating area.
Fenced patio with artificial turf, potted plants, and outdoor seating beside a sliding glass door.
Bright entryway with a frosted-glass front door and carpeted staircase beside a furnished sitting area.
Kitchen with gray cabinets, stainless appliances, and a large white island with two stools.
Open-plan kitchen with a white stone island, stainless steel refrigerator, and adjoining living area.
Living room with a white sectional sofa, round coffee table, and dining area beside large windows.
Open-plan living and dining area with white sofas, round coffee table, and large sunny windows.
Bathroom sink with chrome fixtures, a mirrored medicine cabinet, and a small potted plant.
Dining room with a light wood table and dark chairs beside large windows and potted plants.
Open-plan dining and living area with a gray kitchen, white furnishings, and staircase.
Bright staged bedroom with white bedding, a wide window, and a woven chair beside the bed.
Bedroom with a neatly made bed and open doorway to an ensuite bathroom.
Bright bedroom with a white bed, woven chair, and large windows overlooking nearby homes.
Bathroom with a white vanity, large mirror, and tiled tub-shower.
Empty room with light plank flooring and a glass door opening to a fenced yard.
Vacant room with light wood-look floors, a glass patio door, and an open walk-in closet.
Walk-in closet with adjustable white shelving, brass-colored rods, shoe shelves, and drawers.
Unfurnished bedroom with light wood-look flooring and open doorways to a bathroom and adjacent room.
White bathroom with a glass-enclosed shower, tiled walls, vanity, and toilet.
Bright bathroom with a glass shower, white vanity, and window overlooking the neighborhood.
Laundry closet with a stacked white washer and dryer beside a gray electrical panel.
Empty room with large windows and light wood-look flooring.
Empty room with sliding closet doors, light wood-look flooring, and an open doorway to the stairs.
Residential garage exterior with a dark wide door, gray siding, and ornamental grasses.
Walk-in closet with built-in white shelving and drawers beside a large window.
Open garage with a wide entrance, concrete driveway, and blue bins along the left wall.
Outdoor seating area beneath a large pergola, with tables, chairs, and built-in benches.
Covered home entrance with a blue front door, 2637 address plaque, and wooden porch chair.
Aerial view of attached townhomes with blue and cream facades beside a hillside neighborhood.
Aerial view of modern townhomes beside a curving road and large signalized intersection.
Aerial view of attached homes beside a grassy hillside, with the bay visible in the distance.
Multi-story residential buildings with fenced yards, viewed from above beside a road.
Aerial view of modern townhomes at a street corner, with a grassy hillside and neighborhood behind them.
Attached multi-story townhome with blue siding, viewed from across the street.
First-floor plan showing a bedroom, bathroom, living room, patio, porch, and entry.
Second-floor plan showing the kitchen, living room, dining room, and powder room with room dimensions.
Third-floor plan with a primary bedroom, bedroom, two bathrooms, laundry room, hall, and walk-in closet.
Listed by Berkshire Hathaway HomeServices Drysdale Propertie, Travis Conte, Listing Contact: 650-520-5753
For Sale

2637 Bantry Court

2637 Bantry CT, South San Francisco, CA 94080

$1,198,000
Tucked away in the heart of South San Francisco, this beautifully updated single-family home offers the perfect blend of modern style, comfort, and convenience. Step inside to a light-filled interior featuring refined finishes and an inviting floor plan designed for both everyday living and effortless entertaining. The updated kitchen boasts sleek countertops, contemporary cabinetry, and quality appliances, making it as functional as it is stylish.
Spacious bedrooms provide a peaceful retreat, while the tastefully remodeled bathrooms showcase elevated finishes and a spa-inspired feel. Thoughtfully updated throughout, this home combines timeless design with everyday comfort in a highly desirable location.

10/25/2026 1:30PM - 3:30PM PDT

3
beds

4
baths

1,536 Sq.Ft. LIVING AREA

1,261 Sq.Ft. lot

Travis Conte

Travis Conte

Features & Amenities

Interior

  • total bedrooms3
  • Total bathrooms4
  • full bathrooms3
  • half bathroom1
  • Laundry room Upper Floor, Inside, In Utility Room
  • Flooring Carpet, Other, Tile
  • APPLIANCES Dishwasher, Exhaust Fan, Garbage Disposal, Oven Range, Refrigerator, Dryer, Washer
  • other interior Features Walkin Closet

Area & Lot

  • Status For Sale
  • Date Sold November 6, 2026
  • OPEN HOUSE

    10/25/2026 1:30PM - 3:30PM PDT

  • Living Area1,536 Sq.Ft.
  • Total Area1,536 Sq.Ft.
  • Lot Area1,261 Sq.Ft.
  • MLS® IDML82043394
  • TypeResidential
  • YEAR BUILT2020
  • School DistrictSouthSanFranciscoUnified

Exterior

  • STORIES3
  • Garage Space2.0
  • water SourcePublic
  • utilitiesPublic Utilities, Water Public
  • roofShingle
  • parkingDetached
  • HEAT TYPECentral Forced Air_Gas
  • AIR CONDITIONINGCentral Forced Air
  • sewerPublic Sewer
  • SubstructureSlab
  • HOA AmenitiesOther

Financial

  • Sales Price$1,198,000
  • HOA $478/mo
  • Zoning R1
View Virtual Tour
Multi-story home with a blue front door, colorful upper siding, and a landscaped walkway.

Schedule a Showing

We would love to show you our beautiful property. Please select your preferred date and time below. An agent will be in touch shortly to confirm your appointment.

Schedule a Showing

We would love to show you our beautiful property. Please select your preferred date and time below. An agent will be in touch shortly to confirm your appointment.

Thank you for your interest in 2637 Bantry CT, South San Francisco, CA 94080. We are reviewing your request and will be in touch shortly!

Mortgage Calculator

Estimate your monthly mortgage payment, including the principal and interest, property taxes, and HOA. Adjust the values to generate a more accurate rate.

All estimates are provided for informational purposes only. Actual amounts may vary.
$0,000 Your Payment 20 15 65
$0,000 Your Payment

Real estate with intention

Not every home is right for every buyer and not every strategy fits every seller. We take a highly personal, design-forward approach to real estate, matching people to homes (and homes to the right market strategy) with intention, insight, and care.

Follow Me on Instagram