Leave a Message

Thank you for your message. We will be in touch with you shortly.

2072 Alma Street
2072 Alma Street
2072 Alma Street
2072 Alma Street
2072 Alma Street
2072 Alma Street
2072 Alma Street
2072 Alma Street
2072 Alma Street
2072 Alma Street
2072 Alma Street
2072 Alma Street
2072 Alma Street
2072 Alma Street
2072 Alma Street
2072 Alma Street
2072 Alma Street
2072 Alma Street
2072 Alma Street
2072 Alma Street
2072 Alma Street
2072 Alma Street
2072 Alma Street
2072 Alma Street
2072 Alma Street
SEE ALL PHOTOS
2072 Alma Street
2072 Alma Street
2072 Alma Street
2072 Alma Street
2072 Alma Street
2072 Alma Street
2072 Alma Street
2072 Alma Street
2072 Alma Street
2072 Alma Street
2072 Alma Street
2072 Alma Street
2072 Alma Street
2072 Alma Street
2072 Alma Street
2072 Alma Street
2072 Alma Street
2072 Alma Street
2072 Alma Street
2072 Alma Street
2072 Alma Street
2072 Alma Street
2072 Alma Street
2072 Alma Street
2072 Alma Street
Listed by Berkshire Hathaway HomeServices DrysdaleProperties, Travis Conte, Listing Contact: 6505205753
Sold

2072 Alma Street

2072 Alma ST, San Carlos, CA 94070

$4,175,000
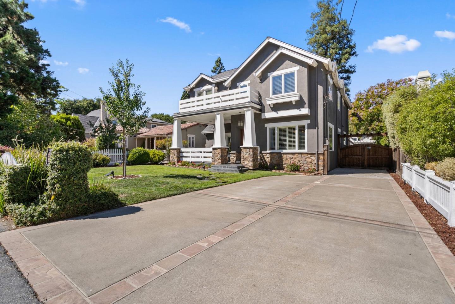
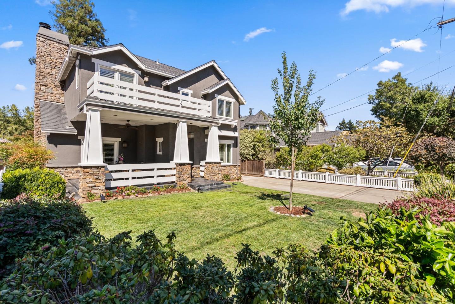
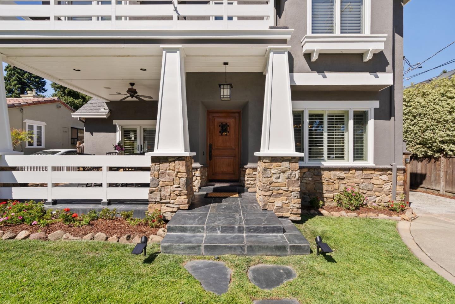
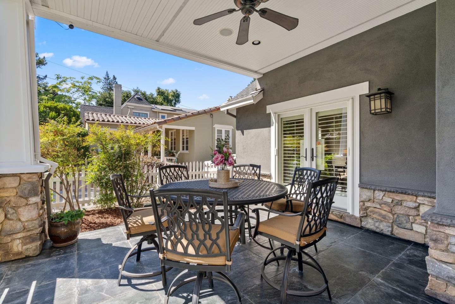
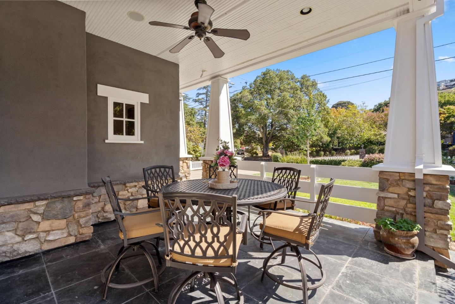
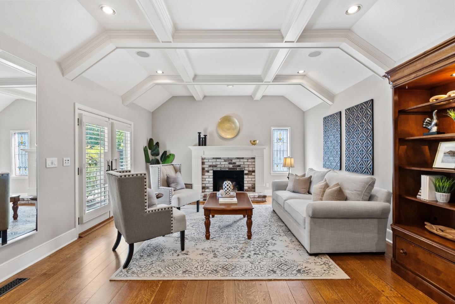
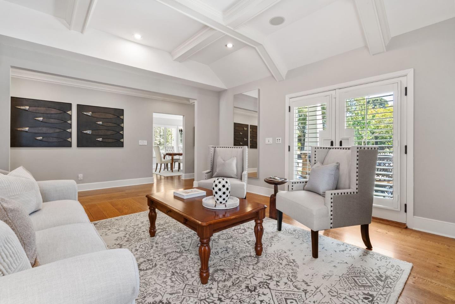
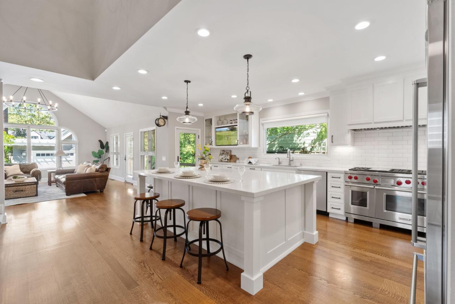
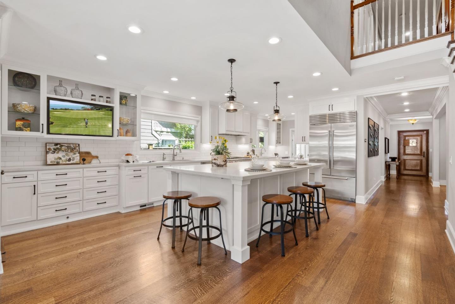
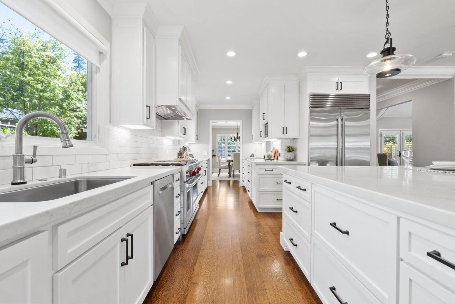
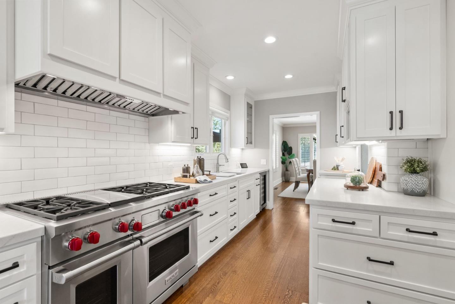
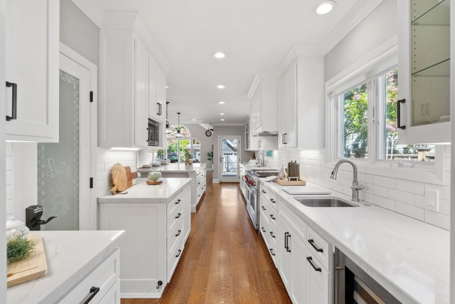
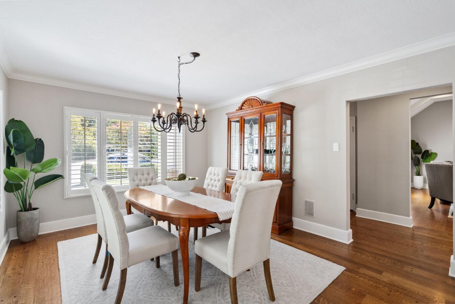
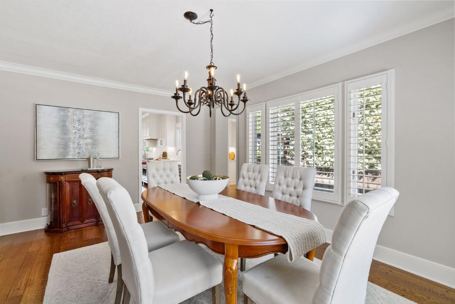
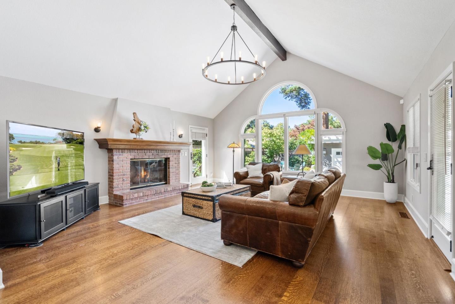
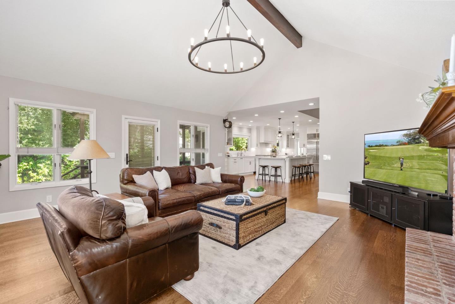
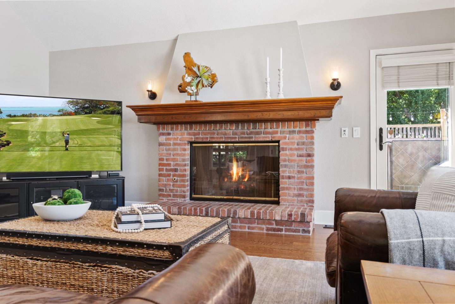
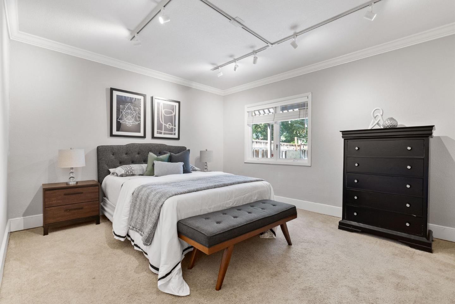
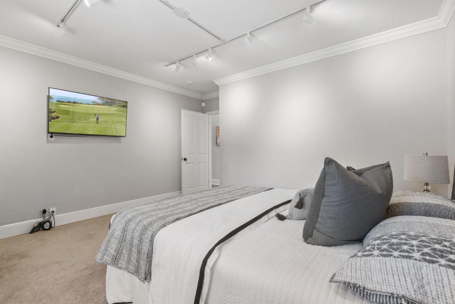
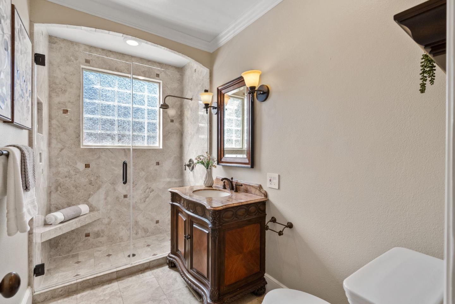
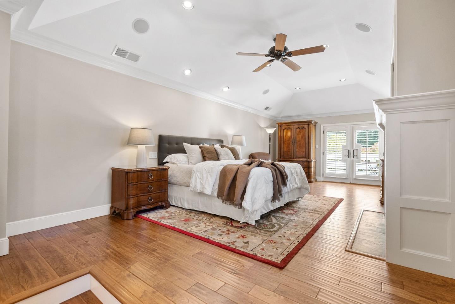
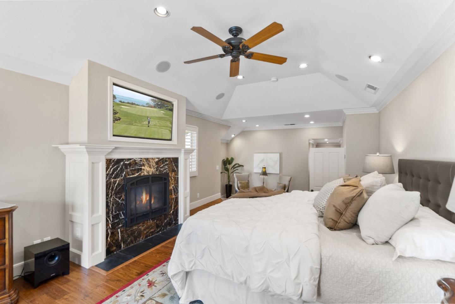
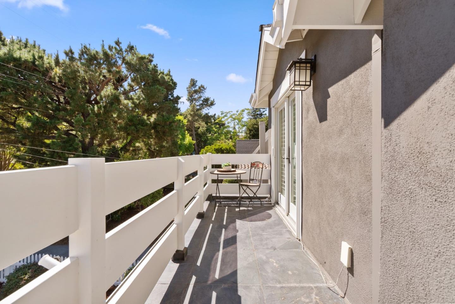
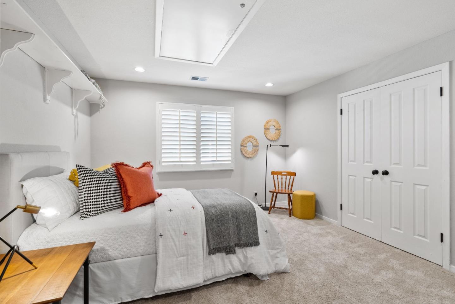
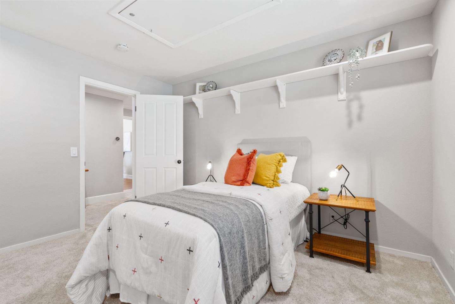
This exquisite craftsman style residence combines timeless charm with modern luxury and is located in one of the most coveted neighborhoods in San Carlos. The home seamlessly blends traditional craftsman elements with contemporary style. High ceilings, rich hardwood floors, and custom millwork create an inviting and sophisticated atmosphere. Luxurious designer finishes adorn the well appointed living spaces. The floor plan is ideal for daily living and entertaining. The heart of the home is the fabulous kitchen. Equipped with top of the line appliances, custom cabinetry, and a spacious island with seating no detail has been overlooked. The ground level features a bedroom and full bathroom. With a separate family room and a formal living room there is ample area for function and comfort. The primary suite offers a serene escape from daily life. The spa like primary ensuite is an opulent ode to relaxation and tranquility. High end finishes and fixtures create a stylish and indulgent atmosphere. The manicured backyard has been designed to effortlessly blend with the interior of the home. The detached garage has been engineered to allow for future expansion pending city approval. Ideally located, the home is within walking distance to Downtown San Carlos, top schools, and parks.

4
beds

3
baths

3,313 Sq.Ft. LIVING AREA

7,800 Sq.Ft. lot

Features & Amenities

Interior

  • total bedrooms4
  • Total bathrooms3
  • full bathrooms3
  • Laundry room Upper Floor
  • Flooring Carpet, Hardwood, Tile
  • Fireplace Family Room, Living Room, Primary Bedroom
  • APPLIANCES Cooktop Gas, Dishwasher, Garbage Disposal, Ice Maker, Microwave, Refrigerator, Wine Refrigerator, Washer Dryer
  • other interior Features High Ceiling, Vaulted Ceiling, Video Audio System, Wet Bar, Walkin Closet

Area & Lot

  • Status Sold
  • Date Sold October 7, 2024
  • Living Area3,313 Sq.Ft.
  • Total Area3,313 Sq.Ft.
  • Lot Area7,800 Sq.Ft.
  • MLS® IDML81975299
  • TypeResidential
  • YEAR BUILT1936
  • NeighborhoodSan Carlos
  • Architecture StylesCraftsman
  • School DistrictSequoiaUnionHigh

Exterior

  • STORIES2
  • Garage Space2.0
  • water SourcePublic
  • utilitiesPublic Utilities, Water Public
  • roofComposition
  • parkingDetached, Off_Site Parking
  • HEAT TYPEGas, Heat Pump, Heating_2 plus Zones
  • AIR CONDITIONINGOther
  • sewerPublic Sewer
  • SubstructureConcrete Perimeterand Slab
  • Disability FeaturesWide Halls Doors 3 ftplus

Financial

  • Sales Price$4,175,000
  • Zoning R10006

San Carlos

Explore

Real estate with intention

Not every home is right for every buyer and not every strategy fits every seller. We take a highly personal, design-forward approach to real estate, matching people to homes (and homes to the right market strategy) with intention, insight, and care.

Follow Me on Instagram