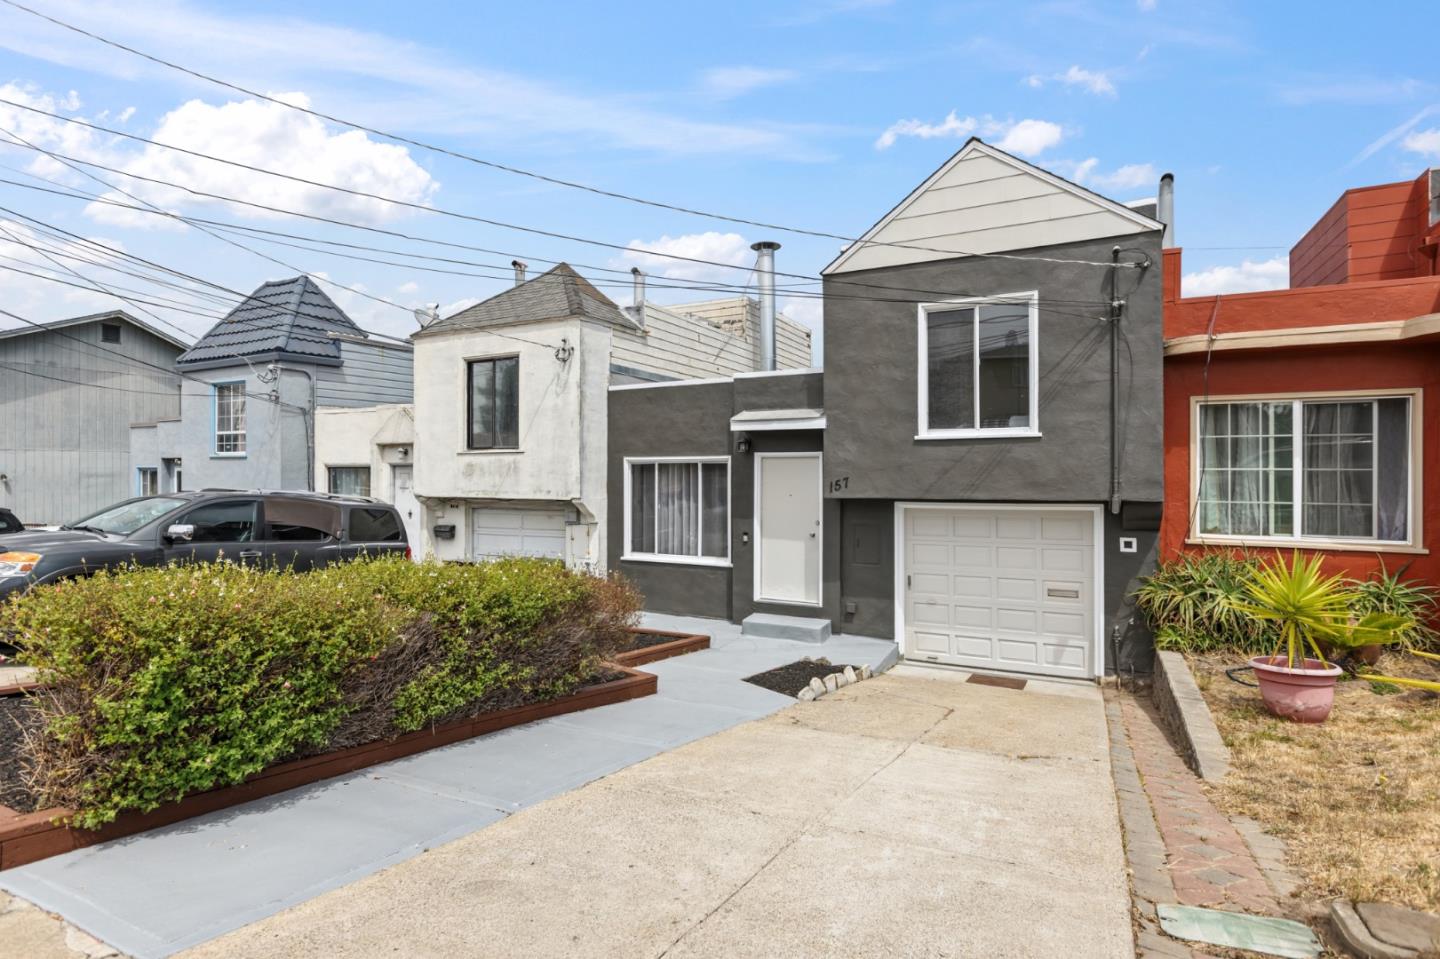
Gray two-story house with a white garage door, concrete driveway, and raised hedge beds.
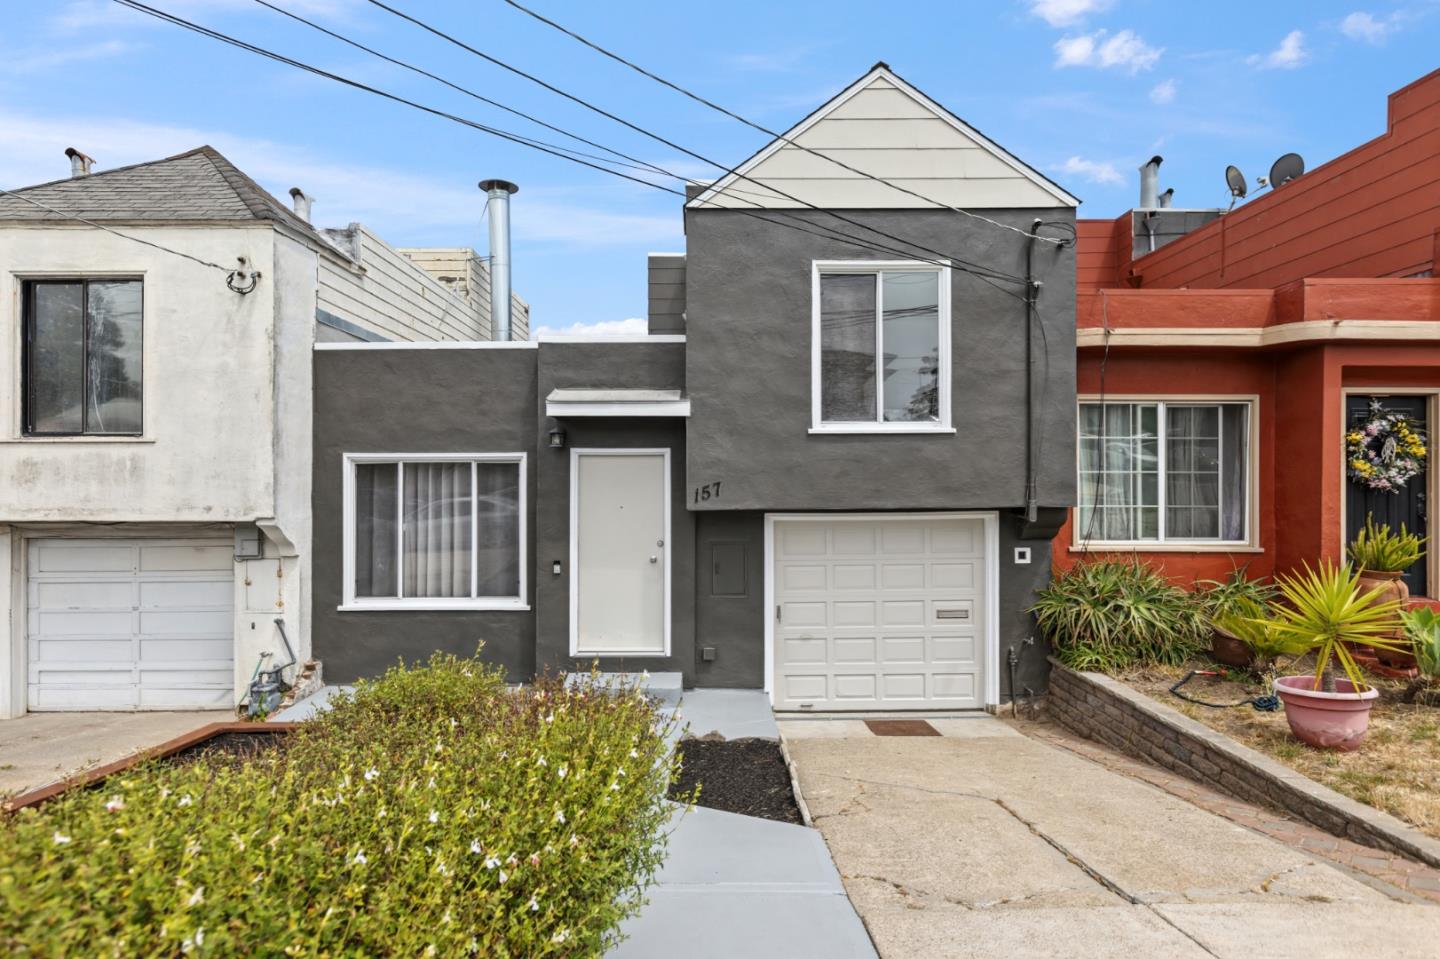
Gray two-story home with white trim, a peaked roof, and an attached garage.
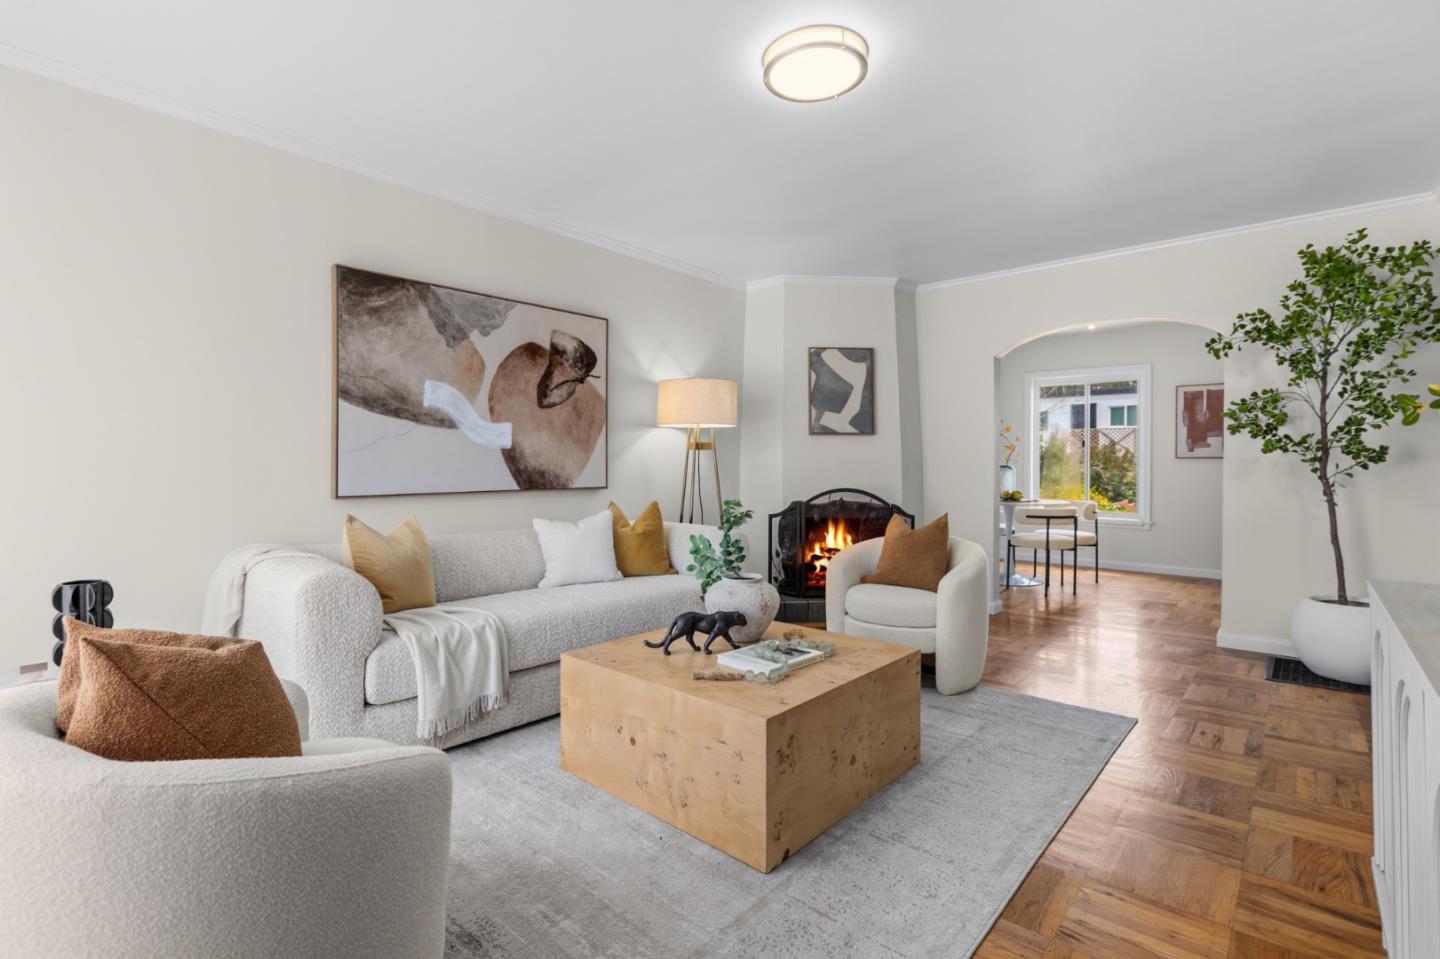
Staged living room with white sofas, a lit fireplace, and parquet floors beside a bright dining nook.
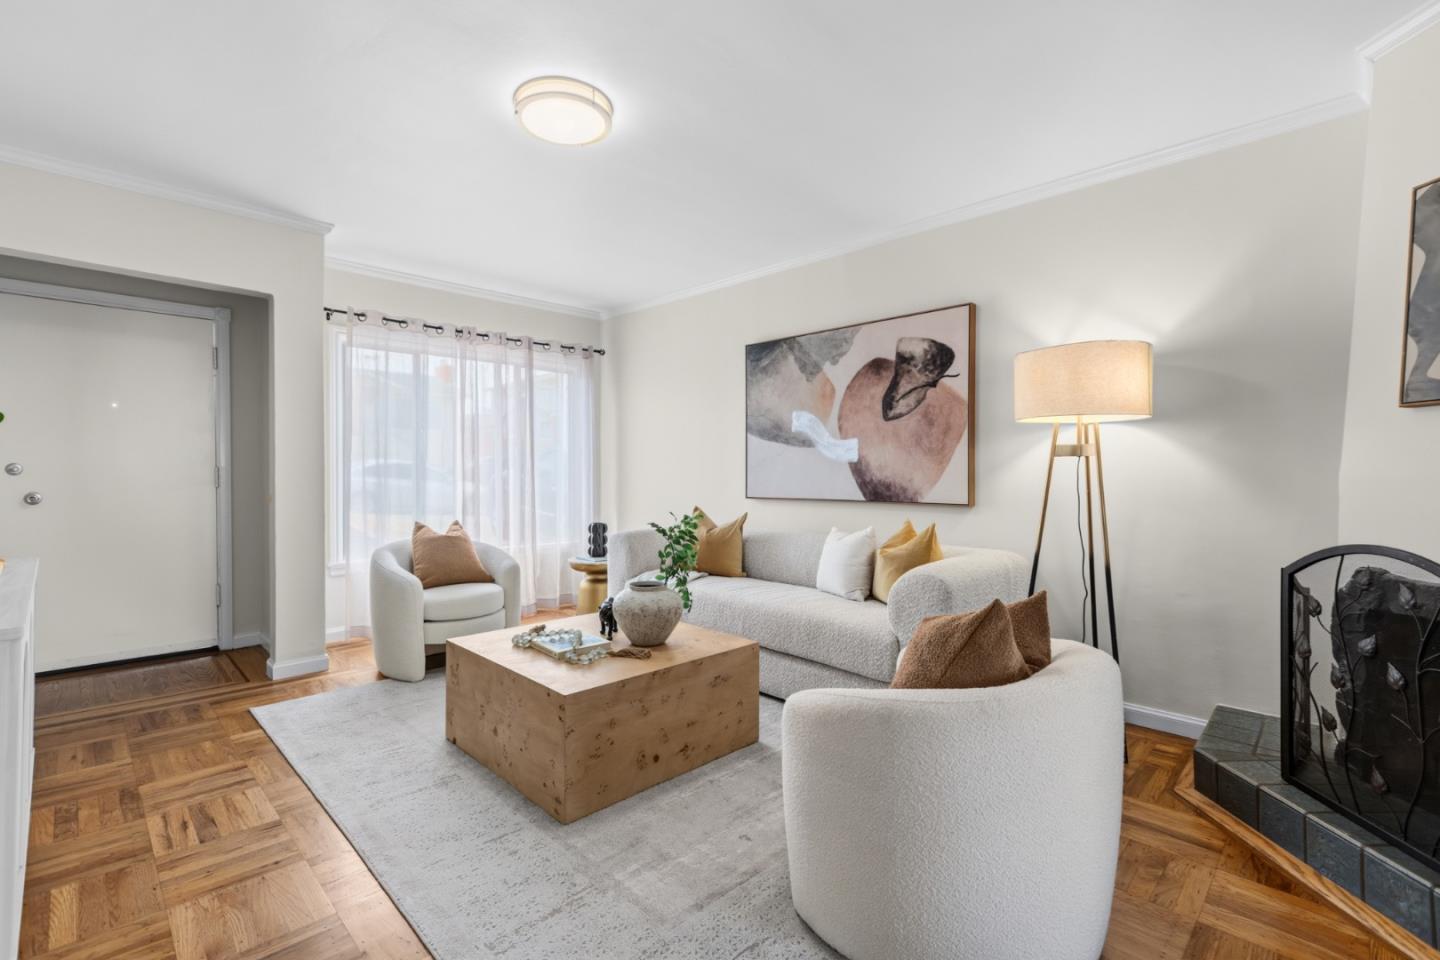
Staged living room with white seating, a wood coffee table, parquet floors, and a fireplace.
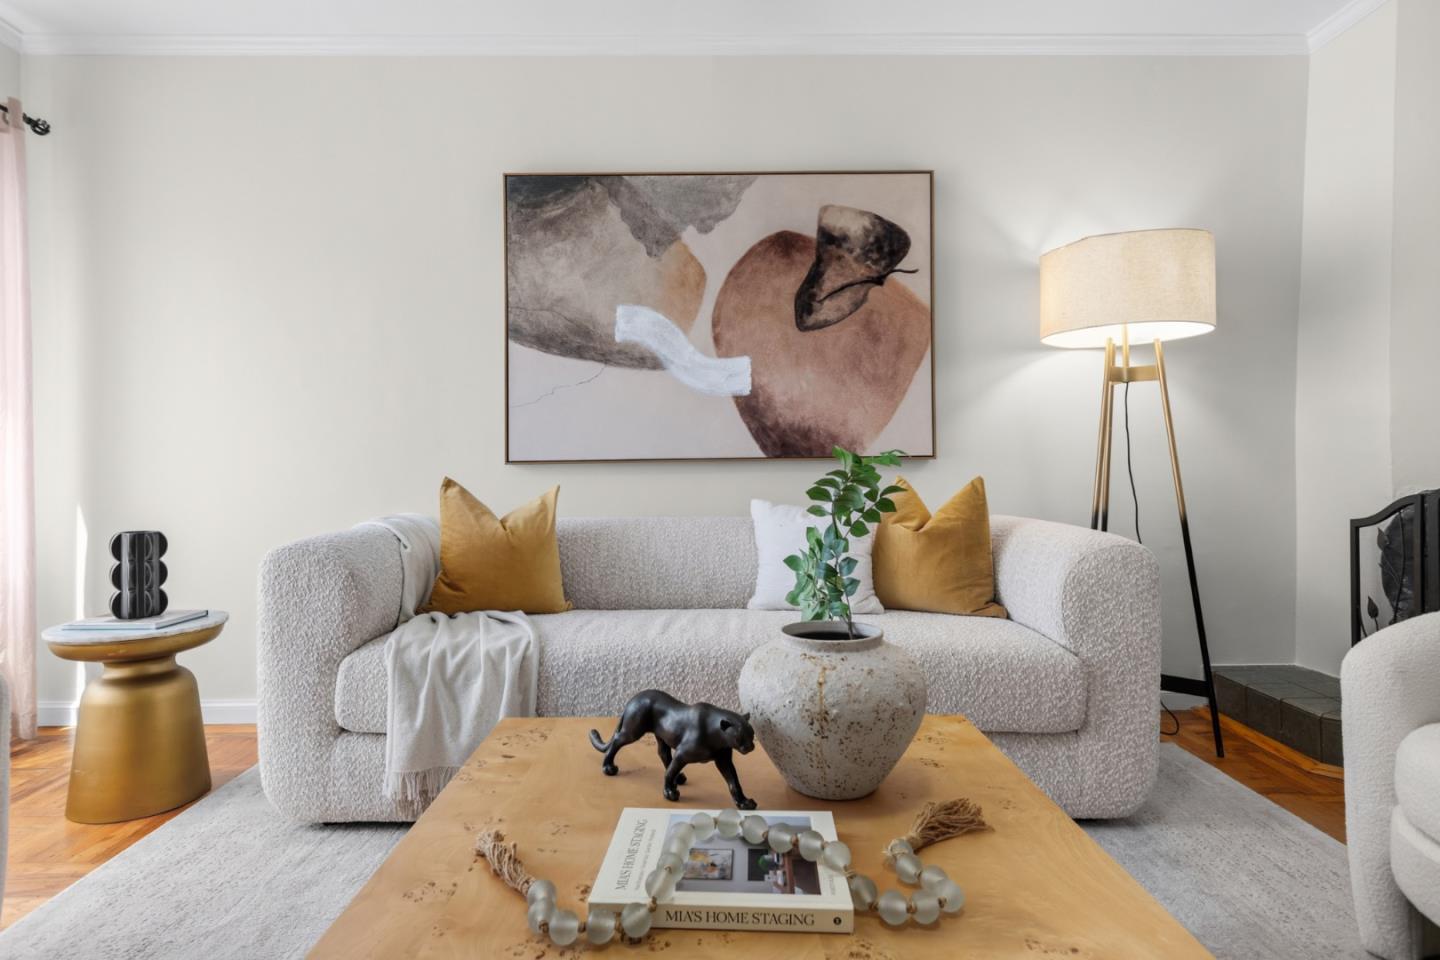
Staged living room with a white sofa, mustard cushions, abstract artwork, and a wood coffee table.
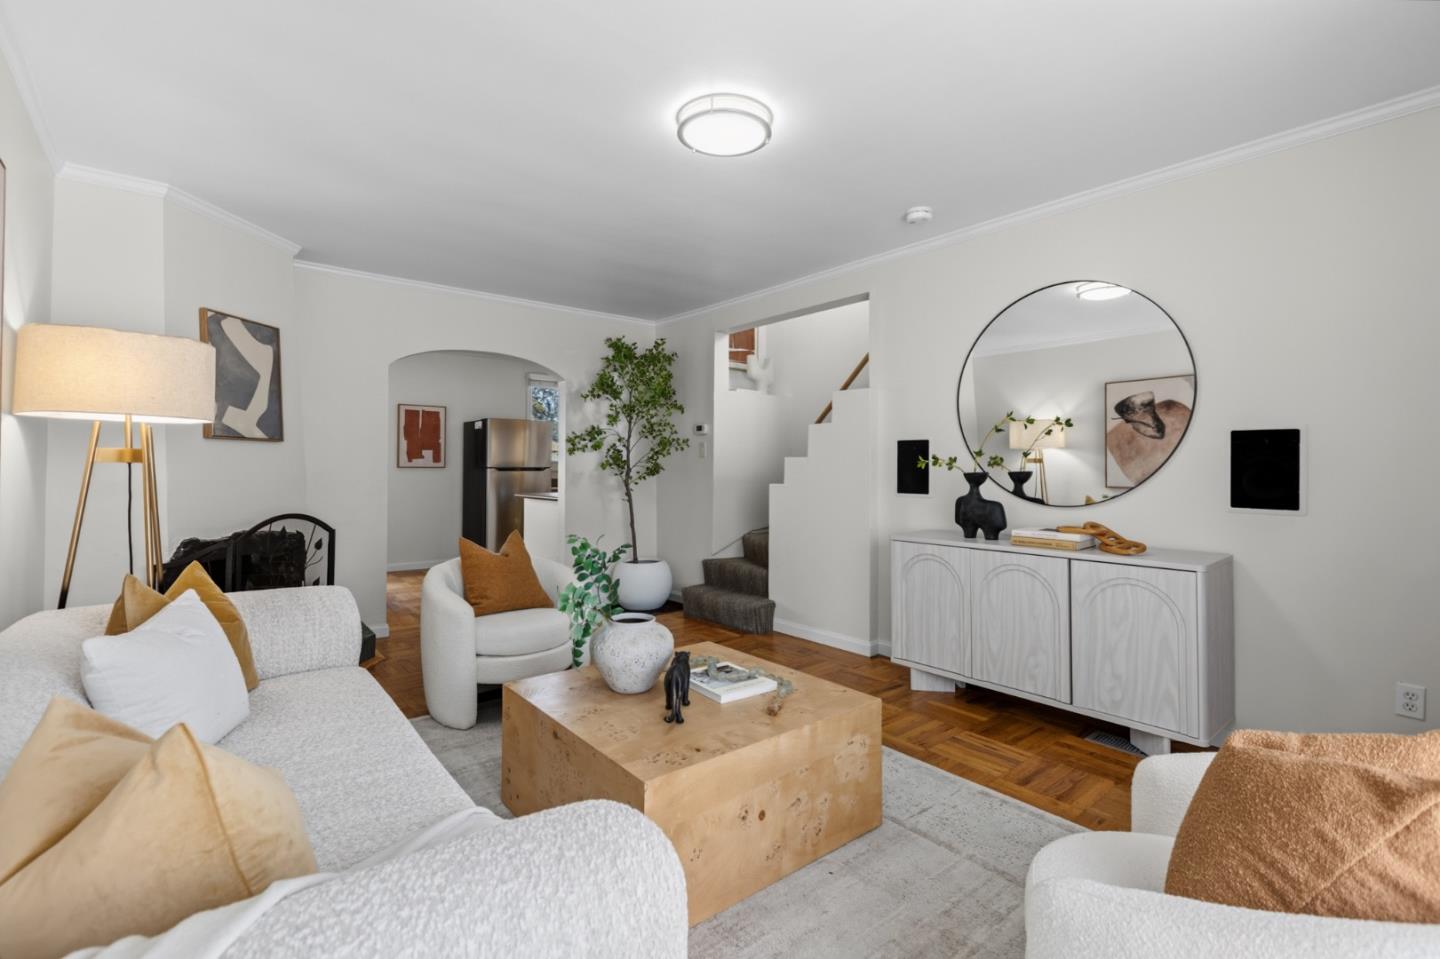
Staged living room with white seating, a wood coffee table, round mirror, and staircase.
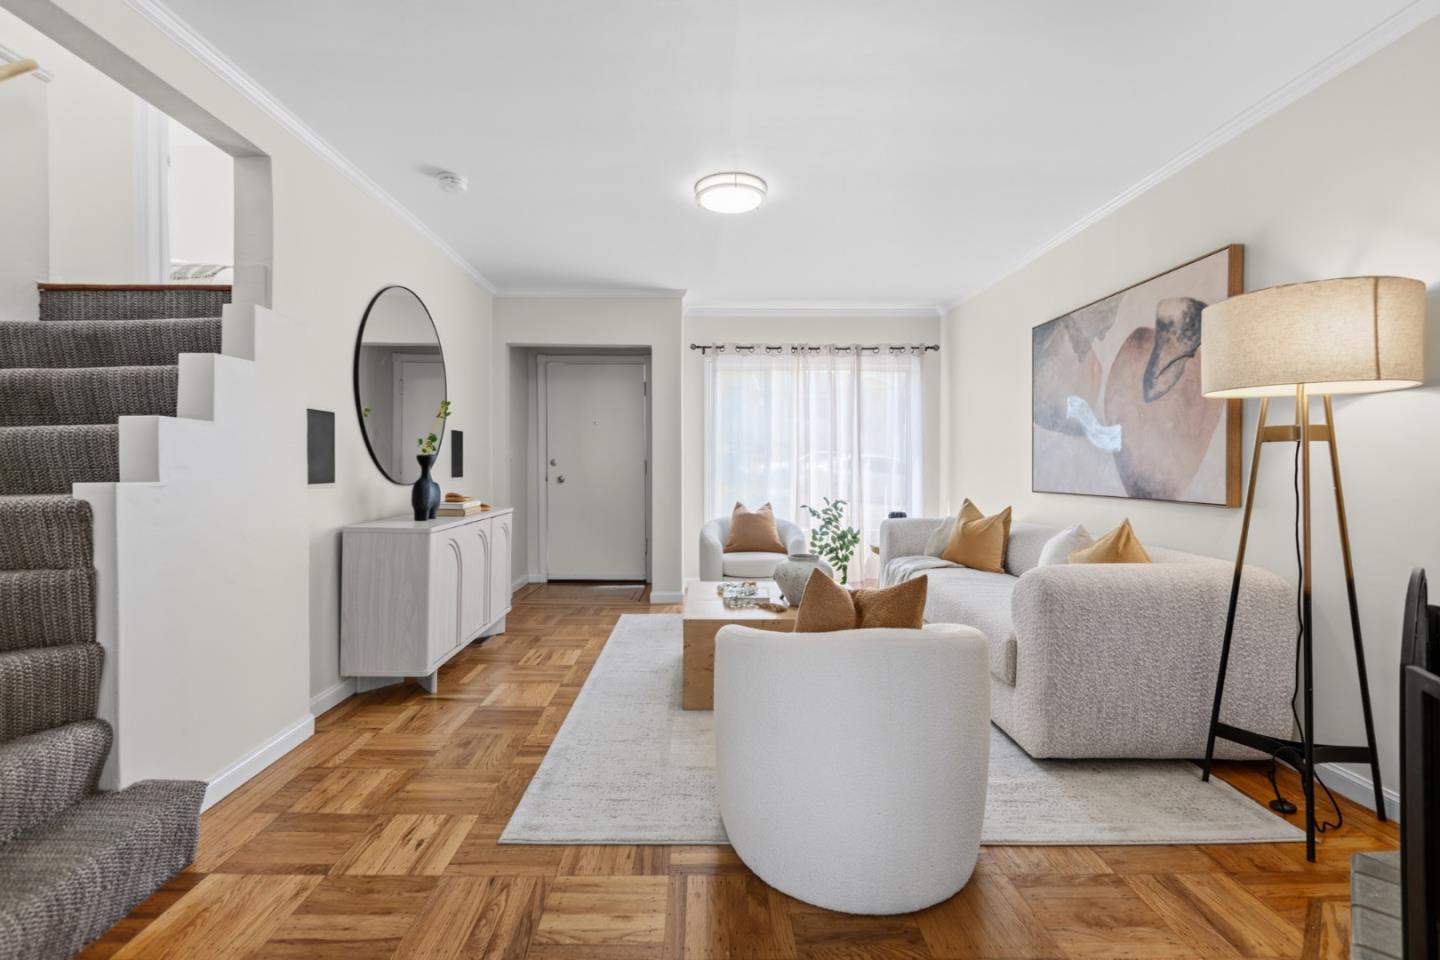
Staged living room with parquet flooring, light sofas, and a gray-carpeted staircase.
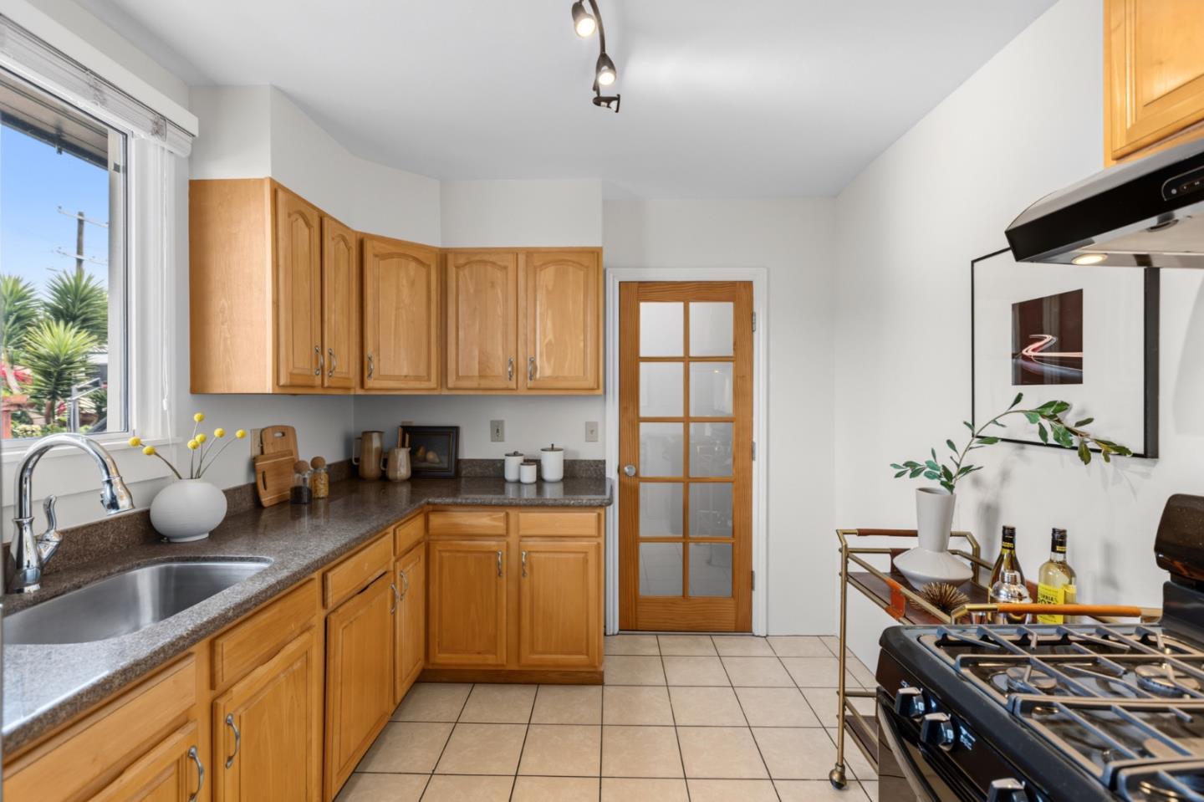
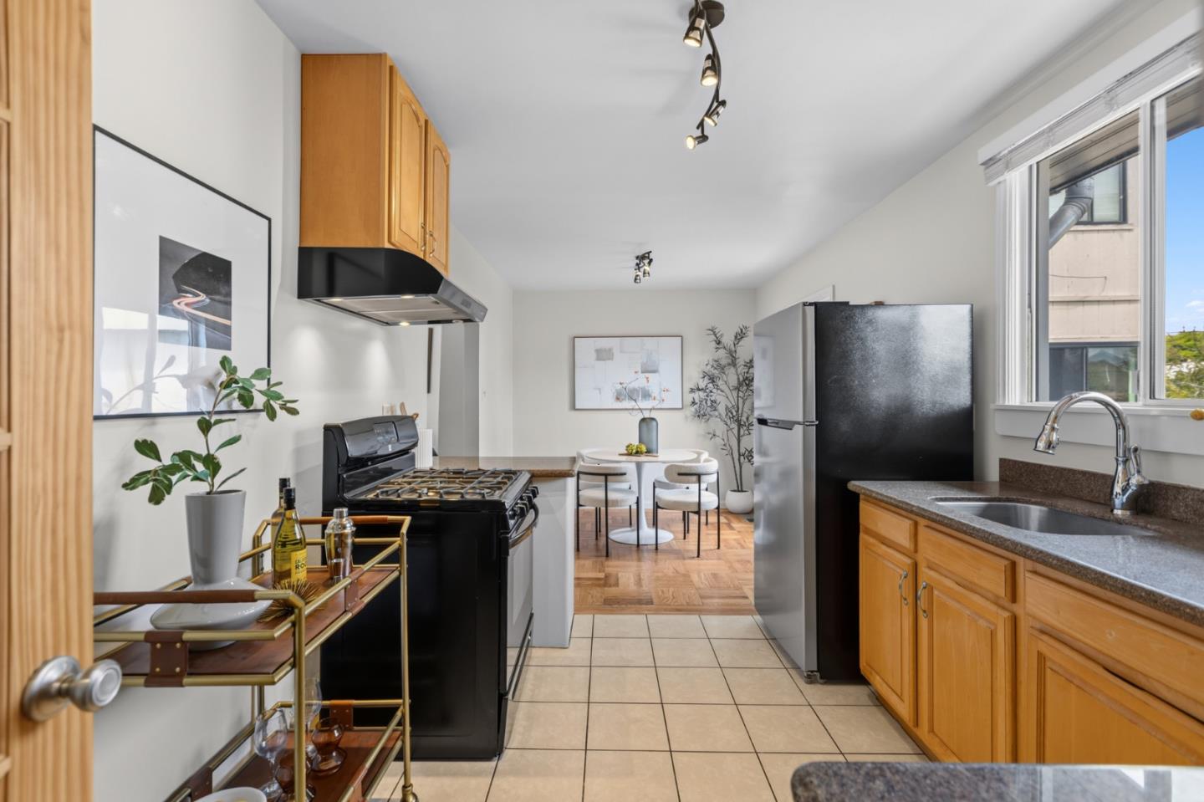
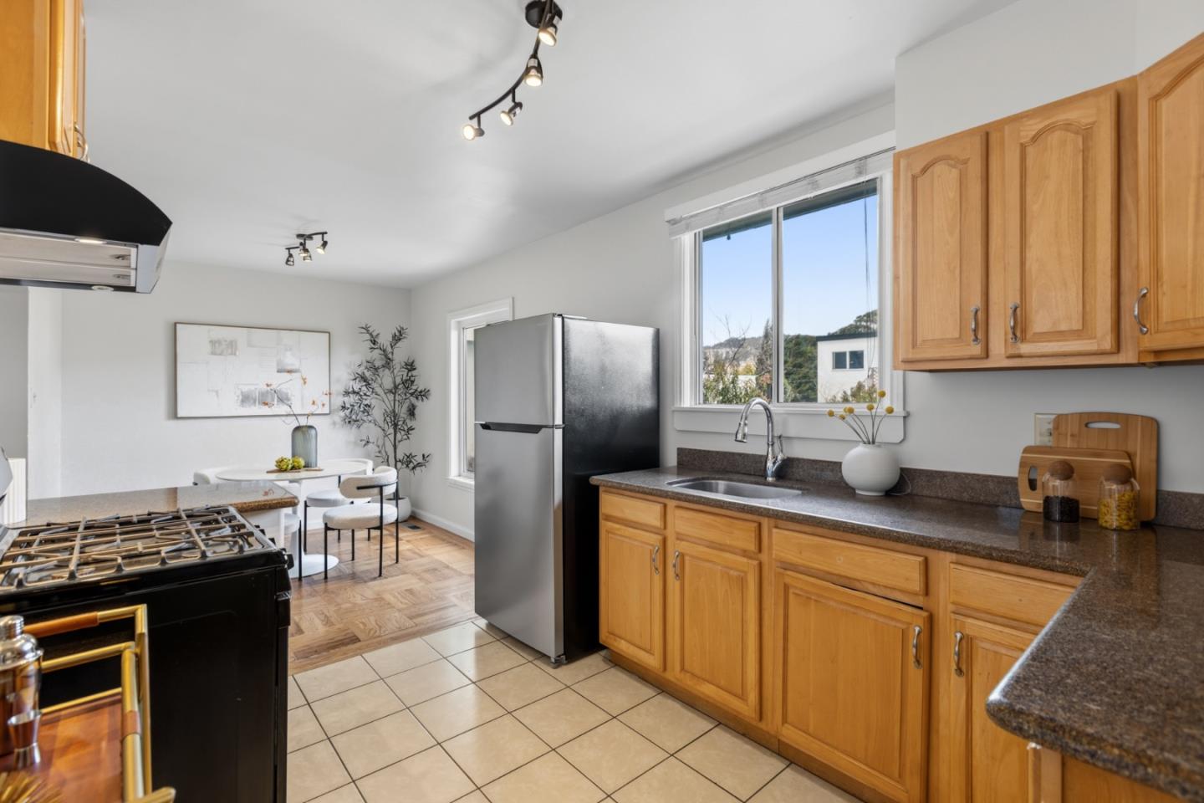
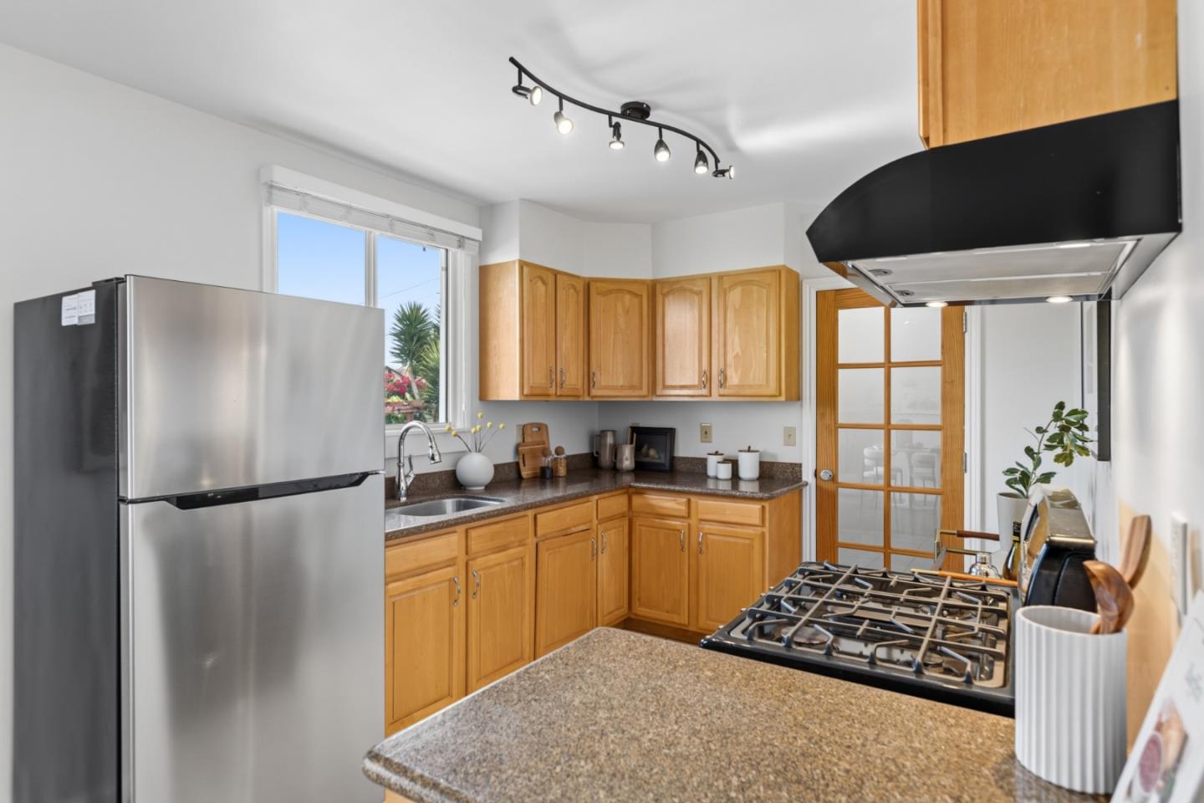
Kitchen with honey-colored cabinets, a stone countertop, and a stainless steel sink beneath a large window.
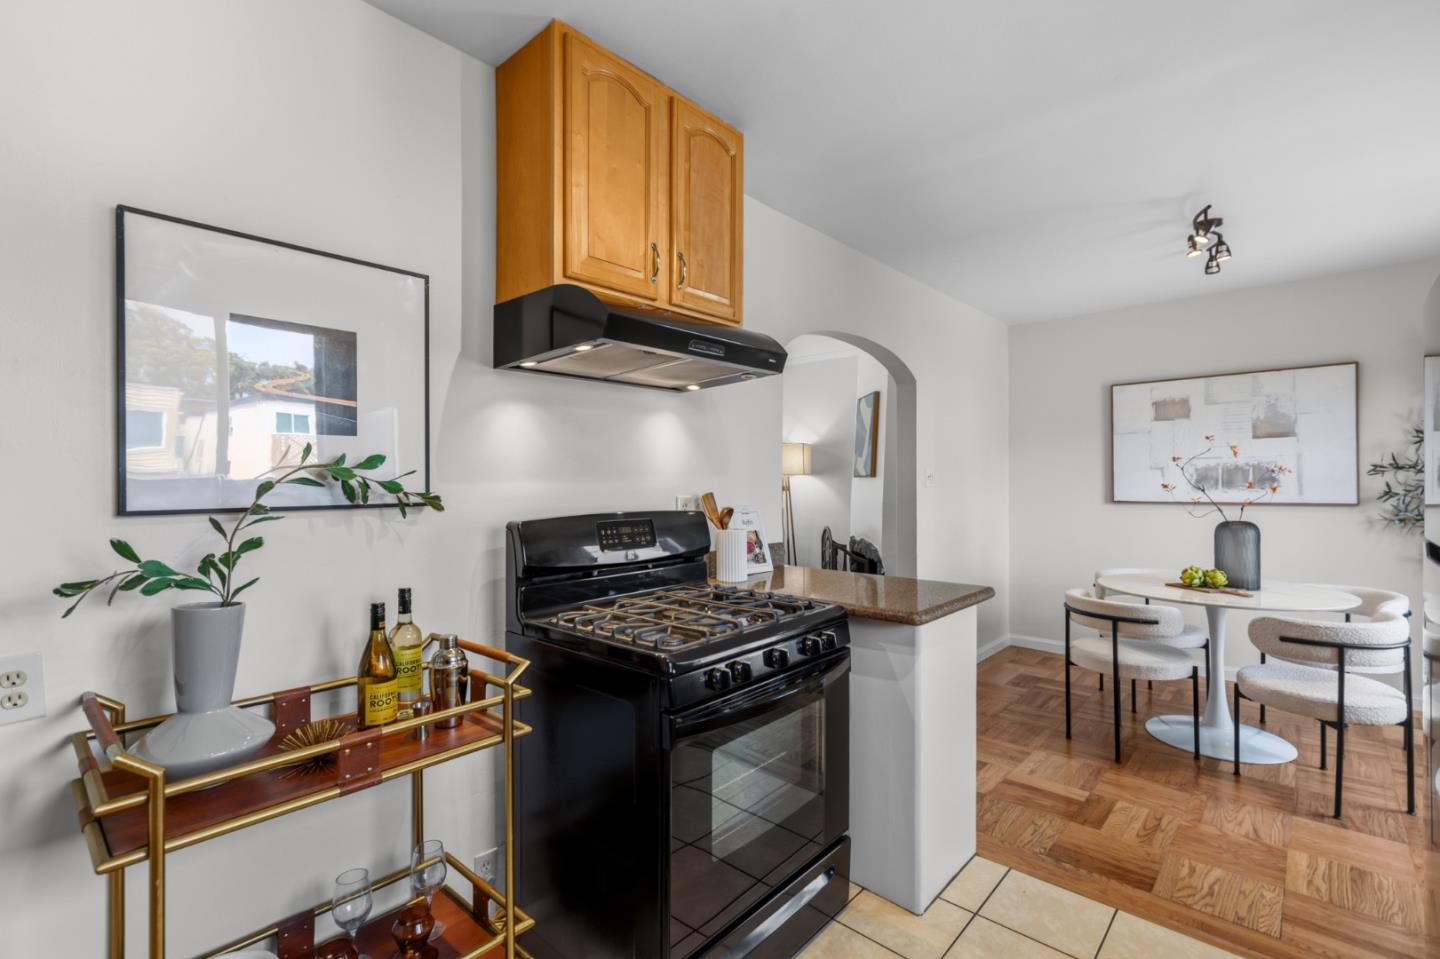
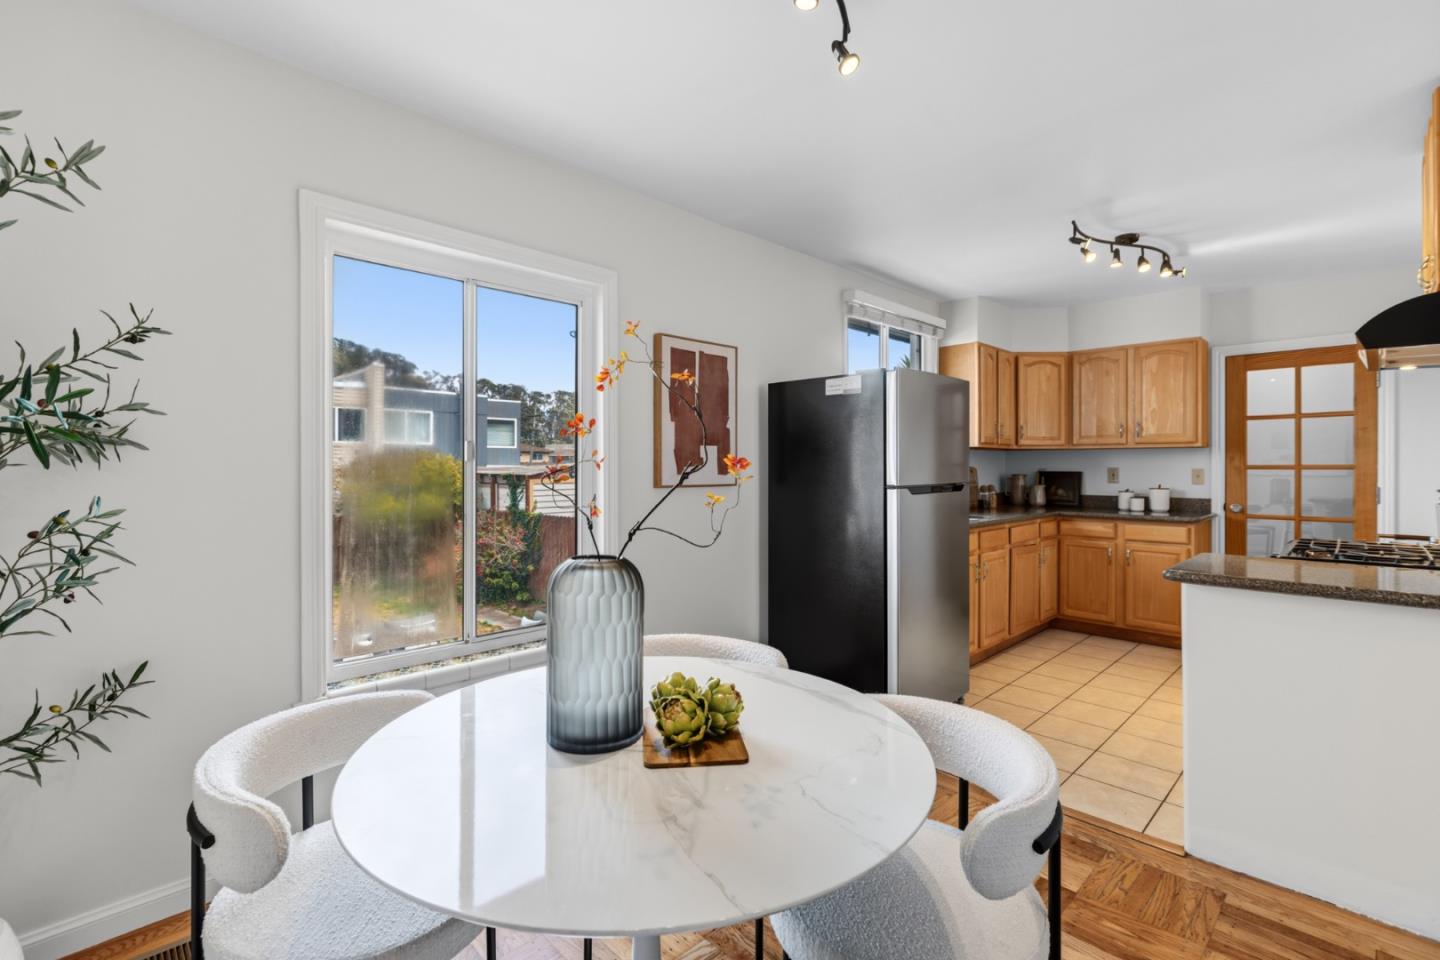
Kitchen with honey-colored cabinets, a black range, and a round dining nook by the window.
Kitchen with honey-colored cabinets, dark granite counters, and a dining table beside the window.
Kitchen with honey-colored wood cabinets, granite counters, stainless steel refrigerator, and gas range.
Kitchen with a black gas range, warm wood cabinets, and an adjoining dining area with parquet flooring.
Dining area with a round white table beside a window, opening into a wood-cabinet kitchen.
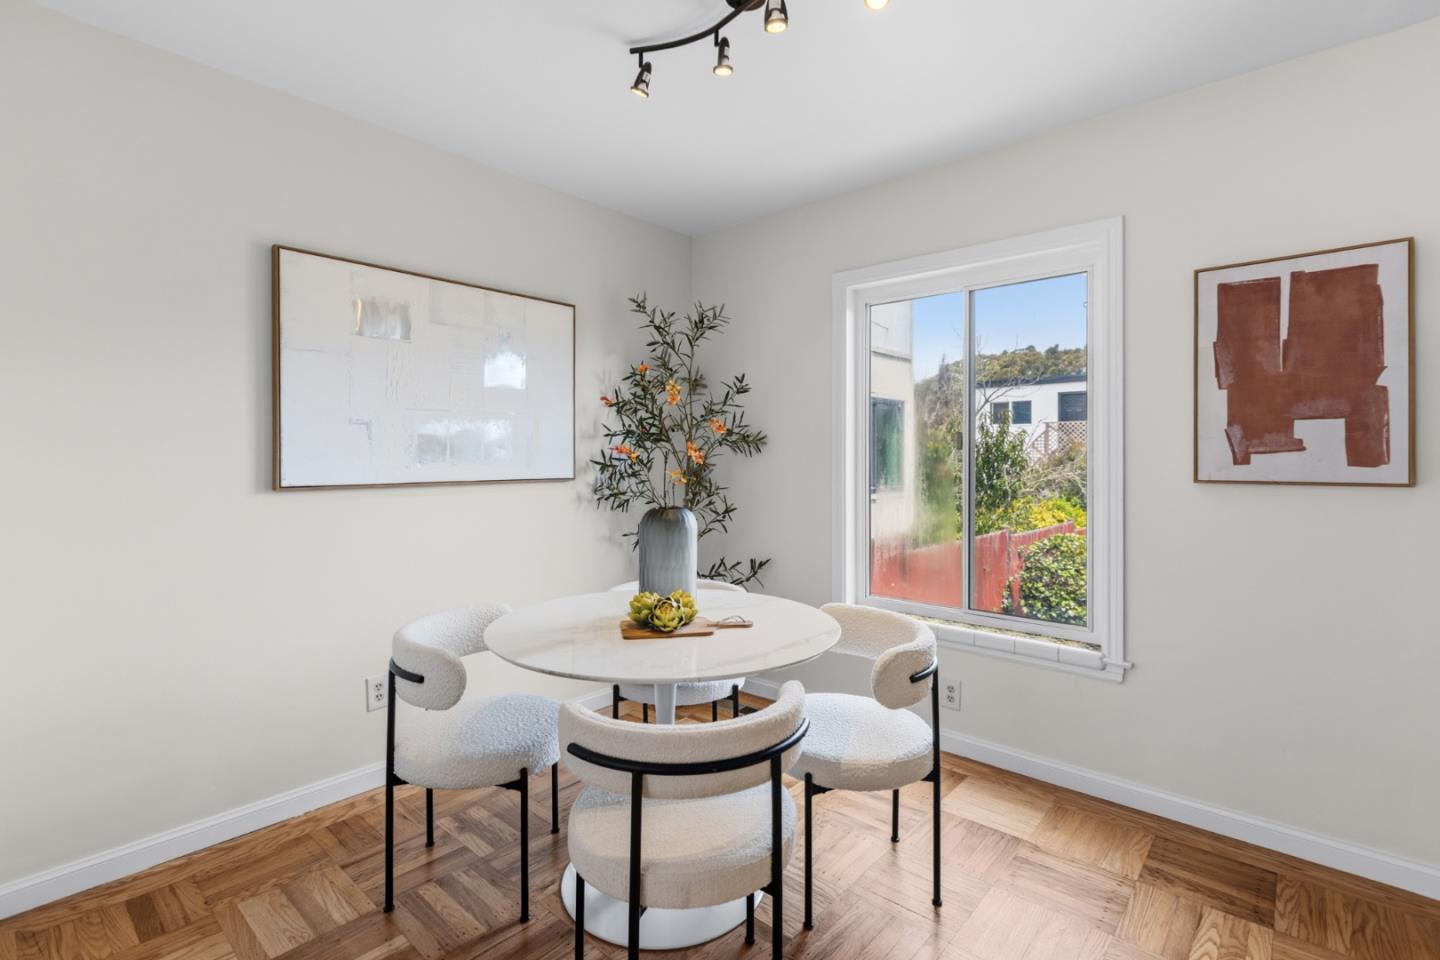
Dining room with a round white table, upholstered chairs, herringbone flooring, and a large window.
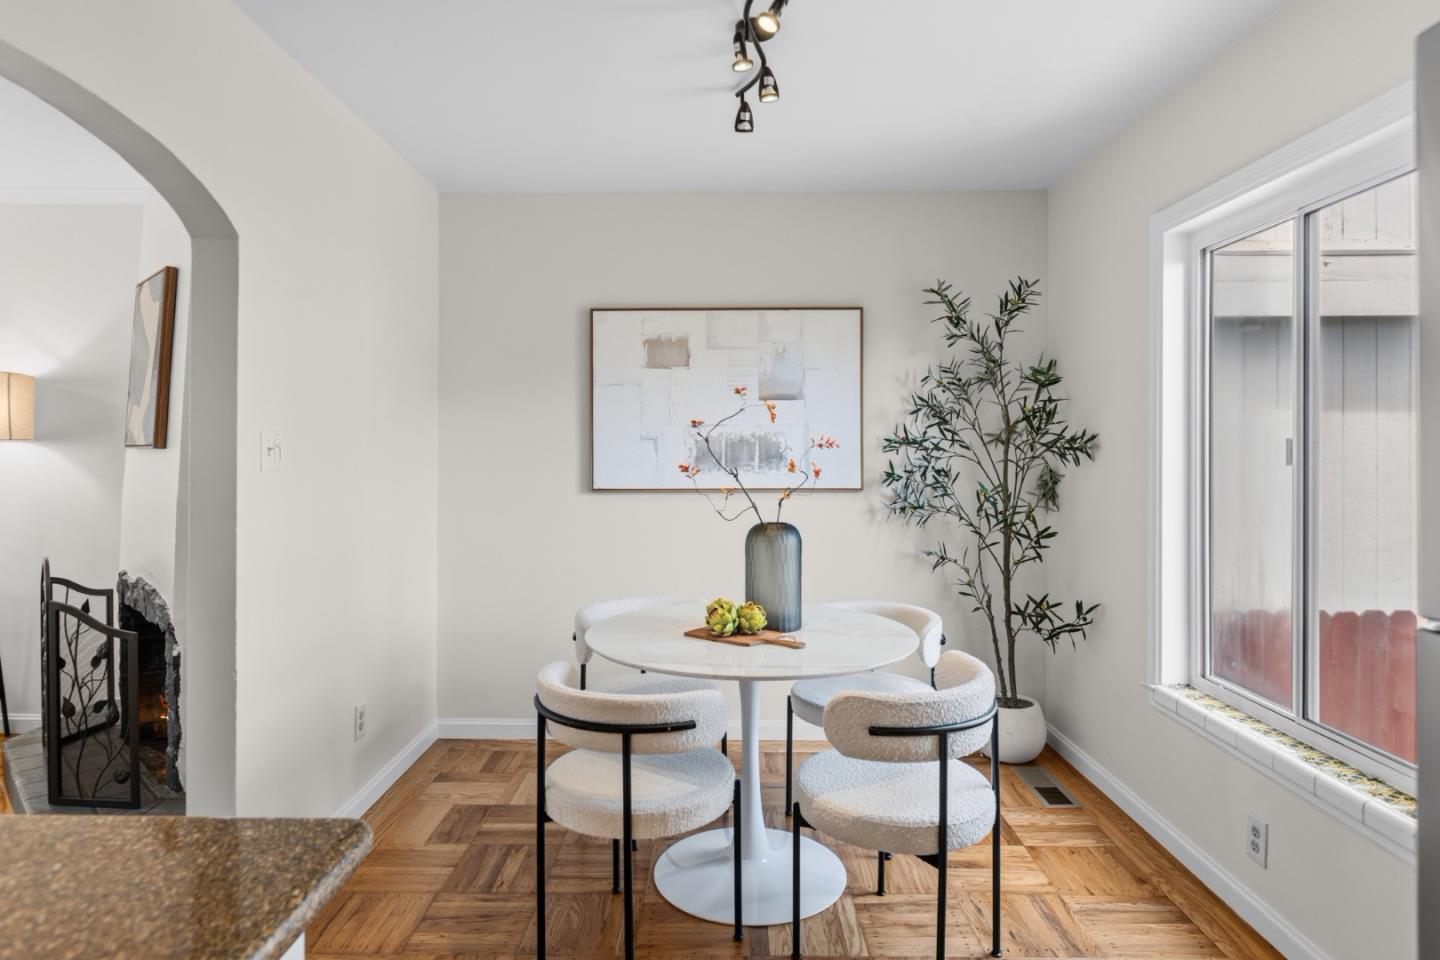
Dining area with a round white table, parquet flooring, and an arched view of the fireplace.
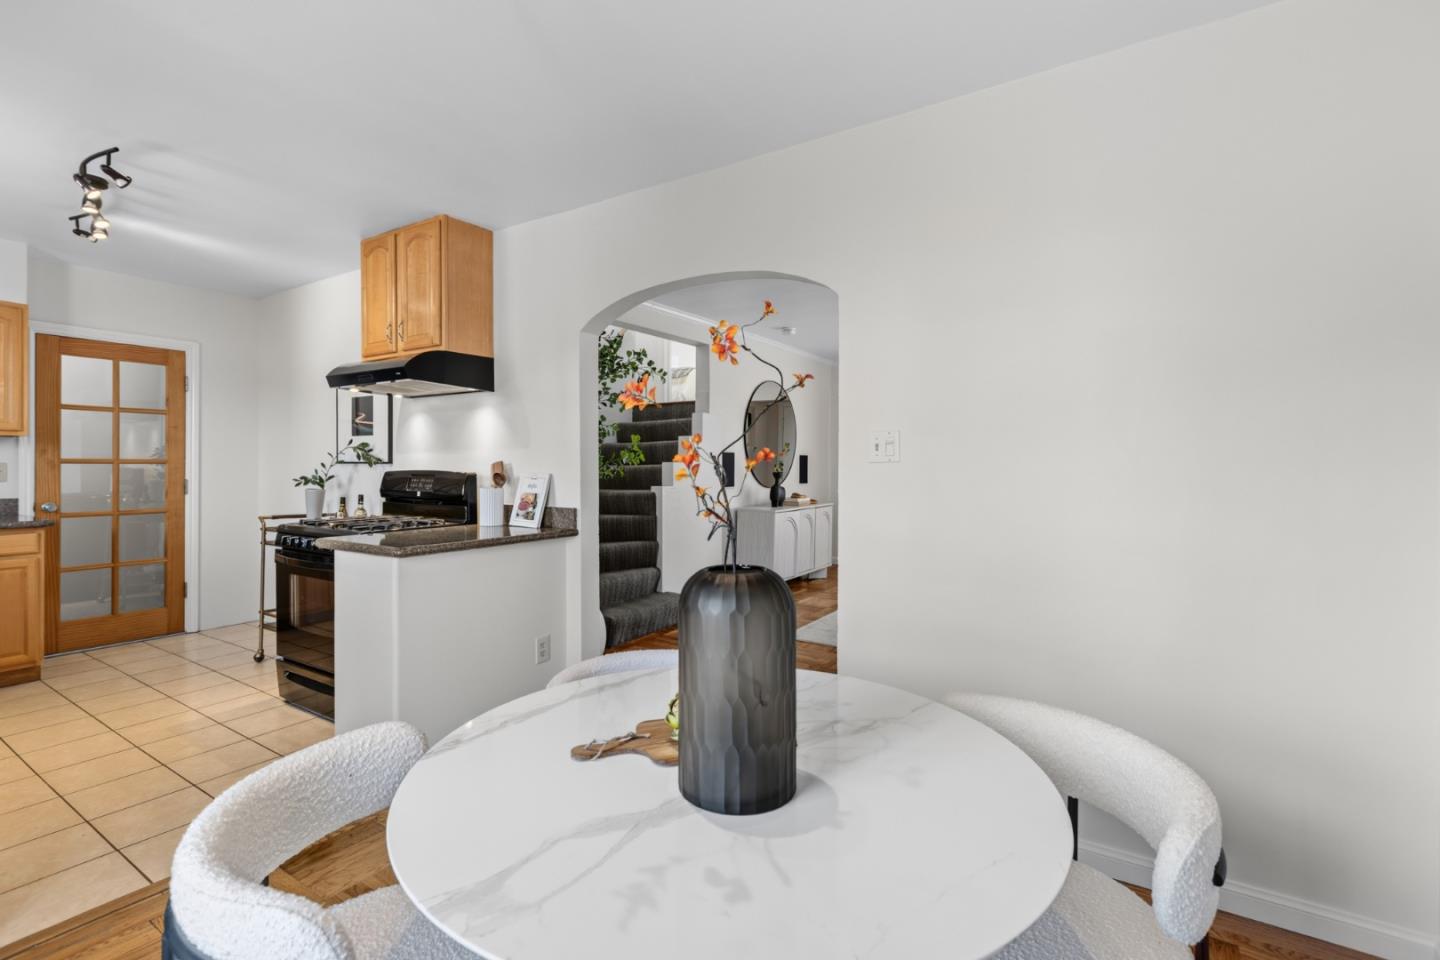
Dining area with a round white table and upholstered chairs, opening to a wood-cabinet kitchen and carpeted staircase.
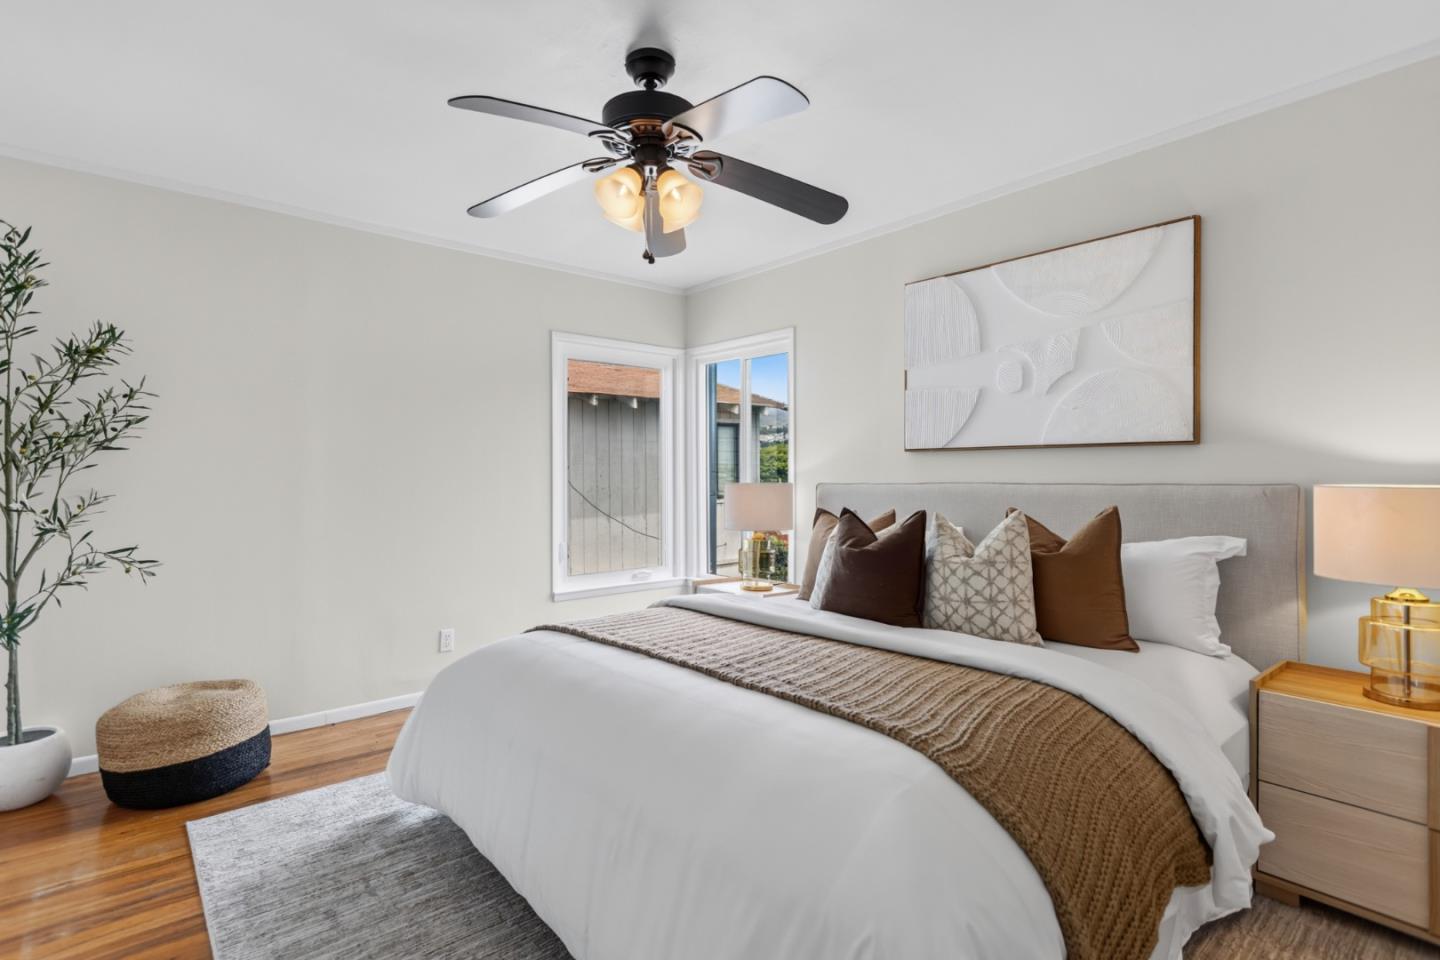
Bedroom with a white bed, brown accent pillows, ceiling fan, and two windows.
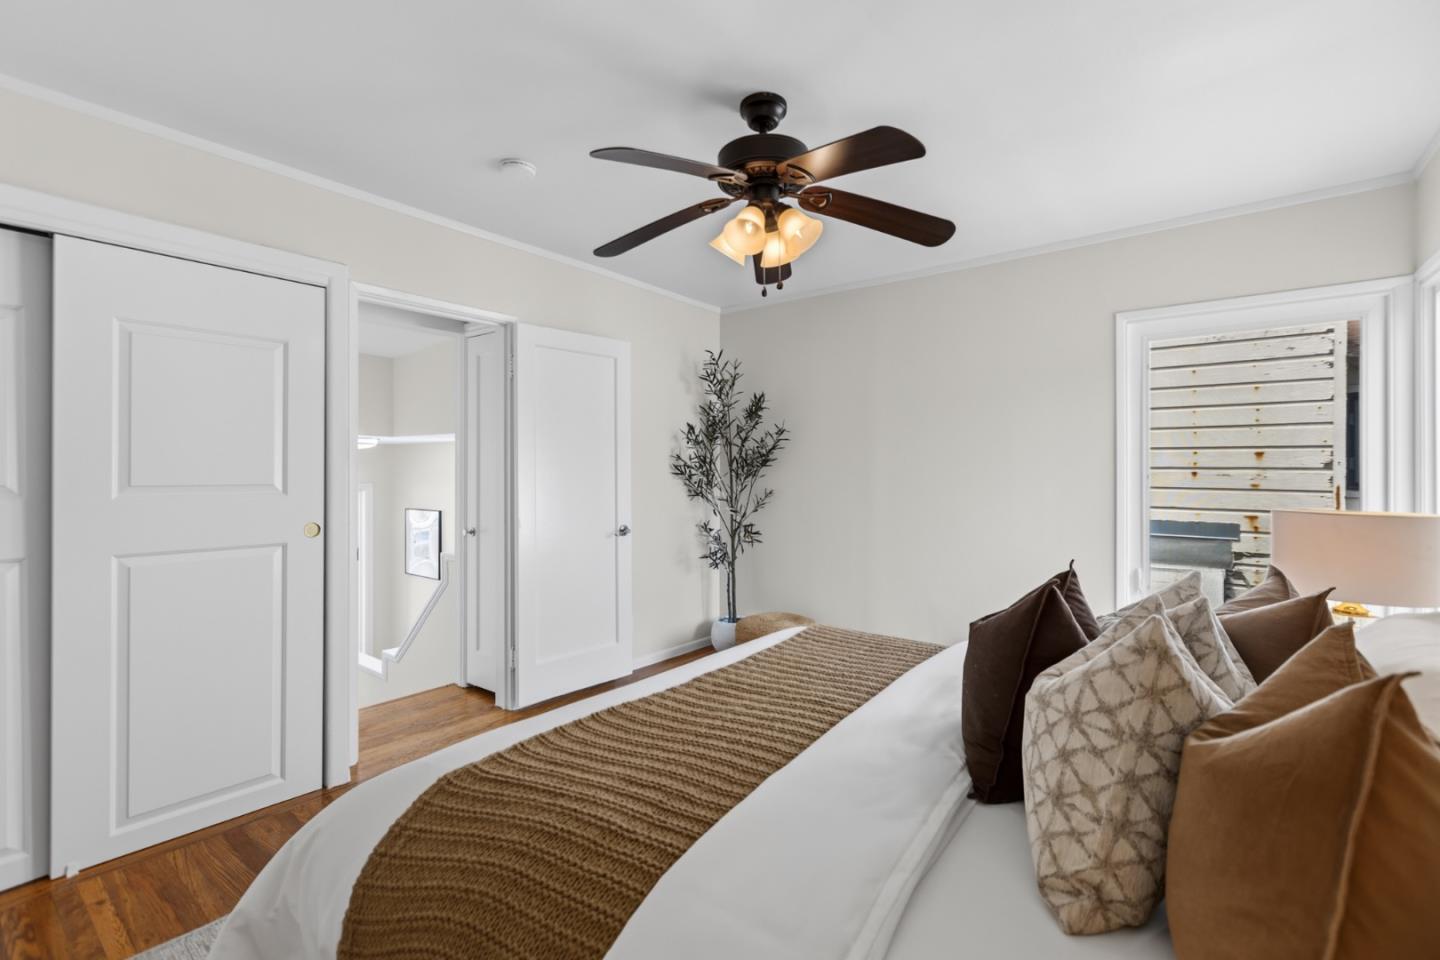
Staged bedroom with a white bed, brown pillows and throw, hardwood floors, and a dark ceiling fan.
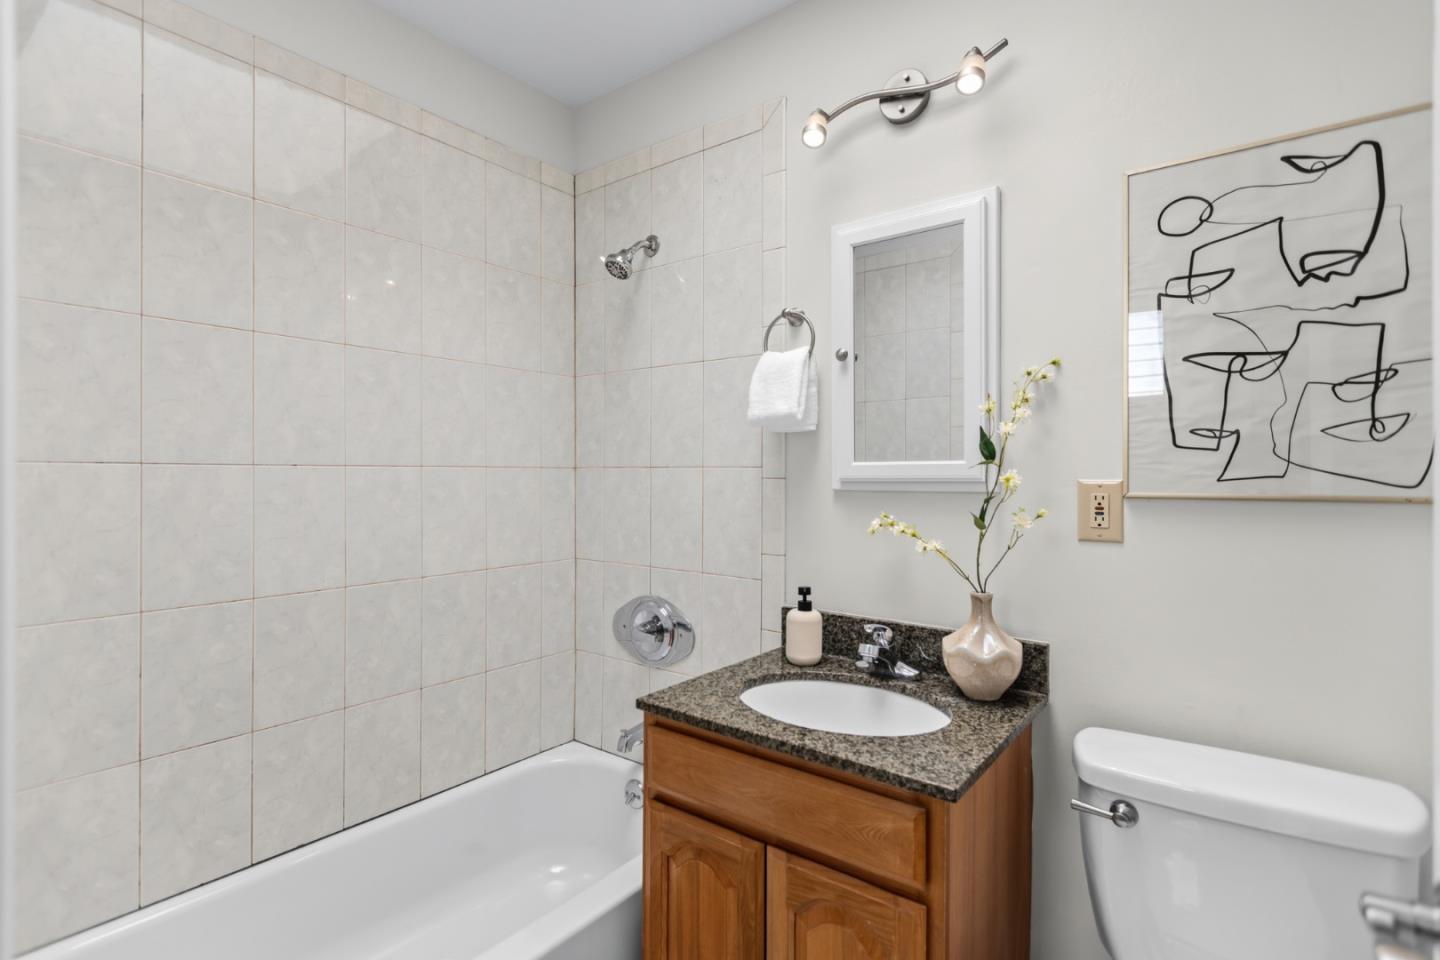
Bathroom with a tiled tub surround, wood vanity, and framed abstract artwork.
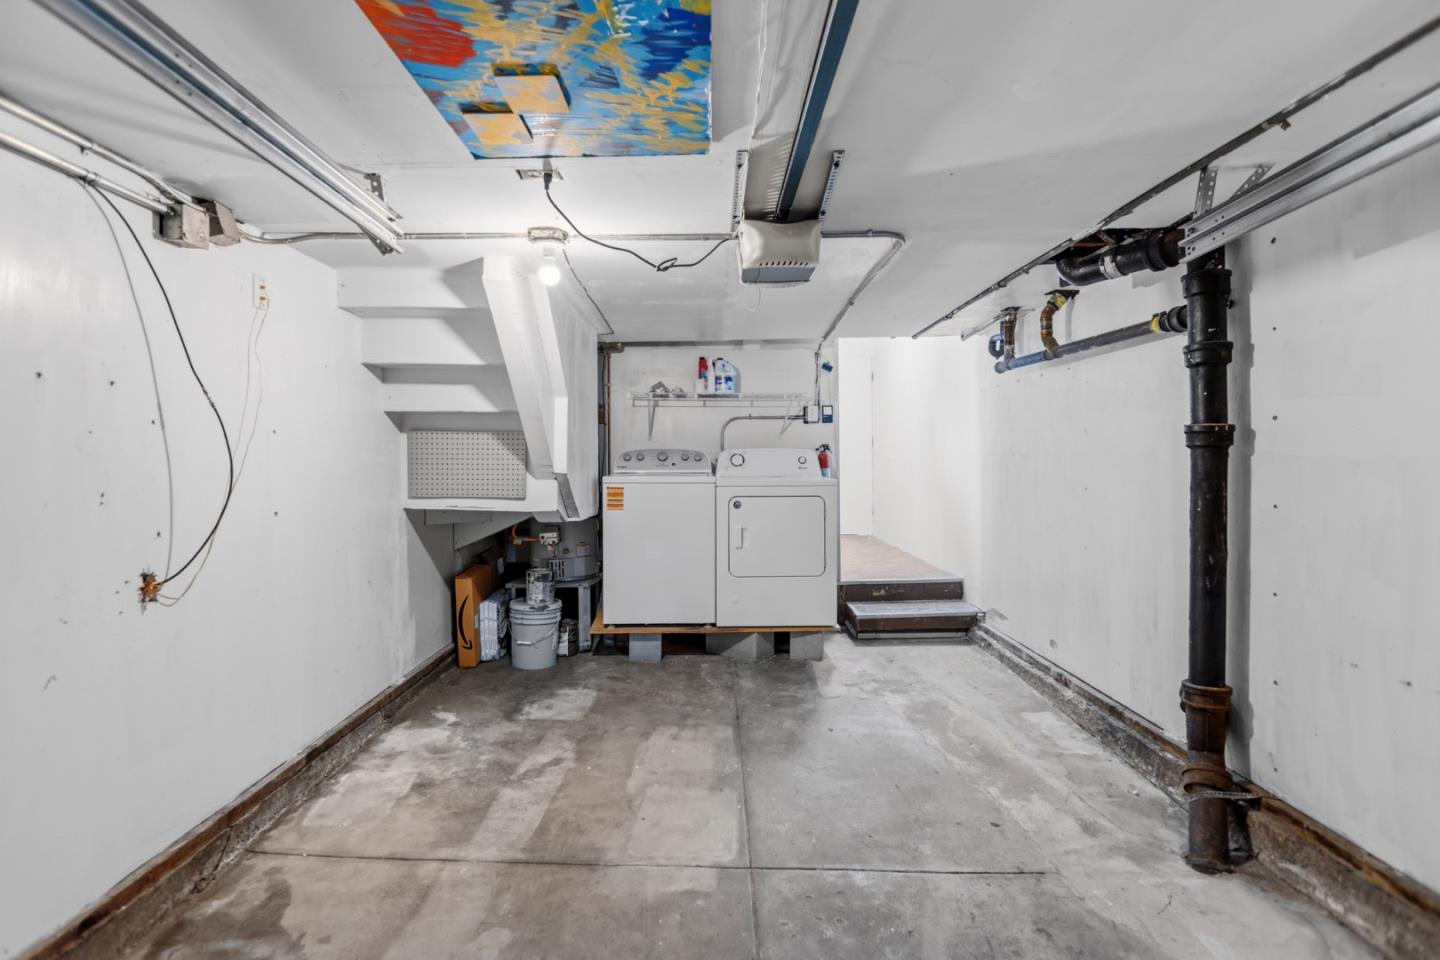
Basement laundry area with a washer and dryer beneath a staircase and exposed plumbing.
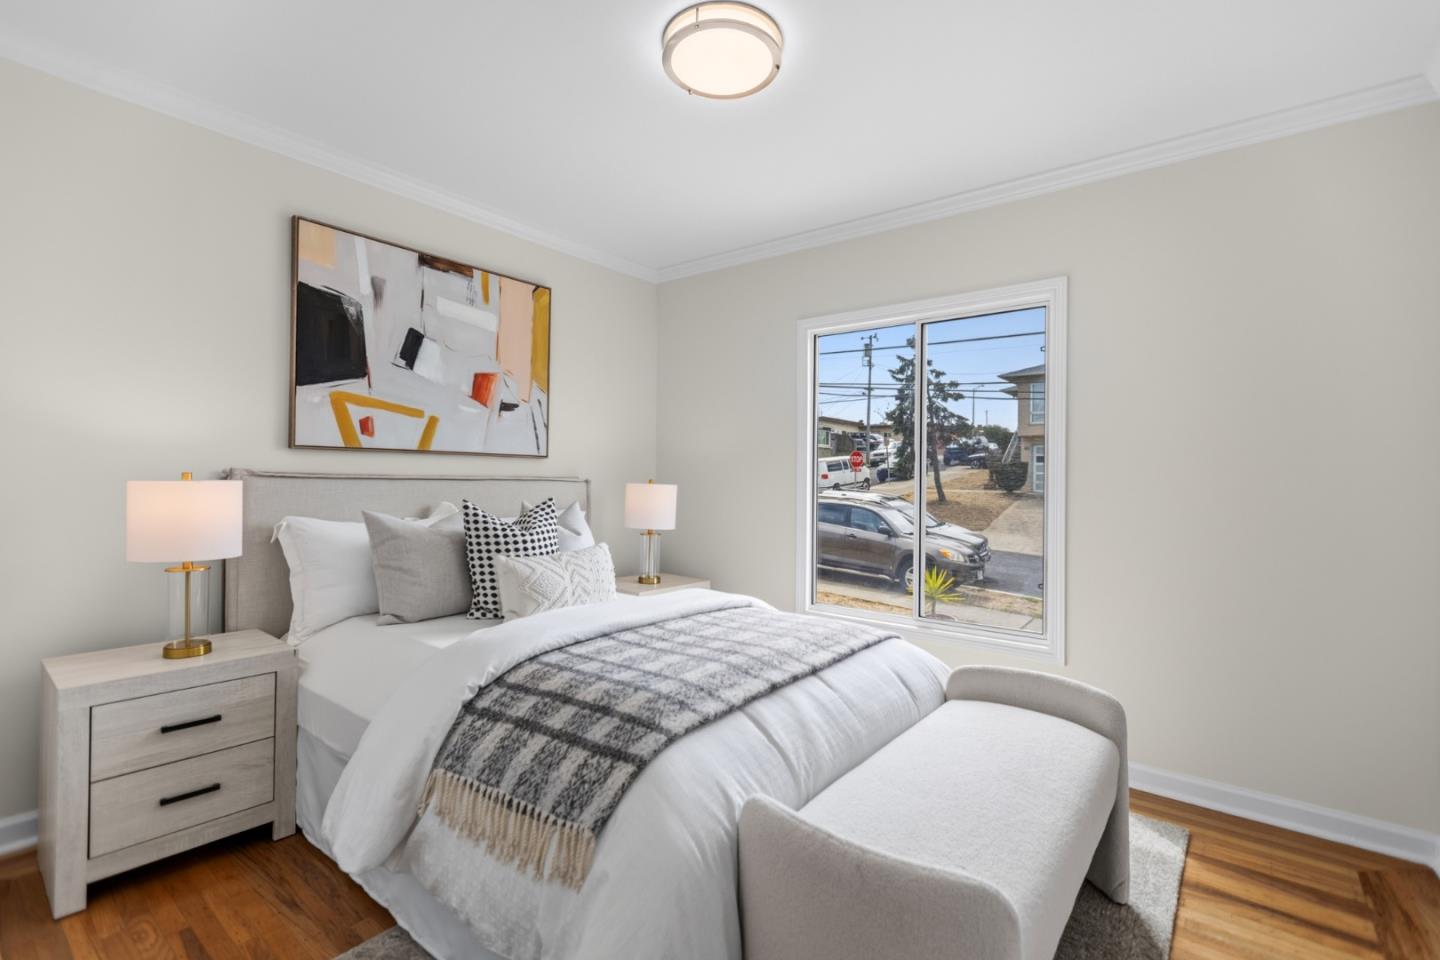
Staged bedroom with a gray upholstered bed, patterned throw, abstract wall art, and a large street-facing window.
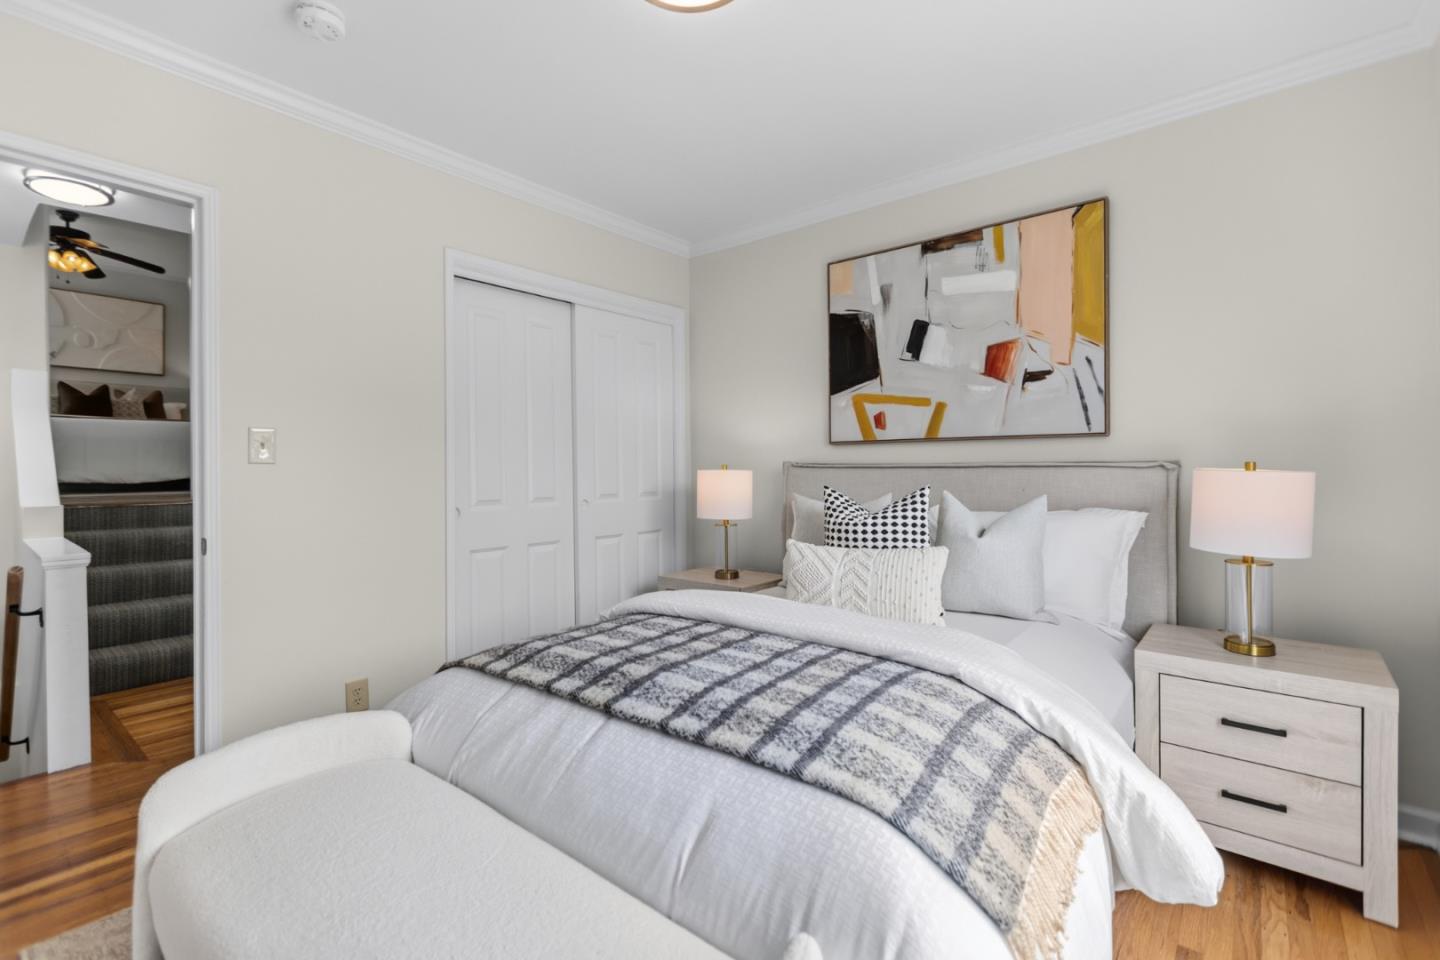
Staged bedroom with a gray upholstered bed, patterned throw, matching bedside tables, and abstract wall art.
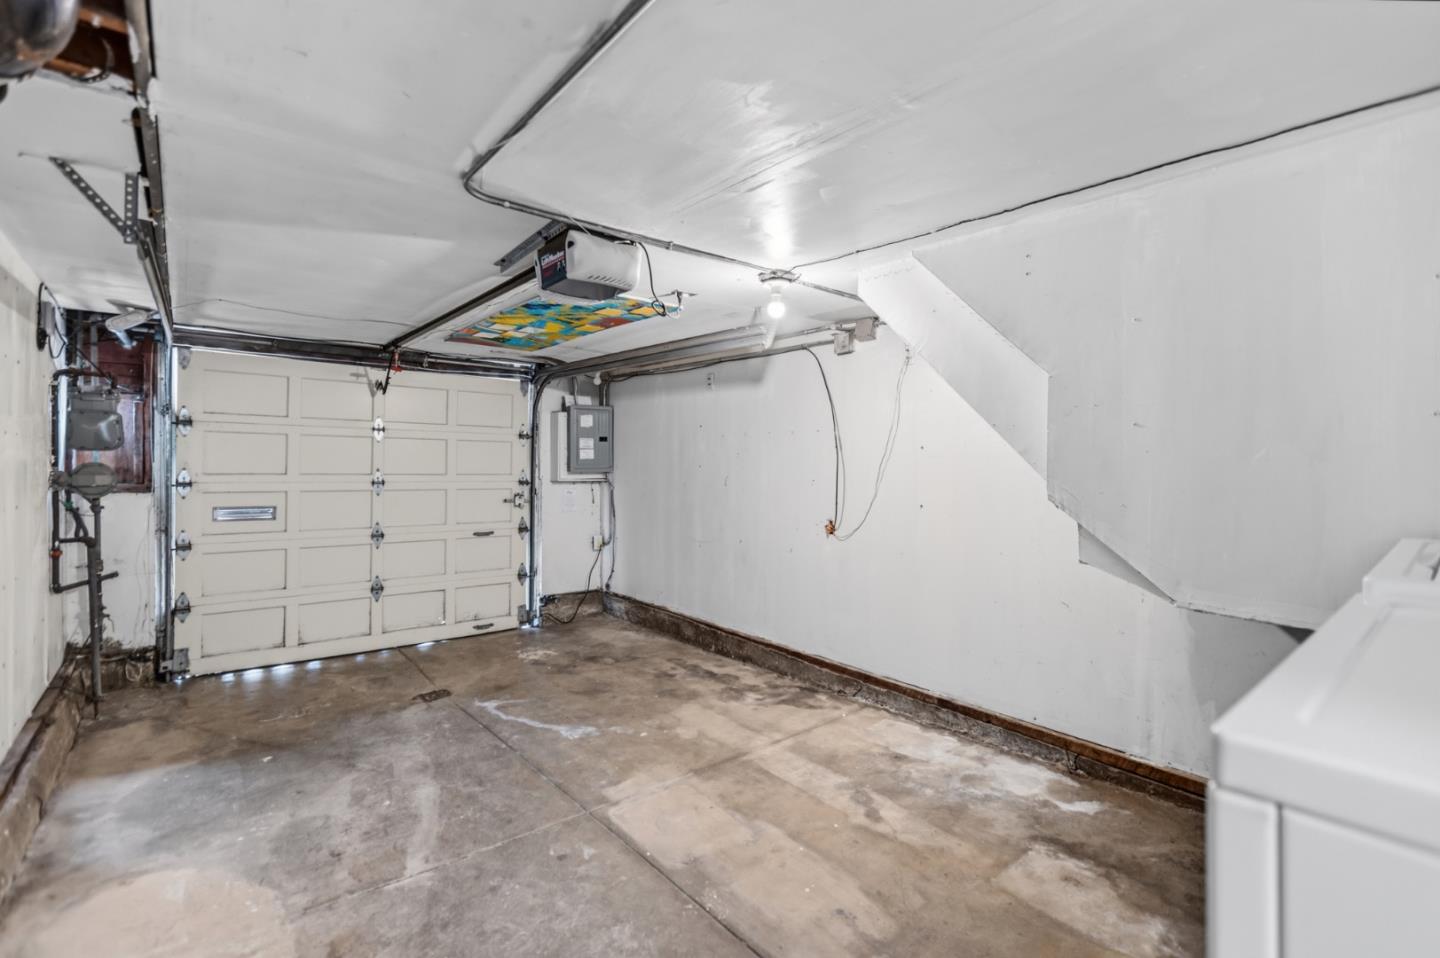
Empty garage with a paneled overhead door, concrete floor, and staircase along the right wall.
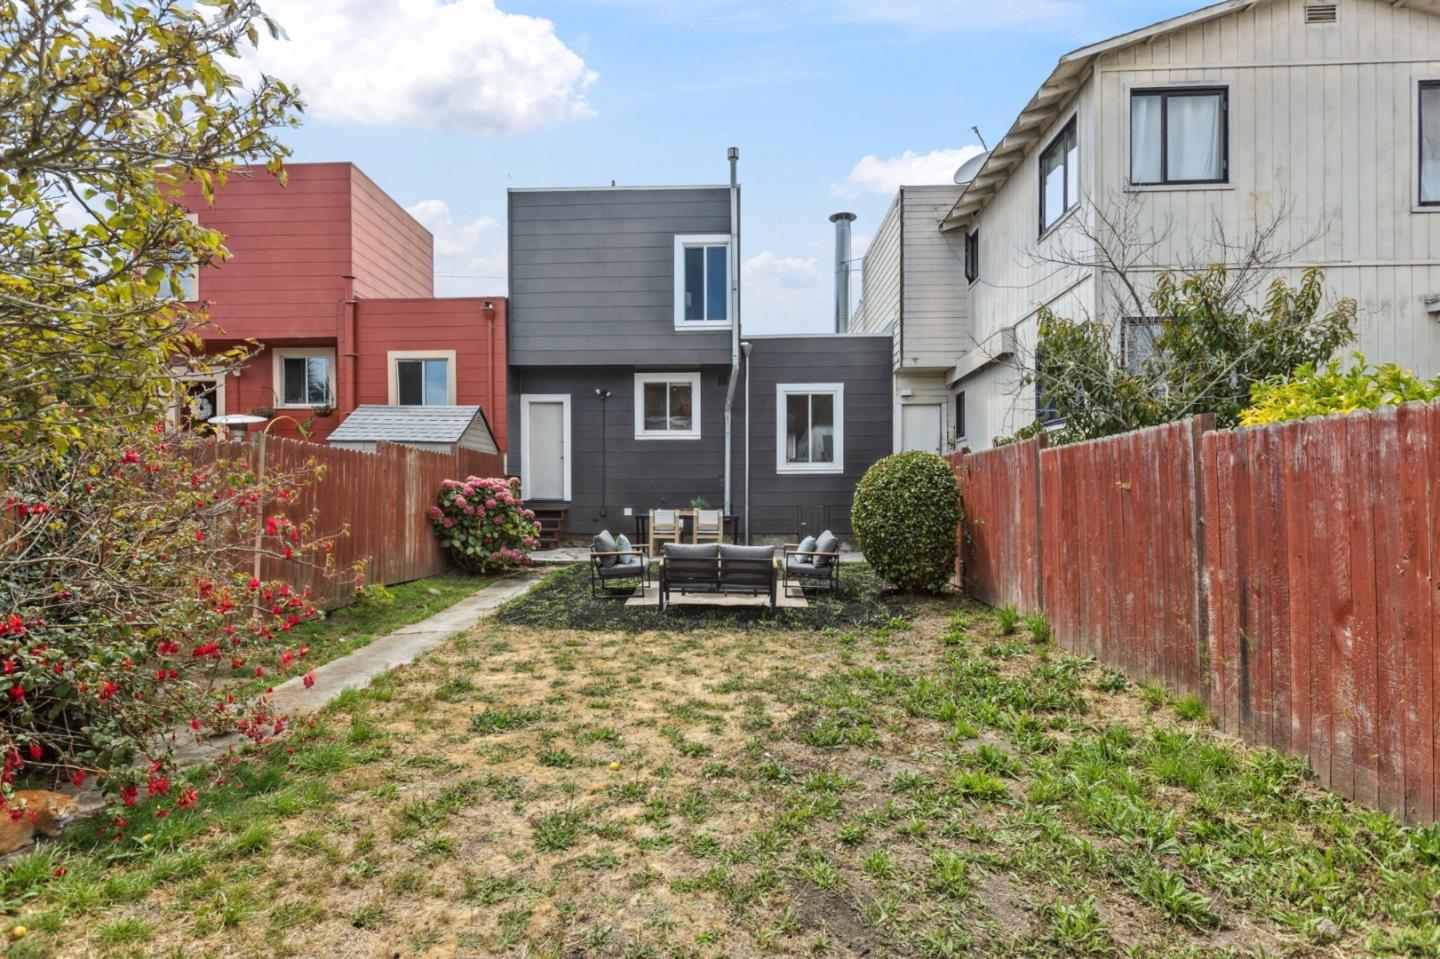
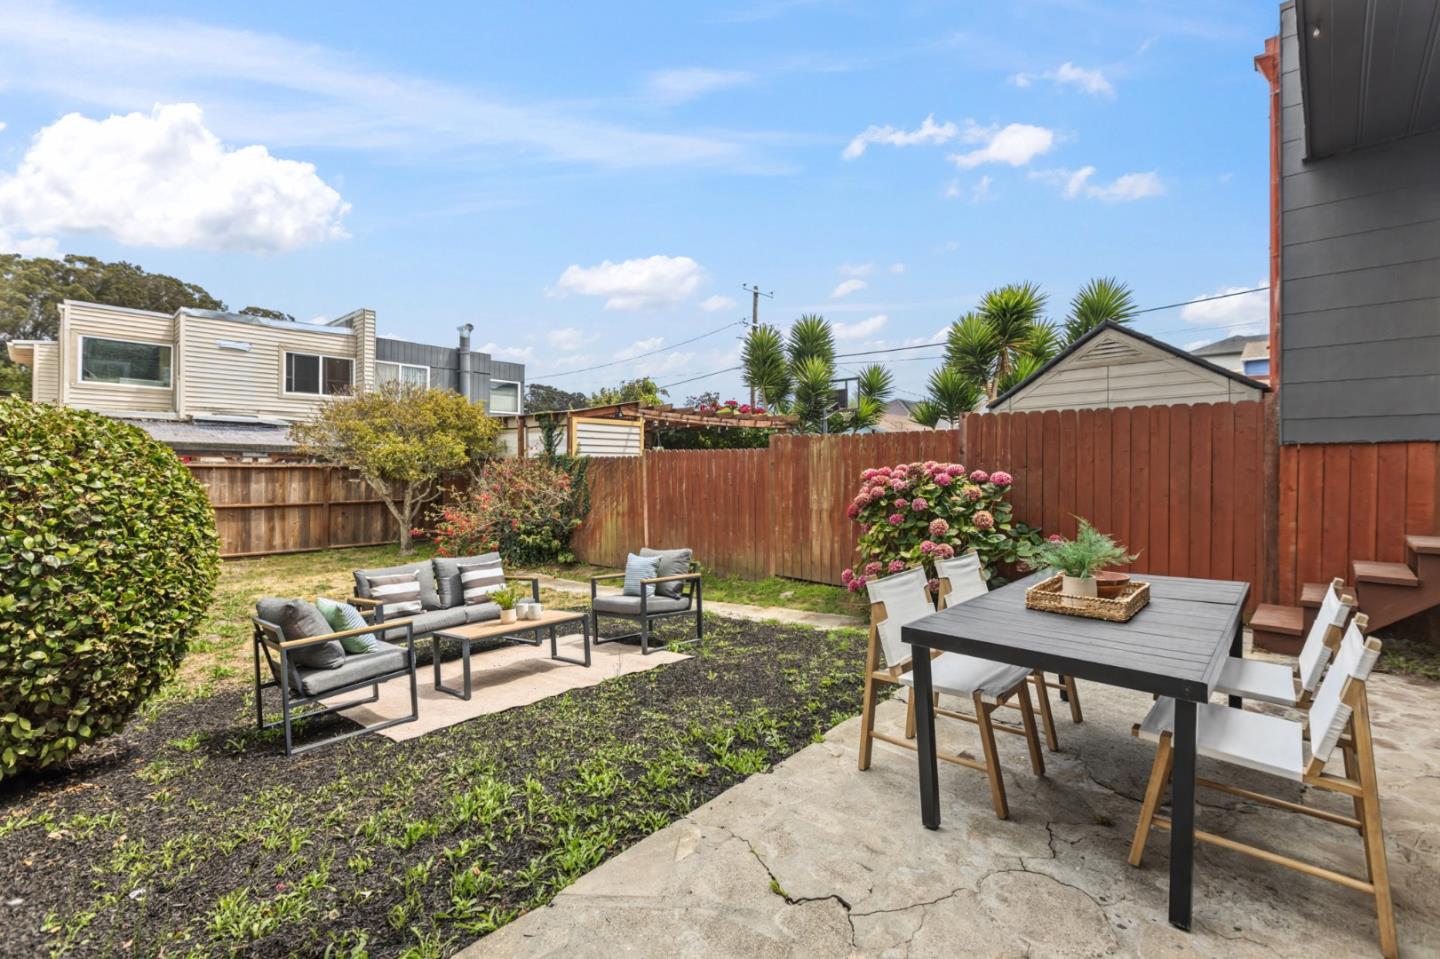
Backyard with red privacy fences, a patchy lawn, and patio seating by the dark gray house.
Furnished backyard patio with dining and lounge seating beside a red wooden fence and flowering shrubs.
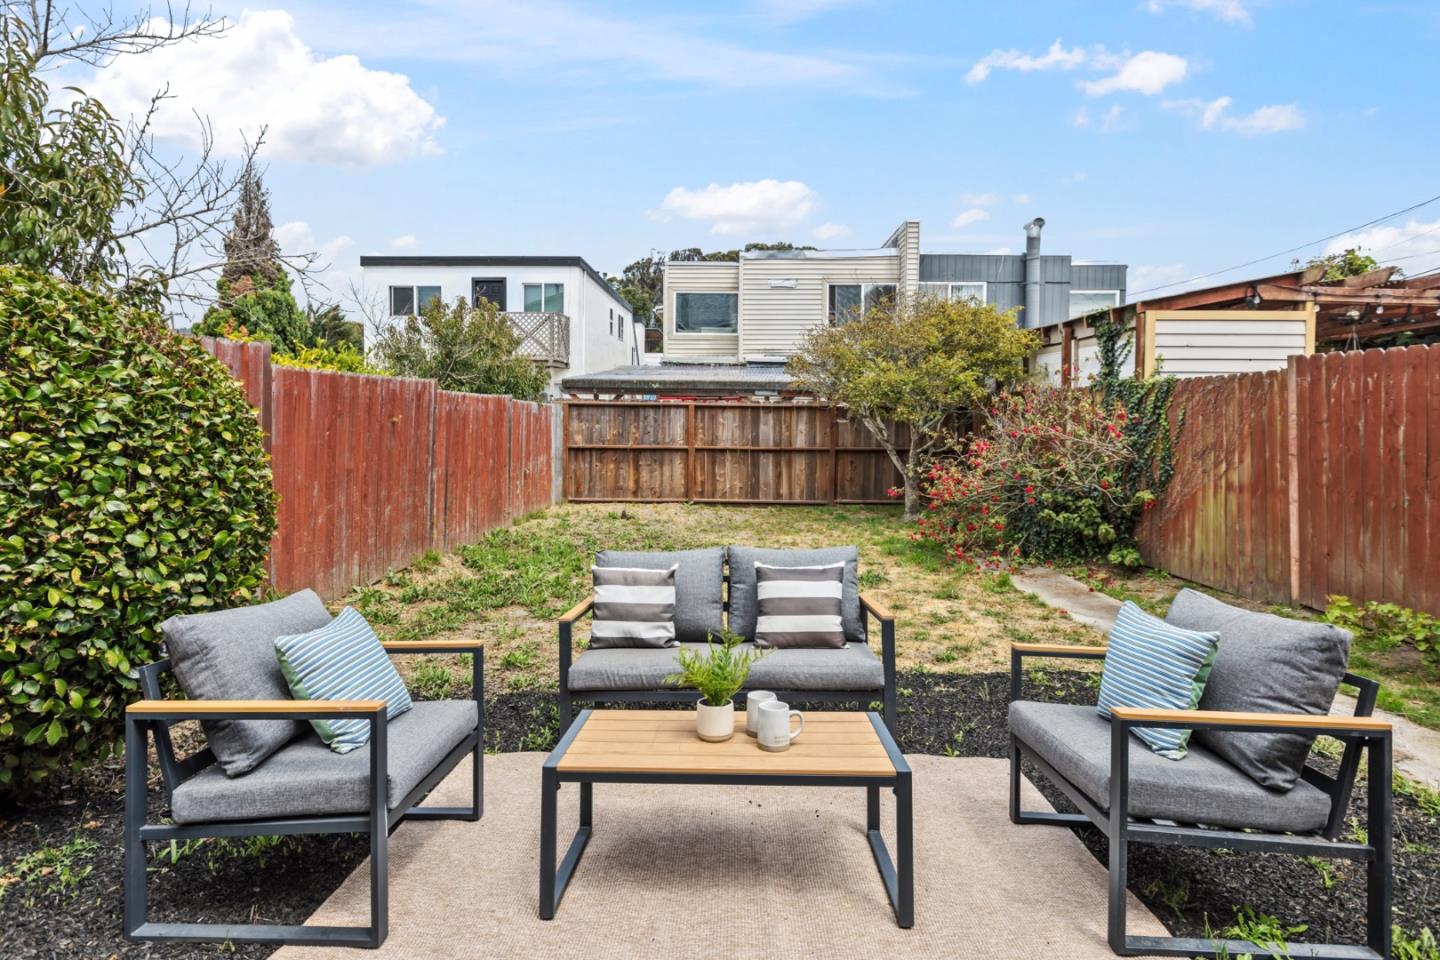
Backyard patio with gray lounge seating and a wooden coffee table beside a fenced yard.
SEE ALL PHOTOS
Gray two-story house with a white garage door, concrete driveway, and raised hedge beds.
Gray two-story home with white trim, a peaked roof, and an attached garage.
Staged living room with white sofas, a lit fireplace, and parquet floors beside a bright dining nook.
Staged living room with white seating, a wood coffee table, parquet floors, and a fireplace.
Staged living room with a white sofa, mustard cushions, abstract artwork, and a wood coffee table.
Staged living room with white seating, a wood coffee table, round mirror, and staircase.
Staged living room with parquet flooring, light sofas, and a gray-carpeted staircase.
Kitchen with honey-colored cabinets, a stone countertop, and a stainless steel sink beneath a large window.
Kitchen with honey-colored cabinets, a black range, and a round dining nook by the window.
Kitchen with honey-colored cabinets, dark granite counters, and a dining table beside the window.
Kitchen with honey-colored wood cabinets, granite counters, stainless steel refrigerator, and gas range.
Kitchen with a black gas range, warm wood cabinets, and an adjoining dining area with parquet flooring.
Dining area with a round white table beside a window, opening into a wood-cabinet kitchen.
Dining room with a round white table, upholstered chairs, herringbone flooring, and a large window.
Dining area with a round white table, parquet flooring, and an arched view of the fireplace.
Dining area with a round white table and upholstered chairs, opening to a wood-cabinet kitchen and carpeted staircase.
Bedroom with a white bed, brown accent pillows, ceiling fan, and two windows.
Staged bedroom with a white bed, brown pillows and throw, hardwood floors, and a dark ceiling fan.
Bathroom with a tiled tub surround, wood vanity, and framed abstract artwork.
Basement laundry area with a washer and dryer beneath a staircase and exposed plumbing.
Staged bedroom with a gray upholstered bed, patterned throw, abstract wall art, and a large street-facing window.
Staged bedroom with a gray upholstered bed, patterned throw, matching bedside tables, and abstract wall art.
Empty garage with a paneled overhead door, concrete floor, and staircase along the right wall.
Backyard with red privacy fences, a patchy lawn, and patio seating by the dark gray house.
Furnished backyard patio with dining and lounge seating beside a red wooden fence and flowering shrubs.
Backyard patio with gray lounge seating and a wooden coffee table beside a fenced yard.
Listed by Berkshire Hathaway HomeServices Drysdale Propertie, Travis Conte, Listing Contact: 650-520-5753
For Sale

157 A ST

157 A ST, South San Francisco, CA 94080

$889,000
Welcome to 157 A Street, a charming South San Francisco home where classic character meets thoughtful updates. Beautifully refreshed with new interior and exterior paint and updated fixtures throughout, this inviting residence is polished, welcoming, and ready to enjoy from day one.
Inside, natural light and original character create a warm sense of home. Beautiful parquet hardwood floors bring richness and charm to the living spaces, while the corner fireplace creates an inviting focal point and a cozy place to gather. The sunny eat in kitchen offers a cheerful setting for morning coffee, casual meals, and everyday living, while two comfortable bedrooms and a well-appointed bath complete the home's thoughtfully designed interior.
Outside, a private yard offers a lovely extension of the living space, with room to relax, garden, or entertain. An attached garage with laundry hookups adds everyday convenience.
Ideally situated near downtown South San Francisco, with easy access to shopping, dining, BART, Caltrain, SFO, and major commuter routes, 157 A Street offers an appealing combination of character, convenience, and move in ready comfort in the heart of the Peninsula.

10/25/2026 11:00AM - 1:00PM PDT

10/25/2026 1:00PM - 4:00PM PDT

2
beds

1
bath

860 Sq.Ft. LIVING AREA

2,500 Sq.Ft. lot

Travis Conte

Travis Conte

Features & Amenities

Interior

  • total bedrooms2
  • Total bathroom1
  • full bathroom1
  • Fireplace Living Room
  • APPLIANCES Cooktop Gas, Refrigerator, Washer Dryer

Area & Lot

  • Status For Sale
  • OPEN HOUSE

    10/25/2026 11:00AM - 1:00PM PDT

    10/25/2026 1:00PM - 4:00PM PDT

  • Living Area860 Sq.Ft.
  • Total Area860 Sq.Ft.
  • Lot Area2,500 Sq.Ft.
  • MLS® IDML82058178
  • TypeResidential
  • YEAR BUILT1941
  • School DistrictSouthSanFranciscoUnified

Exterior

  • STORIES2
  • Garage Space1.0
  • water SourcePublic
  • utilitiesPublic Utilities, Water Public
  • roofOther
  • parkingAttached Garage
  • HEAT TYPEGas
  • AIR CONDITIONINGNone
  • sewerPublic Sewer
  • SubstructureOther

Financial

  • Sales Price$889,000
  • Zoning R20000
Gray two-story home with white trim, a peaked roof, and an attached garage.

Schedule a Showing

We would love to show you our beautiful property. Please select your preferred date and time below. An agent will be in touch shortly to confirm your appointment.

Schedule a Showing

We would love to show you our beautiful property. Please select your preferred date and time below. An agent will be in touch shortly to confirm your appointment.

Thank you for your interest in 157 A ST, South San Francisco, CA 94080. We are reviewing your request and will be in touch shortly!

Mortgage Calculator

Estimate your monthly mortgage payment, including the principal and interest, property taxes, and HOA. Adjust the values to generate a more accurate rate.

All estimates are provided for informational purposes only. Actual amounts may vary.
$0,000 Your Payment 20 15 65
$0,000 Your Payment

Real estate with intention

Not every home is right for every buyer and not every strategy fits every seller. We take a highly personal, design-forward approach to real estate, matching people to homes (and homes to the right market strategy) with intention, insight, and care.

Follow Me on Instagram